Located in one of Claremont's most desirable neighborhoods, this exceptional four-bedroom, two-bathroom home is situated on an expansive lot, offering the perfect blend of comfort, functionality, and resort-style living. A double-door entry welcomes you into an open floor plan, featuring a spacious living room with a cozy fireplace and dining room that flow seamlessly into the kitchen. The large breakfast nook opens to the kitchen, which is adjacent to an oversized game room complete with a wet bar, making this home ideal for entertaining. Vaulted ceilings in the living room, dining room, and game room create a bright and airy atmosphere throughout the main living spaces. Beautiful hardwood floors enhance most of the living areas, while the bedrooms feature comfortable carpeting. The spacious primary suite offers a private retreat with dual sinks and elegant marble countertops in the en suite bathroom. Additional upgrades include dual-pane windows, plantation shutters, newer roof, and a newer air conditioning unit. Step outside to your own private paradise. The backyard is truly an entertainer's dream, featuring an expansive covered patio, built-in barbecue, sparkling saltwater pool and spa, and plenty of space for gatherings with family and friends. Car enthusiasts and hobbyists will appreciate the expansive driveway and three-car garage with direct home access. The fully finished garage features custom-built-in cabinetry, epoxy flooring, and a mini split air conditioning system. Ideally located near everything Claremont has to offer, including award-winning schools, popular restaurants, charming boutiques, art galleries, community events, offices, shops, and the vibrant Claremont Village. This is a rare opportunity to own a beautifully maintained home in one of Southern California's most sought-after communities.
For sale
Listed by: Coldwell Banker Realty • Joseph Chiovare • Contact: 626-945-2236
$1,298,000
264 E Radcliffe Dr, Claremont, CA 91711
4beds
2,176sqft
:
Get pre-qualified$8,377/mo
Single Family Residence
Built in 1969
9,630 Square Feet Lot
$1,281,800 Zestimate®
$597/sqft
$-- HOA
What's special
Four-bedroom two-bathroom homeExpansive drivewayExpansive lotNewer roofOpen floor planBuilt-in barbecueDouble-door entry
- 58 days |
- 1,243 |
- 68 |
Likely to sell faster than
Zillow last checked:
Listing updated:
Listed by:
Joseph Chiovare DRE #01931960 626-945-2236,
Coldwell Banker Realty
Source: CRMLS,MLS#: AR26117900 Originating MLS: California Regional MLS
Originating MLS: California Regional MLSFacts & features
Interior
Bedrooms & bathrooms
- Bedrooms: 4
- Bathrooms: 2
- Full bathrooms: 1
- 3/4 bathrooms: 1
- Main level bathrooms: 2
- Main level bedrooms: 4
Rooms
- Room types: Game Room, Living Room, Primary Bedroom, Dining Room
Primary bedroom
- Features: Primary Suite
Bathroom
- Features: Bathtub, Dual Sinks, Tub Shower, Walk-In Shower
Heating
- Central
Cooling
- Central Air
Appliances
- Included: Gas Range, Refrigerator
- Laundry: In Garage
Features
- Beamed Ceilings, Wet Bar, Breakfast Bar, Breakfast Area, Cathedral Ceiling(s), Separate/Formal Dining Room, Open Floorplan, Bar, Primary Suite
- Flooring: Carpet, Wood
- Doors: Double Door Entry, Sliding Doors
- Windows: Double Pane Windows
- Has fireplace: Yes
- Fireplace features: Living Room
- Common walls with other units/homes: No Common Walls
Interior area
- Total interior livable area: 2,176 sqft
Property
Parking
- Total spaces: 3
- Parking features: Door-Multi, Direct Access, Driveway, Garage Faces Front, Garage
- Attached garage spaces: 3
Features
- Levels: One
- Stories: 1
- Entry location: 1
- Patio & porch: Concrete, Covered
- Has private pool: Yes
- Pool features: Heated, Private, Salt Water
- Has spa: Yes
- Spa features: Heated, Private
- Has view: Yes
- View description: None
Lot
- Size: 9,630 Square Feet
Details
- Parcel number: 8306006019
- Special conditions: Standard
Construction
Type & style
- Home type: SingleFamily
- Architectural style: Traditional
- Property subtype: Single Family Residence
Materials
- Roof: Asphalt
Condition
- New construction: No
- Year built: 1969
Utilities & green energy
- Sewer: Public Sewer
- Water: Public
Community & HOA
Community
- Features: Curbs, Sidewalks
Location
- Region: Claremont
Financial & listing details
- Price per square foot: $597/sqft
- Tax assessed value: $653,387
- Annual tax amount: $8,406
- Date on market: 6/1/2026
- Cumulative days on market: 59 days
- Listing terms: Cash,Cash to New Loan,Conventional
- Inclusions: Built-in BBQ
- Exclusions: Wood Bar & Pool Table in game room.
Estimated market value
$1,281,800
$1.22M - $1.35M
$4,721/mo
Price history
| Date | Event | Price |
|---|---|---|
| 6/1/2026 | Listed for sale | $1,298,000+154.5%$597/sqft |
Source:  CRMLS #AR26117900 Report a problem CRMLS #AR26117900 Report a problem | ||
| 6/28/2011 | Sold | $510,000-2.9%$234/sqft |
Source: Public Record Report a problem | ||
| 5/6/2011 | Listed for sale | $525,000+17.4%$241/sqft |
Source: Coldwell Banker Town & Country #C11056132 Report a problem | ||
| 2/26/2004 | Sold | $447,000+33.4%$205/sqft |
Source: Public Record Report a problem | ||
| 6/29/2001 | Sold | $335,000+48.9%$154/sqft |
Source: Public Record Report a problem | ||
| 4/25/1995 | Sold | $225,000$103/sqft |
Source: Public Record Report a problem | ||
Public tax history
| Year | Property taxes | Tax assessment |
|---|---|---|
| 2025 | $8,406 +3.5% | $653,387 +2% |
| 2024 | $8,123 +2.1% | $640,577 +2% |
| 2023 | $7,952 +1.7% | $628,017 +2% |
| 2022 | $7,823 +1.6% | $615,704 +2% |
| 2021 | $7,697 +2.7% | $603,632 +1% |
| 2020 | $7,496 | $597,444 +2% |
| 2019 | $7,496 +5.5% | $585,730 +2% |
| 2018 | $7,103 | $574,246 +2% |
| 2017 | $7,103 +2.7% | $562,987 +2% |
| 2016 | $6,919 +4.5% | $551,949 +1.5% |
| 2015 | $6,618 +2.3% | $543,659 +2% |
| 2014 | $6,472 | $533,011 +2.5% |
| 2012 | -- | $520,200 +4.9% |
| 2011 | -- | $496,055 +0.8% |
| 2010 | -- | $492,349 -0.2% |
| 2009 | -- | $493,520 +2% |
| 2008 | -- | $483,844 +2% |
| 2007 | -- | $474,358 +2% |
| 2006 | -- | $465,058 |
| 2005 | -- | $465,058 +31% |
| 2004 | -- | $355,039 +1.9% |
| 2003 | -- | $348,533 +2% |
| 2002 | -- | $341,700 +39% |
| 2000 | -- | $245,890 |
Find assessor info on the county website
Monthly payment
Est. payment
Payment breakdown
Explore the cost of this home by adjusting the details. Changes won't be saved.Climate risks
Neighborhood: Chaparral
Nearby schools
GreatSchools rating
- 9/10Chaparral Elementary SchoolGrades: K-6Distance: 0.2 mi
- 9/10El Roble Intermediate SchoolGrades: 7-8Distance: 1.6 mi
- 9/10Claremont High SchoolGrades: 9-12Distance: 0.7 mi
Schools provided by the listing agent
- High: Claremont
Source: CRMLS. This data may not be complete. We recommend contacting the local school district to confirm school assignments for this home.
- $952,1004 bd2 ba1.7k sqft276 E Radcliffe Dr, Claremont, CA 91711Off Market
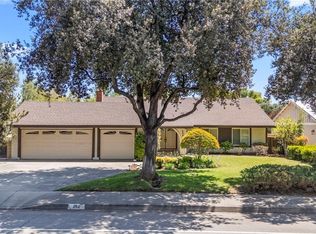
- $1,095,0004 bd2 ba1.7k sqft252 E Radcliffe Dr, Claremont, CA 91711Sold
- $1,030,9004 bd2 ba1.7k sqft288 E Radcliffe Dr, Claremont, CA 91711Off Market
- $975,0004 bd2 ba1.7k sqft240 E Radcliffe Dr, Claremont, CA 91711Off Market
- $999,7004 bd2 ba1.8k sqft1901 Austin Ct, Claremont, CA 91711Off Market
- $1,189,2005 bd3 ba2.8k sqft1904 Austin Ct, Claremont, CA 91711Off Market
- $1,423,5002 bd3 ba2.1k sqft1876 Abilene Way, Claremont, CA 91711Off Market
- $1,306,3003 bd2 ba2.1k sqft1862 Abilene Way, Claremont, CA 91711Off Market
A local agent can set up tours, give advice and negotiate with sellers.
Similar homes
- $999,0004 bd2 ba1.6k sqft518 Converse Ave, Claremont, CA 91711For Sale
 MLS ID #CV26114359, Magdalena Aguilar, KELLER WILLIAMS PREMIER PROPER. CRMLS
 - $1,219,0004 bd3 ba2.1k sqft2843 Bowdoin St, La Verne, CA 91750For Sale
 MLS ID #AR26145488, Thomas Stewart, eXp Realty of Southern CA, Inc. CRMLS
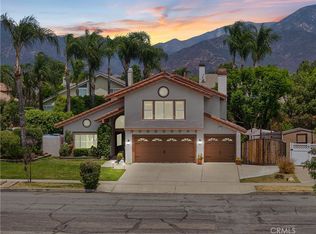
 - $1,199,9994 bd3 ba2.6k sqft943 W 14th St, Upland, CA 91786For Sale
 MLS ID #TR26160694, Justin Eden, KW College Park. CRMLS
 - $1,180,8883 bd2 ba2.2k sqft4248 Stone Cir, La Verne, CA 91750For Sale
 MLS ID #SR26121258, Eder Rojo, Moneta Real Estate. CRMLS
 - $1,095,0003 bd3 ba1.7k sqft4566 Lower Live Oak Canyon Rd, La Verne, CA 91750For SaleMLS ID #CV26103050, Nicholas Abbadessa, RE/MAX MASTERS REALTY. CRMLS
- $1,299,0004 bd3 ba2.2k sqft2460 Valley View Dr, Chino Hills, CA 91709For SaleMLS ID #CV26160615, Chaoyan Wang, PINNACLE REAL ESTATE GROUP. CRMLS
- $1,274,9003 bd3 ba2.3k sqft2648 Partridge Pl, La Verne, CA 91750For SaleMLS ID #CV26077317, Jeffrey Egure, KELLER WILLIAMS PREMIER PROPER. CRMLS
- $1,099,8004 bd2 ba1.9k sqft1620 Victoria Pl, La Verne, CA 91750For SaleMLS ID #CV26114141, Nicholas Abbadessa, RE/MAX MASTERS REALTY. CRMLS
- $1,295,0003 bd2 ba3.1k sqft705 Beaverbrook Ln, Glendora, CA 91740For SaleMLS ID #CV26122614, Nicholas Abbadessa, RE/MAX MASTERS REALTY. CRMLS
- $1,099,9994 bd3 ba2.1k sqft4766 Westside Dr, La Verne, CA 91750For SaleMLS ID #PW26142692, Dennis Tello, Jones Real Estate. CRMLS
- $1,290,0003 bd3 ba2.4k sqft409 S La Serena Dr, West Covina, CA 91791For SaleMLS ID #CV26139796, Winnie Tran, AMG REAL ESTATE. CRMLS
- $1,280,0004 bd3 ba2.8k sqft16143 Royal Troone Ct, Chino Hills, CA 91709For SaleMLS ID #AR26161481, Amy Wang, IRN Realty. CRMLS
- $1,260,0004 bd2 ba1.9k sqft1507 Kiowa Crest Dr, Diamond Bar, CA 91765For SaleMLS ID #PW26081692, Austin Choi, Coldwell Banker Best Realty. CRMLS
- $925,0004 bd2 ba1.9k sqft3257 Falcon St, Pomona, CA 91767For SaleMLS ID #CV26124475, Jennifer Moreno, VISMAR REAL ESTATE. CRMLS
- $1,350,0006 bd3 ba2.7k sqft1013 Calle Carrillo, San Dimas, CA 91773For SaleMLS ID #PW26134419, Sarah Miller, LPT Realty, Inc. CRMLS
- $1,248,8004 bd3 ba2.7k sqft2856 Garona Dr, Hacienda Heights, CA 91745For SaleMLS ID #PW26147770, Kevin Hernandez, Synergy Real Estate. CRMLS
- $1,298,0003 bd3 ba2k sqft363 Grove Hill Ct, Brea, CA 92821For SaleMLS ID #CV26160899, Victor Prieto, eHomes. CRMLS
- $1,575,0004 bd3 ba2.9k sqft2429 Cliff Rd, Upland, CA 91784For SaleMLS ID #CV26143821, Cheri Verlingo, BERKSHIRE HATH HM SVCS CA PROP. CRMLS
- $1,125,0003 bd2 ba1.7k sqft1254 Paseo Los Gavilanes, San Dimas, CA 91773For SaleMLS ID #CV26131673, Mark Fog, The Real Estate Resource Group. CRMLS
- $1,340,0004 bd3 ba2.6k sqft3106 Cherrydale Dr, Diamond Bar, CA 91765For SaleMLS ID #TR26103368, Anna Yang, New Star Realty & Inv.. CRMLS
Local buyer's agents are ready to help
