Welcome to this exceptionally spacious La Verne home, ideally situated at the end of a charming tree-lined cul-de-sac. Designed with both comfort and entertaining in mind, this property offers an abundance of versatile living space inside and out. Step through the front door into the formal living room, featuring a cozy fireplace and beautiful vinyl flooring that extends throughout the home. Just off the living room is a flexible bonus room that can serve as a home office, additional bedroom, gym, playroom, or whatever best suits your lifestyle. Beyond the rustic barn-style door, you'll find the heart of the home—a stunning great room perfect for gathering with family and friends. The beautifully remodeled kitchen showcases gorgeous quartz countertops, custom cabinetry, and a custom range hood. The kitchen opens seamlessly to a spacious den with soaring ceilings and a second fireplace, creating a warm and inviting atmosphere. The generously sized bedrooms provide plenty of room to relax, including a spacious primary suite that easily accommodates a king-size bed and seating area. The suite also features its own private bathroom. Step outside to discover even more living space with a huge, enclosed patio, ideal for year-round enjoyment. The backyard is equally impressive, featuring an enormous custom patio cover spanning the entire length of the home, brick paver hardscaping, and a grassy area perfect for children and pets. Additional highlights include a large driveway with RV parking, and an RV clean-out drain, a fully xeriscaped front yard, and a newly installed concrete walkway. The roof was treated with Roof Maxx technology in 2022 to help extend its lifespan. The expansive lot even includes a batting cage on the side yard, which may be included with the sale. This remarkable property offers space, versatility, and exceptional outdoor amenities all in a highly desirable La Verne location.
For sale
Listed by: Moneta Real Estate • Eder Rojo • Contact: 818-336-8559
Price cut: $40K (9/9)
$1,090,000
4248 Stone Cir, La Verne, CA 91750
3beds
2,209sqft
Single Family Residence
Built in 1977
0.3 Acres Lot
$1,092,300 Zestimate®
$493/sqft
$-- HOA
What's special
- 130 days
- 868
- 73
Zillow last checked:
Listing updated:
Listed by:
Eder Rojo DRE #01894393 818-336-8559,
Moneta Real Estate
Source: CRMLS,MLS#: SR26121258 Originating MLS: California Regional MLS
Originating MLS: California Regional MLSFacts & features
Interior
Bedrooms & bathrooms
- Bedrooms: 3
- Bathrooms: 2
- Full bathrooms: 2
- Main level bathrooms: 2
- Main level bedrooms: 3
Rooms
- Room types: Bonus Room, Bedroom, Den, Living Room, Primary Bedroom
Primary bedroom
- Features: Primary Suite
Bedroom
- Features: All Bedrooms Down
Heating
- Central
Cooling
- Central Air
Appliances
- Laundry: In Garage
Features
- All Bedrooms Down, Primary Suite
- Has fireplace: Yes
- Fireplace features: Den, Living Room
- Common walls with other units/homes: No Common Walls
Interior area
- Total interior livable area: 2,209 sqft
Property
Parking
- Total spaces: 2
- Parking features: Garage - Attached
- Attached garage spaces: 2
Features
- Levels: One
- Stories: 1
- Entry location: 1
- Pool features: None
- Fencing: Block
- Has view: Yes
- View description: Mountain(s)
Lot
- Size: 0.3 Acres
- Features: Back Yard, Cul-De-Sac, Front Yard, Landscaped
Details
- Parcel number: 8666020034
- Special conditions: Standard
Construction
Type & style
- Home type: SingleFamily
- Property subtype: Single Family Residence
Materials
- Roof: Spanish Tile
Condition
- New construction: No
- Year built: 1977
Utilities & green energy
- Sewer: Public Sewer
- Water: Public
Community & HOA
Community
- Features: Curbs, Street Lights, Suburban, Sidewalks
Location
- Region: La Verne
Financial & listing details
- Price per square foot: $493/sqft
- Tax assessed value: $1,169,023
- Date on market: 6/3/2026
- Cumulative days on market: 130 days
- Listing terms: Cash,Cash to Existing Loan,Conventional
Estimated market value
$1,092,300
$1.04M - $1.15M
$3,970/mo
Price history
| Date | Event | Price |
|---|---|---|
| 9/9/2026 | Price change | $1,090,000-3.5%$493/sqft |
Source: CRMLS #SR26121258 Report a problem | ||
| 8/26/2026 | Price change | $1,130,000-2.6%$512/sqft |
Source:  CRMLS #SR26121258 Report a problem CRMLS #SR26121258 Report a problem | ||
| 8/4/2026 | Price change | $1,160,000-1.8%$525/sqft |
Source: CRMLS #SR26121258 Report a problem | ||
| 6/24/2026 | Price change | $1,180,888-7.1%$535/sqft |
Source: CRMLS #SR26121258 Report a problem | ||
| 6/4/2026 | Listed for sale | $1,270,888+17.7%$575/sqft |
Source: CRMLS #SR26121258 Report a problem | ||
| 4/22/2022 | Sold | $1,080,000+9.3%$489/sqft |
Source: Public Record Report a problem | ||
| 4/13/2022 | Pending sale | $988,000$447/sqft |
Source: CRMLS #CV22052958 Report a problem | ||
| 3/24/2022 | Contingent | $988,000$447/sqft |
Source: CRMLS #CV22052958 Report a problem | ||
| 3/17/2022 | Listed for sale | $988,000+139.5%$447/sqft |
Source: CRMLS #CV22052958 Report a problem | ||
| 9/19/2002 | Sold | $412,500$187/sqft |
Source: Public Record Report a problem | ||
Public tax history
| Year | Property taxes | Tax assessment |
|---|---|---|
| 2026 | -- | $1,169,023 +2% |
| 2025 | $13,687 +4.1% | $1,146,102 +2% |
| 2024 | $13,144 +2.3% | $1,123,631 +2% |
| 2023 | $12,850 +2.1% | $1,101,600 +95.7% |
| 2022 | $12,584 +88.7% | $562,964 +2% |
| 2021 | $6,669 +1.4% | $551,926 +1% |
| 2020 | $6,575 | $546,268 +2% |
| 2019 | $6,575 +6.5% | $535,557 +2% |
| 2018 | $6,173 | $525,057 +2% |
| 2017 | $6,173 +1.8% | $514,763 +2% |
| 2016 | $6,063 +2.2% | $504,671 +1.5% |
| 2015 | $5,935 +2.8% | $497,091 +2% |
| 2014 | $5,776 | $487,355 +2.5% |
| 2012 | -- | $475,641 +2% |
| 2011 | -- | $466,316 +0.8% |
| 2010 | -- | $462,832 -0.2% |
| 2009 | -- | $463,932 +2% |
| 2008 | -- | $454,836 +2% |
| 2007 | -- | $445,918 +2% |
| 2006 | -- | $437,176 -1.1% |
| 2005 | -- | $442,169 +5.2% |
| 2004 | -- | $420,201 +1.9% |
| 2003 | -- | $412,500 +175.8% |
| 2002 | -- | $149,559 +4% |
| 2000 | -- | $143,753 |
Find assessor info on the county website
Monthly payment
Est. payment
Payment breakdown
Explore the cost of this home by adjusting the details. Changes won't be saved.Climate risks
Neighborhood: Foothill Boulevard Corridor
Similar homes
- $1,189,0004 bd2 ba1.6k sqft1255 Ruggles St, La Verne, CA 91750For Sale
 MLS ID #CV26214248, Steven Mollard, RE/MAX INNOVATIONS. CRMLS
 - $1,185,0004 bd2 ba1.8k sqft1159 Oak Knoll Ter, La Verne, CA 91750For Sale
 MLS ID #BB26197306, Bryan Ochse, Media West Realty,Inc.. CRMLS
 - $1,125,0003 bd2 ba1.8k sqft2339 Club Vista Dr, Glendora, CA 91741For Sale
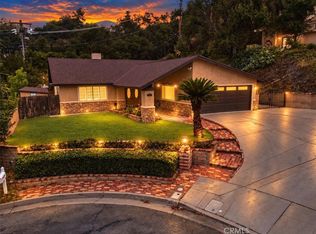 MLS ID #OC26159577, Adam Hammodat, Keller Williams Realty Irvine. CRMLS
 - $1,135,0003 bd3 ba1.9k sqft3412 N San Joaquin Rd, Covina, CA 91724For Sale
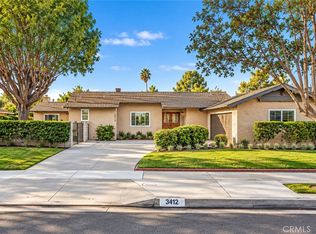 MLS ID #CV26215444, Enrique Vasquez-Plaza, Century 21 Masters. CRMLS
