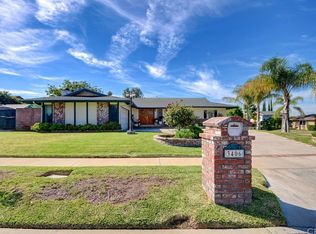
Welcome to 3412 N San Joaquin, a beautifully updated single-story Ranch-style pool home offering 3 bedrooms, 2.5 bathrooms in approximately 1,982 sq. ft. of living space sitting on an impressive 12,234 sq. ft. flat lot. Located in the beautiful Covina Hills area, this home sits in a clean, peaceful neighborhood with a wonderful sense of tranquility. Great curb appeal, a spacious front yard, mature trees, manicured shrubbery, and established landscaping create an inviting first impression. Inside, the home is bright and spacious, featuring a large living room, separate family room, dining area, 2 fireplaces, inside laundry, large bedrooms, and new recessed lighting. The family room has plenty of character with a fireplace surrounded by rich wood cabinetry and built-ins. Extensive improvements include new flooring, new windows, new doors, new closets, fresh finishes, and NEW central A/C. The spacious primary suite features its own remodeled bathroom with double vanities, and all three bathrooms have been redone with new showers, tile, tubs, toilets, fixtures, and finishes. The backyard is where this property really stands out. The oversized 12,234 sq. ft. lot offers something hard to find in a pool home, a gorgeous swimming pool AND a large grass yard. Instead of the pool taking up the entire backyard, there is still extensive lawn and usable outdoor space for entertaining, recreation, pets, gardening, or relaxing. Mature trees, lush shrubs, hedges, and greenery provide shade and privacy, while the covered patio is perfect for outdoor dining and gatherings. Completing the property is a 2-car garage and large driveway with potential RV parking. Property is sold AS IS; Seller will provide a 1-year home warranty and pay for Section 1 termite clearance. The location is hard to beat, with convenient access to the 10, 210 and 605 freeways, shopping, major retailers, malls, restaurants, schools, and everyday conveniences. Approximately 25 miles from Downtown Los Angeles, this Covina Hills Ranch-style home offers an exceptional combination of space, comfort, location, tranquility, and indoor-outdoor living. Act quick!
Coming soon 10/10
Listed by: Century 21 Masters • Enrique Vasquez-Plaza • Contact: 626-324-0388
$1,135,000
3412 N San Joaquin Rd, Covina, CA 91724
3beds
1,982sqft
Single Family Residence
Built in 1959
0.28 Acres Lot
$862,300 Zestimate®
$573/sqft
$-- HOA
What's special
- 2 days
- 464
- 48
Zillow last checked:
Listing updated:
Listed by:
Enrique Vasquez-Plaza DRE #01868555 626-324-0388,
Century 21 Masters
Source: CRMLS,MLS#: CV26215444 Originating MLS: California Regional MLS
Originating MLS: California Regional MLSFacts & features
Interior
Bedrooms & bathrooms
- Bedrooms: 3
- Bathrooms: 3
- Full bathrooms: 2
- 1/2 bathrooms: 1
- Main level bathrooms: 3
- Main level bedrooms: 3
Rooms
- Room types: Bedroom, Entry/Foyer, Family Room, Foyer, Kitchen, Laundry, Living Room, Primary Bathroom, Primary Bedroom, Dining Room
Primary bedroom
- Features: Primary Suite
Bedroom
- Features: All Bedrooms Down
Bathroom
- Features: Bathroom Exhaust Fan, Bathtub, Dual Sinks, Low Flow Plumbing Fixtures, Remodeled, Separate Shower, Tub Shower, Upgraded
Kitchen
- Features: Pots & Pan Drawers, Quartz Counters, Stone Counters, Remodeled, Self-closing Cabinet Doors, Self-closing Drawers, Updated Kitchen
Heating
- Central, ENERGY STAR Qualified Equipment
Cooling
- Central Air, Electric, ENERGY STAR Qualified Equipment, Gas
Appliances
- Included: 6 Burner Stove, Convection Oven, Dishwasher, ENERGY STAR Qualified Appliances, Gas Cooktop, Gas Oven, Gas Range, Gas Water Heater, Range Hood, Water Heater
- Laundry: Washer Hookup, Gas Dryer Hookup, Inside, Stacked
Features
- Breakfast Bar, Built-in Features, Separate/Formal Dining Room, Eat-in Kitchen, Quartz Counters, Recessed Lighting, All Bedrooms Down, Entrance Foyer, Primary Suite
- Flooring: Laminate, Wood
- Doors: Double Door Entry, ENERGY STAR Qualified Doors
- Windows: Double Pane Windows, ENERGY STAR Qualified Windows
- Has fireplace: Yes
- Fireplace features: Family Room, Gas, Living Room, Wood Burning
- Common walls with other units/homes: No Common Walls
Interior area
- Total interior livable area: 1,982 sqft
Property
Parking
- Total spaces: 2
- Parking features: Concrete, Door-Single, Driveway, Garage, Paved, RV Potential, RV Gated, Garage Faces Side
- Attached garage spaces: 2
Features
- Levels: One
- Stories: 1
- Entry location: FRONT
- Patio & porch: Rear Porch, Concrete, Covered, Front Porch, Open, Patio, Porch, Wood
- Has private pool: Yes
- Pool features: In Ground, Permits, Private
- Spa features: None
- Fencing: Brick,Good Condition
- Has view: Yes
- View description: Neighborhood
Lot
- Size: 0.28 Acres
- Features: Back Yard, Front Yard, Sprinklers In Rear, Sprinklers In Front, Lawn, Landscaped, Rectangular Lot, Ranch, Sprinklers Timer, Street Level
Details
- Parcel number: 8447012051
- Special conditions: Standard
Construction
Type & style
- Home type: SingleFamily
- Architectural style: Ranch,Traditional
- Property subtype: Single Family Residence
Materials
- Drywall, Frame, Stucco
- Foundation: Slab
- Roof: Composition,Shingle
Condition
- Updated/Remodeled,Turnkey
- New construction: No
- Year built: 1959
Utilities & green energy
- Electric: Standard
- Sewer: Public Sewer
- Water: Public
- Utilities for property: Cable Connected, Electricity Connected, Natural Gas Connected, Sewer Connected, Water Connected
Green energy
- Energy efficient items: Appliances
Community & HOA
Community
- Features: Curbs, Foothills, Gutter(s), Suburban, Sidewalks
- Security: Carbon Monoxide Detector(s), Smoke Detector(s)
Location
- Region: Covina
Financial & listing details
- Price per square foot: $573/sqft
- Tax assessed value: $308,632
- Date on market: 10/3/2026
- Listing terms: Cash,Conventional,FHA,Fannie Mae,Freddie Mac,Submit,VA Loan
- Road surface type: Paved
Estimated market value
$862,300
$785,000 - $949,000
$4,420/mo
Price history
| Date | Event | Price |
|---|---|---|
| 6/22/2026 | Sold | $872,000+16.4%$440/sqft |
Source:  CRMLS #OC26122141 Report a problem CRMLS #OC26122141 Report a problem | ||
| 6/15/2026 | Pending sale | $749,000$378/sqft |
Source: CRMLS #OC26122141 Report a problem | ||
| 6/12/2026 | Contingent | $749,000$378/sqft |
Source: CRMLS #OC26122141 Report a problem | ||
| 6/5/2026 | Listed for sale | $749,000$378/sqft |
Source: CRMLS #OC26122141 Report a problem | ||
Public tax history
| Year | Property taxes | Tax assessment |
|---|---|---|
| 2026 | -- | $308,632 +2% |
| 2025 | $3,879 +3.8% | $302,581 +2% |
| 2024 | $3,738 +2.4% | $296,649 +2% |
| 2023 | $3,649 +1.3% | $290,833 +2% |
| 2022 | $3,601 +1.7% | $285,132 +2% |
| 2021 | $3,540 +1.1% | $279,542 +1% |
| 2020 | $3,500 | $276,677 +2% |
| 2019 | $3,500 +8.8% | $271,253 +2% |
| 2018 | $3,217 | $265,935 +2% |
| 2017 | $3,217 +1.5% | $260,722 +2% |
| 2016 | $3,171 +3.6% | $255,611 +1.5% |
| 2015 | $3,061 +0.3% | $251,773 +2% |
| 2014 | $3,052 | $246,842 +2.5% |
| 2012 | -- | $240,910 +2% |
| 2011 | -- | $236,187 +0.8% |
| 2010 | -- | $234,422 -0.2% |
| 2009 | -- | $234,980 +2% |
| 2008 | -- | $230,374 +2% |
| 2007 | -- | $225,858 +2% |
| 2006 | -- | $221,430 |
| 2005 | -- | $221,430 +4% |
| 2004 | -- | $212,833 +1.9% |
| 2003 | -- | $208,933 +2% |
| 2002 | -- | $204,837 +4% |
| 2000 | -- | $196,885 |
Find assessor info on the county website
Monthly payment
Est. payment
Payment breakdown
Explore the cost of this home by adjusting the details. Changes won't be saved.Climate risks
Neighborhood: 91724
Similar homes
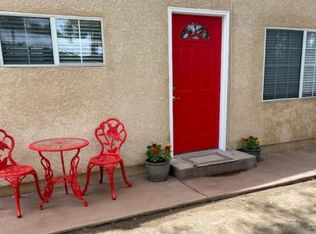
- $1,189,0004 bd2 ba1.6k sqft1255 Ruggles St, La Verne, CA 91750For Sale
 MLS ID #CV26214248, Steven Mollard, RE/MAX INNOVATIONS. CRMLS
 - $1,098,0004 bd3 ba1.9k sqft1420 Paseo Marlena, San Dimas, CA 91773For Sale
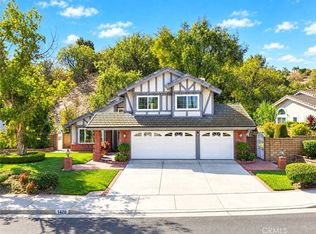 MLS ID #CV26171490, Yahia Zabdie, YAHIA ZABDIE, BROKER. CRMLS
 - $1,000,0003 bd3 ba1.6k sqft629 Maple Ave, Brea, CA 92821For Sale
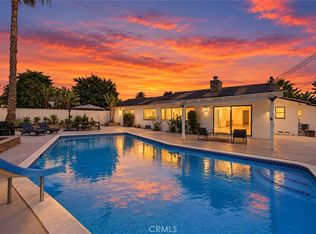 MLS ID #PW26206271, Alex Horowitz, Coldwell Banker Diamond. CRMLS
 - $1,049,9003 bd3 ba2.6k sqft2025 Yorba Dr, Pomona, CA 91768For Sale
 MLS ID #SR26203157, Sixto Mejia, ehomes. CRMLS
Local buyer's agents are ready to help
