Skip main navigation
Off market
  • $972,600

    2840 Beech St, La Verne, CA 91750

    3beds
    1,530sqft
    SingleFamily
    Built in 1979
    0.26 Acres Lot
    $972,600 Zestimate®
    $636/sqft
    $3,813 Estimated rent

    Home value

    $972,600

    $924,000 - $1.02M

    $3,813/mo

    Zestimate® history
    Loading
    Loading...

    Owner options

    List your home for rent

    $3,813/mo

    Rent Zestimate®

    Find your next renter with Zillow Rental Manager. Plus, with online applications, you can quickly screen prospective tenants – for free.

    Learn more

    $3,813/mo

    Rent Zestimate®

    Refinance and save

    $6,181/mo

    Est. payment

    Refinancing to a lower rate could help reduce your monthly payments and save thousands over the life of the loan.

    See today's rates

    $6,181/mo

    Est. payment

    Explore your selling options

    Work with a Zillow partner agent

    Leverage their expertise and Zillow's premium Showcase listings to get your home seen by more buyers.

    Get started

    List with your own agent

    Get your home in front of millions of buyers by listing it on Zillow.

    Learn how to do it

    Sell it yourself

    Take full control of how buyers see your home on Zillow by listing For Sale by Owner (FSBO).

    List your home

    What's special

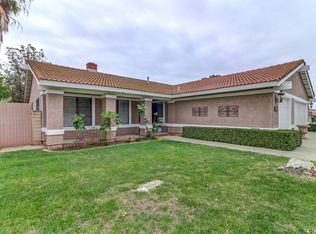
    IMMACULATE ONE STORY w/PAID-OFF SOLAR & THREE CAR GARAGE. *Seller is willing to discuss including most of the furniture & some accessories. (This is not to be included in the homes purchase price.)* Beautiful & professionally landscaped front & backyard are drought-resistant & low maintenance w/automated timed lights & drip system. The front of the house boasts diamond-cut windows & a welcoming wood entry door w/leaded glass that opens to the elegant tiled entry & living room. The professionally decorated interior of this home will not disappoint w/custom window coverings & designer touches throughout. The cook of the house will love the Kitchen w/beautiful granite countertops w/breakfast bar, wood cabinets, stainless steel appliances, a reverse-osmosis water system & a HotSpot boiling water tap. The kitchen is open to the dining area w/sliding door to the patio as well as the family room w/fireplace. Most of the living spaces have tiled floors. Both bathrooms feature beautiful wood cabinets w/granite countertops, newer chair-height toilets, & glass sliding doors in both the primary bathrooms tiled shower as well as the hallway bathroom with a tiled bath/tub combination. The primary bedroom has mirrored closet doors & a dual pane slider door to the backyard patio area w/Alumawood & canvas patio covers & just steps to the seven-person above-ground spa. Tiled hallway w/office area complete w/a granite countertop desk & wood cabinets. The indoor laundry room has white cabinets, Whirlpool front-loading washer & dryer & direct access to the garage where you could hold a party in Mr. Cleans three-car FINISHED garage. Features include epoxy floors, roll-up steel garage doors, lots and lots of cabinets, wall mounted TV & a workbench. Other home features include a tile roof, security system, window awnings, recessed lighting, Superior dual pane windows & slider doors, a water softener system, a storage shed & side yard w/citrus trees. Enjoy the award-winning Bonita Unified School District!

    This property is off market, which means it's not currently listed for sale or rent on Zillow. This may be different from what's available on other websites or public sources.
    Facts & features

    Interior

    Bedrooms & bathrooms
    • Bedrooms: 3
    • Bathrooms: 2
    • Full bathrooms: 2
    Heating
    • Other
    Cooling
    • Central
    Interior area
    • Total interior livable area: 1,530 sqft

    Property

    Parking
    • Total spaces: 1
    Lot
    • Size: 0.26 Acres
    Details
    • Parcel number: 8666044014

    Construction

    Type & style
    • Home type: SingleFamily
    • Architectural style: Conventional
    Condition
    • Year built: 1979

    Community & neighborhood

    Location
    • Region: La Verne

    Price history

    DateEventPrice
    3/13/2023Sold$860,000+7.7%$562/sqft
    Source: Public Record Report a problem
    2/2/2023Pending sale$798,800$522/sqft
    Source: CRMLS #CV23004019 Report a problem
    1/31/2023Listing removed--
    Source: RE/MAX International Report a problem
    1/28/2023Listed for sale$798,800$522/sqft
    Source: RE/MAX International #CV23004019 Report a problem

    Public tax history

    YearProperty taxesTax assessment
    2025$10,740 +3.8%$894,743 +2%
    2024$10,348 +218.7%$877,200 +252.6%
    2023$3,247 +1.7%$248,791 +2%
    2022$3,192 +2.1%$243,913 +2%
    2021$3,127 +1.4%$239,131 +1%
    2020$3,085 $236,680 +2%
    2019$3,085 +9.1%$232,041 +2%
    2018$2,828 $227,493 +2%
    2017$2,828 +1.8%$223,033 +2%
    2016$2,778 +2.4%$218,661 +1.5%
    2015$2,713 +2.4%$215,377 +2%
    2014$2,648 $211,159 +2.5%
    2012-- $206,084 +2%
    2011-- $202,044 +0.8%
    2010-- $200,535 -0.2%
    2009-- $201,013 +2%
    2008-- $197,073 +2%
    2007-- $193,210 +2%
    2006-- $189,422
    2005-- $189,422 +4%
    2004-- $182,069 +1.9%
    2003-- $178,733 +2%
    2002-- $175,230 +4%
    2000-- $168,428

    Find assessor info on the county website

    Neighborhood: Foothill Boulevard Corridor

    Nearby schools

    GreatSchools rating
    Get a cash offer in 3 minutes
    Find out how much your home could sell for in as little as 3 minutes with a no-obligation cash offer.
    Estimated market value
    $972,600
    Get a cash offer in 3 minutes
    Find out how much your home could sell for in as little as 3 minutes with a no-obligation cash offer.
    Estimated market value
    $972,600