Sprawling Single-Story Ranch Home on Nearly 18,000 Sq. Ft. Lot in One of Hacienda Heights' Most Desirable Neighborhoods!
Pride of ownership shines throughout this beautifully maintained and thoughtfully upgraded single-story ranch-style residence. Situated on an expansive park-like lot of nearly 18,000 square feet, this exceptional property offers the perfect blend of comfort, privacy, and breathtaking natural surroundings. Step inside to discover a bright and inviting floor plan featuring newer laminate flooring, a stunning remodeled kitchen with custom cabinets & finishes, large island and sleek Granite countertops, and a spacious floorplan designed for everyday living and entertaining. The formal living room is highlighted by a large picture window that fills the home with natural light while showcasing the Pristine verdure front lawns and neighborhood views. The kitchen opens to a welcoming family room complete with a cozy fireplace, creating the ideal gathering space for family and friends. Per title, the home offers four bedrooms; however, the current owner has reconfigured two bedrooms to create an expansive primary suite retreat featuring multiple closet areas, including a walk-in closet, and a beautifully remodeled private bathroom. Two additional bedrooms offer generous space and versatility. Step outside to your own stunning backyard. The fully landscaped grounds feature multiple patio areas, mature trees, colorful gardens, and tranquil outdoor spaces that create the feeling of a secluded retreat. The expansive backyard enjoys scenic views of the surrounding neighborhoods and the rolling hills of Turnbull Canyon, providing a stunning backdrop for relaxation and entertaining. Additional features include central air conditioning, updated bathrooms, an attached two-car garage with direct access, and an oversized driveway offering abundant parking. This turnkey property combines single-level living, exceptional outdoor space, beautiful upgrades, and a premier Hacienda Heights location. Opportunities like this are rare—don't miss your chance to call this remarkable home your own.
For sale
Listed by: Keller Williams • Sophia De La Vara • Contact: 562-755-9650
Price cut: $49.1K (7/27)
$1,198,888
15040 La Donna Way, La Puente, CA 91745
4beds
2,022sqft
:
Get pre-qualified$7,710/mo
Single Family Residence
Built in 1963
0.39 Acres Lot
$1,181,000 Zestimate®
$593/sqft
$-- HOA
What's special
- 39 days |
- 684 |
- 47 |
Zillow last checked:
Listing updated:
Listed by:
Sophia De La Vara DRE #01127097 562-755-9650,
Keller Williams,
Alora De La Vara DRE #02126297,
Keller Williams
Source: CRMLS,MLS#: TR26132359 Originating MLS: California Regional MLS
Originating MLS: California Regional MLSFacts & features
Interior
Bedrooms & bathrooms
- Bedrooms: 4
- Bathrooms: 2
- Full bathrooms: 2
- Main level bathrooms: 2
- Main level bedrooms: 4
Rooms
- Room types: Family Room, Kitchen, Laundry, Living Room, Primary Bathroom, Primary Bedroom
Primary bedroom
- Features: Primary Suite
Bathroom
- Features: Bathtub, Dual Sinks, Separate Shower, Tub Shower, Walk-In Shower
Kitchen
- Features: Kitchen Island
Heating
- Central
Cooling
- Central Air
Appliances
- Included: Gas Cooktop, Gas Oven, Microwave
- Laundry: Washer Hookup, Inside, Laundry Room
Features
- Eat-in Kitchen, Granite Counters, Open Floorplan, Recessed Lighting, Primary Suite
- Flooring: Wood
- Doors: Sliding Doors
- Windows: Double Pane Windows, Skylight(s)
- Has fireplace: Yes
- Fireplace features: Living Room
- Common walls with other units/homes: No Common Walls
Interior area
- Total interior livable area: 2,022 sqft
Property
Parking
- Total spaces: 2
- Parking features: Door-Multi, Direct Access, Driveway, Garage Faces Front, Garage, RV Potential
- Attached garage spaces: 2
Features
- Levels: One
- Stories: 1
- Entry location: 1
- Patio & porch: Brick, Concrete, Patio
- Pool features: None
- Spa features: None
- Fencing: Chain Link
- Has view: Yes
- View description: Hills, Neighborhood
Lot
- Size: 0.39 Acres
- Features: Lawn, Landscaped, Yard
Details
- Parcel number: 8289001013
- Special conditions: Standard
Construction
Type & style
- Home type: SingleFamily
- Architectural style: Ranch
- Property subtype: Single Family Residence
Materials
- Roof: Composition
Condition
- Updated/Remodeled,Turnkey
- New construction: No
- Year built: 1963
Utilities & green energy
- Sewer: Public Sewer
- Water: Public
Community & HOA
Community
- Features: Rural, Street Lights
Location
- Region: La Puente
Financial & listing details
- Price per square foot: $593/sqft
- Tax assessed value: $258,289
- Annual tax amount: $3,934
- Date on market: 6/18/2026
- Cumulative days on market: 40 days
- Listing terms: Cash,Conventional
Estimated market value
$1,181,000
$1.12M - $1.24M
$4,610/mo
Price history
| Date | Event | Price |
|---|---|---|
| 7/27/2026 | Price change | $1,198,888-3.9%$593/sqft |
Source:  CRMLS #TR26132359 Report a problem CRMLS #TR26132359 Report a problem | ||
| 7/15/2026 | Price change | $1,248,000-3.2%$617/sqft |
Source: CRMLS #TR26132359 Report a problem | ||
| 6/19/2026 | Listed for sale | $1,288,800+560.9%$637/sqft |
Source: CRMLS #TR26132359 Report a problem | ||
| 9/12/1995 | Sold | $195,000$96/sqft |
Source: Public Record Report a problem | ||
Public tax history
| Year | Property taxes | Tax assessment |
|---|---|---|
| 2025 | $3,934 +8.5% | $258,289 +2% |
| 2024 | $3,625 +5.3% | $253,225 +2% |
| 2023 | $3,443 +2.9% | $248,261 +2% |
| 2022 | $3,346 +2% | $243,394 +2% |
| 2021 | $3,280 +1.3% | $238,623 +1% |
| 2020 | $3,238 | $236,177 +2% |
| 2019 | $3,238 +6.5% | $231,547 +2% |
| 2018 | $3,040 | $227,008 +2% |
| 2017 | $3,040 +2.2% | $222,557 +2% |
| 2016 | $2,975 +6% | $218,194 +1.5% |
| 2015 | $2,806 +3.1% | $214,917 +2% |
| 2014 | $2,720 | $210,708 +2.5% |
| 2012 | -- | $205,644 +2% |
| 2011 | -- | $201,613 +0.8% |
| 2010 | -- | $200,107 -0.2% |
| 2009 | -- | $200,583 +2% |
| 2008 | -- | $196,651 +2% |
| 2007 | -- | $192,796 +2% |
| 2006 | -- | $189,016 |
| 2005 | -- | $189,016 +4% |
| 2004 | -- | $181,679 +1.9% |
| 2003 | -- | $178,350 +2% |
| 2002 | -- | $174,854 +4% |
| 2000 | -- | $168,067 |
Find assessor info on the county website
Monthly payment
Est. payment
Payment breakdown
Explore the cost of this home by adjusting the details. Changes won't be saved.Climate risks
Neighborhood: 91745
Nearby schools
GreatSchools rating
- 6/10Los Altos Elementary SchoolGrades: K-5Distance: 0.8 mi
- 5/10Newton Middle SchoolGrades: 6-8Distance: 0.8 mi
- 6/10Los Altos High SchoolGrades: 9-12Distance: 1.2 mi
Schools provided by the listing agent
- High: Los Altos
Source: CRMLS. This data may not be complete. We recommend contacting the local school district to confirm school assignments for this home.
- $1,347,6004 bd2 ba2.4k sqft15030 La Donna Way, La Puente, CA 91745Off Market
- $1,366,8005 bd3 ba2.7k sqft15050 La Donna Way, La Puente, CA 91745Off Market
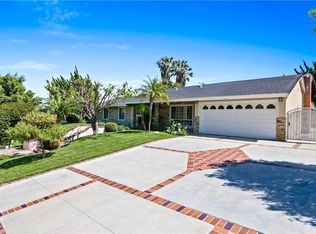
- $---- bd-- ba-- sqft15050 La Donna Way, Hacienda Heights, CA 91745Off Market
- $1,229,4004 bd2 ba2k sqft15037 La Donna Way, Hacienda Heights, CA 91745Off Market
- $1,175,4004 bd2 ba1.9k sqft15055 Pintura Dr, Hacienda Heights, CA 91745Off Market
- $1,318,9005 bd4 ba2.6k sqft15043 Pintura Dr, La Puente, CA 91745Sold
- $1,175,6004 bd2 ba2k sqft15049 La Donna Way, Hacienda Heights, CA 91745Off Market
- $1,083,8004 bd2 ba1.9k sqft15060 La Donna Way, Hacienda Heights, CA 91745Off Market
A local agent can set up tours, give advice and negotiate with sellers.
Similar homes
- $1,220,0005 bd3 ba2.3k sqft14607 Mountain Spring St, La Puente, CA 91745For Sale
 MLS ID #CV26120730, Wei Wang, RE/MAX CHAMPIONS. CRMLS
 - $1,380,0004 bd3 ba2.5k sqft15331 Elkhill Dr, Hacienda Heights, CA 91745For Sale
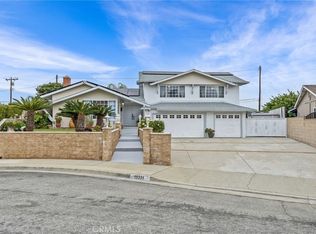 MLS ID #TR26136525, Mauricio Acevedo, Monarch Real Estate Services. CRMLS
 - $1,250,0004 bd2 ba1.8k sqft12736 Carinthia Dr, Whittier, CA 90601For Sale
 MLS ID #PW26135533, Jenny Bae, New Star Realty & Investment. CRMLS
 - $1,250,0004 bd3 ba1.9k sqft13917 Walnut St, Whittier, CA 90602For Sale
 MLS ID #PW26121706, Antoinette Contreras, Keller Williams Realty. CRMLS
 - $1,250,0003 bd3 ba2.1k sqft13944 Freiburg St, Whittier, CA 90602For SaleMLS ID #PW26137597, Thomas Higgins, Redfin Corporation. CRMLS
- $1,200,0003 bd3 ba1.8k sqft15103 Alondra Blvd, La Mirada, CA 90638For SaleMLS ID #PW26133225, Lisa Ancich, Compass. CRMLS
- $950,0004 bd2 ba1.8k sqft16124 Silvergrove Dr, Whittier, CA 90604For SaleMLS ID #PW26158866, Denny Rockwell, BHHS CA Properties. CRMLS
- $1,200,0005 bd4 ba2.8k sqft325 Delphia Ave, Brea, CA 92821For SaleMLS ID #PW26153694, Darryl Jones, ERA North Orange County. CRMLS
- $1,275,0003 bd3 ba2.2k sqft20002 Emerald Meadow Dr, Walnut, CA 91789For SaleMLS ID #CV26090477, Marty Rodriguez, CENTURY 21 MASTERS. CRMLS
- $1,199,0003 bd3 ba2.2k sqft10244 Woodruff Ave, Downey, CA 90241For SaleMLS ID #DW26144216, Damien Tenorio, 24 Hour Real Estate. CRMLS
- $1,099,0003 bd2 ba2k sqft636 Colonial Cir, Fullerton, CA 92835For SaleMLS ID #PW26156390, Peter Suk, Reshape Real Estate. CRMLS
- $1,239,0003 bd2 ba1.5k sqft5041 Ridglea Ave, Buena Park, CA 90621For SaleMLS ID #PW26150497, Hailey Lee, T.N.G. Real Estate Consultants. CRMLS
- $1,200,0004 bd3 ba2.9k sqft2226 Shadetree Cir, Brea, CA 92821For SaleMLS ID #PW26131168, Darryl Jones, ERA North Orange County. CRMLS
- $958,8004 bd3 ba1.8k sqft1300 Camerons Ave, Rowland Heights, CA 91748For SaleMLS ID #CV26128869, Michael Wu, K.W. EXECUTIVE. CRMLS
- $1,488,8884 bd2 ba1.4k sqft1916 Tumin Rd, La Habra Heights, CA 90631For SaleMLS ID #DW26141910, Tom Moore, Keller Williams Pacific Estates. CRMLS
- $1,325,0004 bd3 ba2.7k sqft1204 Birchcrest Ave, Brea, CA 92821For SaleMLS ID #WS26060627, JENNIFER LEE, RE/MAX 2000 REALTY. CRMLS
- $1,290,0003 bd3 ba2.4k sqft409 S La Serena Dr, West Covina, CA 91791For SaleMLS ID #CV26139796, Winnie Tran, AMG REAL ESTATE. CRMLS
- $1,299,0004 bd3 ba2.2k sqft2460 Valley View Dr, Chino Hills, CA 91709For SaleMLS ID #CV26160615, Chaoyan Wang, PINNACLE REAL ESTATE GROUP. CRMLS
- $1,219,0004 bd3 ba2.1k sqft2843 Bowdoin St, La Verne, CA 91750For SaleMLS ID #AR26145488, Thomas Stewart, eXp Realty of Southern CA, Inc. CRMLS
- $1,100,0004 bd2 ba2.2k sqft12345 Birchdale Ave, Downey, CA 90242For SaleMLS ID #IG26126109, Sandee Hwang-Smith, Sandee Hwang-Smith, Broker. CRMLS
Local buyer's agents are ready to help
