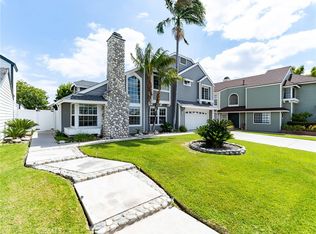
Rarely does a property like this become available. Tucked away at the end of a quiet cul-de-sac on an expansive quarter-acre lot, this beautifully maintained Yorba Linda home offers the space, storage, and versatility you've been searching for. Featuring gated RV parking, an oversized three-car garage, and a detached storage building tucked behind the gate, this property is designed for those who need room for their RV, toys, tools, hobbies, or future dreams. The incredible backyard offers endless possibilities—whether you envision adding a pool, creating the ultimate outdoor entertaining space, building an ADU, or simply enjoying the privacy and space. Offering approximately 2,397 square feet of living space, this home welcomes you with a double-door entry, soaring ceilings, and an abundance of natural light. The living room flows seamlessly into the dining room, where sliding doors open to a covered patio, creating the perfect place to bring the outdoors in. The spacious kitchen features a center island, granite countertops and a layout that overlooks the expansive backyard, making it easy to stay connected while preparing meals or entertaining. A charming bay window fills the breakfast nook with light, while the built-in wet bar sits conveniently across, creating the perfect space. The family room is anchored by a cozy gas fireplace, making it an ideal gathering place. A highly desirable main-floor bedroom and full bathroom provide exceptional flexibility for multigenerational living, overnight guests, or a home office. An indoor laundry room adds everyday convenience. Upstairs, two secondary bedrooms and full bathroom provide plenty of space for family. The spacious primary suite features both a walk-in closet and an additional wall closet. The ensuite bathroom is complete with dual sink vanity, tub, and a separate walk-in shower. Step outside and discover a backyard that's ready for whatever you envision. Designed for both relaxation and entertaining, the backyard features a built-in BBQ, spacious concrete patio with plenty of room for outdoor dining and comfortable lounge seating, and low-maintenance landscaping, allowing you to spend more time enjoying your outdoor space and less time maintaining it. The detached storage building and gated RV parking add even more versatility, making this property as functional as it is beautiful. Located within the award-winning Placentia-Yorba Linda Unified School District and just minutes from everything.
Pending
Listed by: Seven Gables Real Estate • Stephanie Rezac • Contact: 714-721-1035
$1,499,000
17421 Burchit Cir, Yorba Linda, CA 92886
4beds
2,397sqft
:
Get pre-qualified$9,287/mo
Single Family Residence
Built in 1988
0.26 Acres Lot
$1,479,100 Zestimate®
$625/sqft
$-- HOA
What's special
- 5 days |
- 721 |
- 32 |
Likely to sell faster than
Zillow last checked:
Listing updated:
Listed by:
Stephanie Rezac DRE #01452455 714-721-1035,
Seven Gables Real Estate,
Christina Clark DRE #02199275 714-595-5611,
Seven Gables Real Estate
Source: CRMLS,MLS#: PW26155503 Originating MLS: California Regional MLS
Originating MLS: California Regional MLSFacts & features
Interior
Bedrooms & bathrooms
- Bedrooms: 4
- Bathrooms: 3
- Full bathrooms: 3
- Main level bathrooms: 1
- Main level bedrooms: 1
Rooms
- Room types: Bedroom, Entry/Foyer, Family Room, Living Room, Primary Bedroom, Other, Pantry, Dining Room
Primary bedroom
- Features: Primary Suite
Bedroom
- Features: Bedroom on Main Level
Bathroom
- Features: Bathtub, Dual Sinks, Stone Counters, Separate Shower, Walk-In Shower
Kitchen
- Features: Granite Counters, Kitchen Island
Other
- Features: Walk-In Closet(s)
Pantry
- Features: Walk-In Pantry
Heating
- Central
Cooling
- Central Air
Appliances
- Included: Dishwasher, Gas Range, Water Heater
- Laundry: Washer Hookup, Gas Dryer Hookup, Inside, Laundry Room
Features
- Wet Bar, Ceiling Fan(s), Separate/Formal Dining Room, Granite Counters, High Ceilings, In-Law Floorplan, Storage, Bedroom on Main Level, Primary Suite, Walk-In Pantry, Walk-In Closet(s)
- Flooring: Carpet, Tile
- Windows: Blinds, Bay Window(s)
- Has fireplace: Yes
- Fireplace features: Gas
- Common walls with other units/homes: No Common Walls
Interior area
- Total interior livable area: 2,397 sqft
Video & virtual tour
Property
Parking
- Total spaces: 3
- Parking features: Door-Multi, Direct Access, Driveway, Garage, Oversized, RV Access/Parking
- Attached garage spaces: 3
Accessibility
- Accessibility features: Safe Emergency Egress from Home
Features
- Levels: Two
- Stories: 2
- Entry location: Front door
- Patio & porch: Concrete
- Exterior features: Rain Gutters
- Pool features: None
- Spa features: None
- Fencing: Brick
- Has view: Yes
- View description: Neighborhood
Lot
- Size: 0.26 Acres
- Features: 0-1 Unit/Acre, Cul-De-Sac, Near Park, Yard
Details
- Parcel number: 34140212
- Special conditions: Trust
Construction
Type & style
- Home type: SingleFamily
- Architectural style: Traditional
- Property subtype: Single Family Residence
Materials
- Foundation: Slab
- Roof: Tile
Condition
- Turnkey
- New construction: No
- Year built: 1988
Utilities & green energy
- Electric: Standard
- Sewer: Public Sewer
- Water: Public
- Utilities for property: Cable Available, Electricity Connected, Natural Gas Connected, Phone Available, Water Connected
Community & HOA
Community
- Features: Curbs, Gutter(s), Street Lights, Sidewalks, Park
- Security: Carbon Monoxide Detector(s), Smoke Detector(s)
- Subdivision: Yorba Linda Homes (Yrlh)
Location
- Region: Yorba Linda
Financial & listing details
- Price per square foot: $625/sqft
- Tax assessed value: $664,305
- Annual tax amount: $7,638
- Date on market: 7/20/2026
- Cumulative days on market: 5 days
- Listing terms: Cash to New Loan,Conventional,FHA
Estimated market value
$1,479,100
$1.41M - $1.55M
$5,595/mo
Price history
| Date | Event | Price |
|---|---|---|
| 7/27/2026 | Pending sale | $1,499,000$625/sqft |
Source:  CRMLS #PW26155503 Report a problem CRMLS #PW26155503 Report a problem | ||
| 7/20/2026 | Listed for sale | $1,499,000$625/sqft |
Source: CRMLS #PW26155503 Report a problem | ||
Public tax history
| Year | Property taxes | Tax assessment |
|---|---|---|
| 2025 | $7,638 +2.4% | $664,305 +2% |
| 2024 | $7,460 +1.8% | $651,280 +2% |
| 2023 | $7,326 +1% | $638,510 +2% |
| 2022 | $7,252 +1.8% | $625,991 +2% |
| 2021 | $7,122 +1.4% | $613,717 +1% |
| 2020 | $7,020 | $607,425 +2% |
| 2019 | $7,020 +3.6% | $595,515 +2% |
| 2018 | $6,777 +3% | $583,839 +2% |
| 2017 | $6,582 | $572,392 +2% |
| 2016 | $6,582 +2.1% | $561,169 +1.5% |
| 2015 | $6,449 +4.3% | $552,740 +2% |
| 2014 | $6,181 | $541,913 +0.5% |
| 2013 | -- | $539,464 +2% |
| 2012 | -- | $528,887 +2% |
| 2011 | -- | $518,517 +0.8% |
| 2010 | -- | $514,642 -0.2% |
| 2009 | -- | $515,865 +2% |
| 2008 | -- | $505,750 +2% |
| 2007 | -- | $495,834 +2% |
| 2006 | -- | $486,112 +2% |
| 2005 | -- | $476,581 +2% |
| 2004 | -- | $467,237 +1.9% |
| 2003 | -- | $458,674 +6.5% |
| 2002 | -- | $430,500 +1.1% |
| 2001 | $4,008 +8.4% | $426,000 +18.6% |
| 2000 | $3,695 | $359,040 |
Find assessor info on the county website
Monthly payment
Est. payment
Payment breakdown
Explore the cost of this home by adjusting the details. Changes won't be saved.Climate risks
Neighborhood: 92886
Nearby schools
GreatSchools rating
- 9/10Van Buren Elementary SchoolGrades: K-6Distance: 0.4 mi
- 7/10Kraemer Middle SchoolGrades: 7-8Distance: 2.1 mi
- 9/10Valencia High SchoolGrades: 9-12Distance: 2.2 mi
Schools provided by the listing agent
- Elementary: Van Buren
- Middle: Kraemer
- High: Valencia
Source: CRMLS. This data may not be complete. We recommend contacting the local school district to confirm school assignments for this home.
- $1,495,0004 bd3 ba2.3k sqft5525 Sugar Pine Dr, Yorba Linda, CA 92886Off Market
- $1,471,8004 bd3 ba2.5k sqft17401 Burchit Cir, Yorba Linda, CA 92886Off Market
- $1,509,4004 bd3 ba2.3k sqft17440 Green Pine Way, Yorba Linda, CA 92886Off Market
- $1,465,5004 bd3 ba2.3k sqft17420 Green Pine Way, Yorba Linda, CA 92886Off Market
- $1,452,1004 bd2 ba2.3k sqft17420 Burchit Cir, Yorba Linda, CA 92886Off Market
- $1,435,3004 bd3 ba2.3k sqft5535 Sugar Pine Dr, Yorba Linda, CA 92886Off Market
- $1,488,8004 bd3 ba2.4k sqft17460 Green Pine Way, Yorba Linda, CA 92886Off Market
- $1,392,3004 bd2 ba2.1k sqft17400 Green Pine Way, Yorba Linda, CA 92886Off Market
A local agent can set up tours, give advice and negotiate with sellers.
Similar homes
- $1,380,0003 bd2 ba1.7k sqft17390 Golden Maple Ln, Yorba Linda, CA 92886For Sale
 MLS ID #IG26159368, Mark Menconi, Menconi & Associates Inc.. CRMLS
 - $1,350,0004 bd3 ba2.5k sqft17802 La Entrada Dr, Yorba Linda, CA 92886For Sale
 MLS ID #PW26157548, Vince Campion, Coldwell Banker Realty. CRMLS
 - $1,395,0004 bd3 ba2.6k sqft16660 Carriage Cir, Yorba Linda, CA 92886For Sale
 MLS ID #PW26141504, David Hairston, eXp Realty of California Inc. CRMLS
 - $1,495,0005 bd3 ba2.6k sqft4922 Torida Way, Yorba Linda, CA 92886For Sale
 MLS ID #OC26098825, Stephen Walsh, Compass. CRMLS
 - $1,575,0004 bd3 ba2k sqft5011 Santa Fe St, Yorba Linda, CA 92886For SaleMLS ID #CV26137542, Sabrina Miller, Sabrina Lynn MIller, Broker. CRMLS
- $1,279,0004 bd2 ba1.5k sqft5702 Rich Hill Way, Yorba Linda, CA 92886For SaleMLS ID #PW26152212, Shaun Radcliffe, First Team Real Estate. CRMLS
- $1,575,0004 bd3 ba2.2k sqft403 Tidland Cir, Placentia, CA 92870For SaleMLS ID #PW26143286, Jo Ann Sowards, T.N.G. Real Estate Consultants. CRMLS
- $1,695,0005 bd3 ba2.7k sqft17962 Sequoia Cir, Yorba Linda, CA 92886For SaleMLS ID #DW26149707, Marina Allensworth, Realty World Allensworth. CRMLS
- $1,665,0003 bd4 ba2.1k sqft17751 Buena Vista Ave, Yorba Linda, CA 92886For SaleMLS ID #PW26045520, Jason Thorman, eXp Realty of California Inc. CRMLS
- $1,699,0003 bd2 ba2.4k sqft16740 Oak Burl Dr, Yorba Linda, CA 92886For SaleMLS ID #PW26152945, Henry Ferrufino, 20/20 Realtors & Associate. CRMLS
- $1,630,0004 bd4 ba2.5k sqft18300 Homestead Ave, Yorba Linda, CA 92886For SaleMLS ID #PW26151213, Edith Israel, Coldwell Banker Realty. CRMLS
- $1,750,0004 bd3 ba2.2k sqft5712 Grandview Ave, Yorba Linda, CA 92886For SaleMLS ID #PW26151134, Steven Vartanian, First Team Real Estate. CRMLS
- $1,195,0003 bd2 ba1.8k sqft4571 Loganlinda Dr, Yorba Linda, CA 92886For SaleMLS ID #OC26162793, CiCi Lu, JC Pacific Corp. CRMLS
- $1,050,0004 bd4 ba2.2k sqft18948 Northern Dancer Ln, Yorba Linda, CA 92886For SaleMLS ID #PW26163801, Darryl Jones, ERA North Orange County. CRMLS
- $1,378,0004 bd2 ba1.7k sqft4521 Boeing Ave, Yorba Linda, CA 92886For SaleMLS ID #WS26131871, BIN LIU, Wetrust Realty. CRMLS
- $1,250,0003 bd3 ba1.6k sqft17202 La Collette Pl, Yorba Linda, CA 92886For SaleMLS ID #PW26138091, Steven Vartanian, First Team Real Estate. CRMLS
- $1,159,0004 bd3 ba2.2k sqft4330 Avocado Grove Ln, Yorba Linda, CA 92886For SaleMLS ID #PW26146092, Edith Israel, Coldwell Banker Realty. CRMLS
- $--4 bd3 ba2.1k sqft314 N Riley Ct, Placentia, CA 92870AuctionAuction.com 2
- $--4 bd3 ba2.1k sqft209 Saratoga Ave, Placentia, CA 92870AuctionAuction.com 2
- $1,355,0004 bd3 ba2.2k sqft1972 Los Alamitos Dr, Placentia, CA 92870For SaleMLS ID #PW26147950, Aaron Siegler, T.N.G. Real Estate Consultants. CRMLS
Local buyer's agents are ready to help
