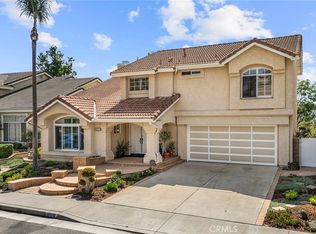
Welcome to this beautifully maintained residence nestled on a quiet cul-de-sac in the highly desirable Windermere Village community of Yorba Linda. Offering approximately 2,610 square feet with 4 bedrooms, 2.5 bathrooms, and a versatile downstairs office that can easily serve as a fifth bedroom, guest suite, or multigenerational living space, this home combines timeless design with exceptional functionality.
Thoughtfully upgraded throughout, the home features a brand-new roof installed in May 2026, backed by a transferable 50-year material warranty and 26-year workmanship warranty. Enjoy significant energy savings with a fully owned solar system, high-efficiency heat pump and HVAC system (2021), QuietCool whole-house fan, and dual Nest thermostats with separate upstairs and downstairs climate zones and a water softener.
The bright, open interior showcases soaring vaulted ceilings, two skylights, and two fireplaces that create a warm yet elegant atmosphere. The kitchen is appointed with granite countertops, a newer gas range with convection oven, breakfast bar seating, and a custom-fit refrigerator that is included.
The spacious primary suite offers a private retreat featuring a luxurious jetted soaking tub, separate large walk-in shower, walk-in closet, and two additional full-length mirrored closets, providing exceptional storage.
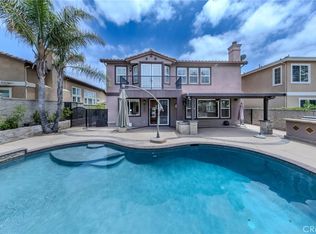
Step outside to enjoy the luxurious patio and backyard featuring an Alumawood patio cover and Sundance Ramona six-person spa and large grass area creating the perfect setting for year-round entertaining or peaceful evenings at home. Additional improvements include seamless gutters (2023), a new garage door opener (2024), fresh exterior and interior paint, recent termite inspection (2023), and walk-up attic access with a built-in ladder offering abundant storage and potential for added living space use.
With a low HOA, exceptional pride of ownership, extensive recent capital improvements, and an outstanding location within Windermere Village near Yorba Linda's award-winning schools, parks, shopping, dining, and recreational amenities, this move-in-ready home offers an exceptional opportunity to enjoy the very best of Yorba Linda living.
For sale
Listed by: eXp Realty of California Inc • David Hairston • Contact: 818-357-8357
$1,395,000
16660 Carriage Cir, Yorba Linda, CA 92886
4beds
2,610sqft
Single Family Residence
Built in 1983
5,500 Square Feet Lot
$1,373,100 Zestimate®
$534/sqft
$55/mo HOA
What's special
- 43 days |
- 1,261 |
- 30 |
Zillow last checked:
Listing updated:
Listed by:
David Hairston DRE #01758120 818-357-8357,
eXp Realty of California Inc
Source: CRMLS,MLS#: PW26141504 Originating MLS: California Regional MLS
Originating MLS: California Regional MLSFacts & features
Interior
Bedrooms & bathrooms
- Bedrooms: 4
- Bathrooms: 3
- Full bathrooms: 2
- 1/2 bathrooms: 1
- Main level bathrooms: 4
Rooms
- Room types: Attic, Bonus Room, Family Room, Kitchen, Laundry, Living Room, Primary Bathroom, Primary Bedroom, Office, Other, Dining Room
Primary bedroom
- Features: Primary Suite
Bathroom
- Features: Bathroom Exhaust Fan, Bathtub, Separate Shower, Tub Shower, Vanity
Kitchen
- Features: Granite Counters
Other
- Features: Walk-In Closet(s)
Heating
- Central, Natural Gas
Cooling
- Central Air, Attic Fan
Appliances
- Included: Gas Oven, Gas Range, Microwave, Refrigerator, Water Softener, Water Heater, Dryer, Washer
- Laundry: Washer Hookup, Laundry Room
Features
- Breakfast Bar, Ceiling Fan(s), Separate/Formal Dining Room, Eat-in Kitchen, Granite Counters, High Ceilings, Storage, Attic, Primary Suite, Walk-In Closet(s)
- Flooring: Laminate, Tile, Wood
- Windows: Blinds, Bay Window(s), Insulated Windows, Skylight(s)
- Has fireplace: Yes
- Fireplace features: Family Room, Living Room
- Common walls with other units/homes: No Common Walls
Interior area
- Total interior livable area: 2,610 sqft
Property
Parking
- Total spaces: 6
- Parking features: Garage - Attached
- Attached garage spaces: 2
- Uncovered spaces: 4
Features
- Levels: Two
- Stories: 2
- Entry location: side
- Patio & porch: Concrete, Covered, Patio
- Exterior features: Rain Gutters
- Pool features: None
- Has spa: Yes
- Spa features: Above Ground, Private
- Has view: Yes
- View description: Mountain(s), Neighborhood, Panoramic
Lot
- Size: 5,500 Square Feet
- Features: Back Yard, Lawn, Landscaped, Near Park, Near Public Transit, Yard
Details
- Parcel number: 34131113
- Special conditions: Standard
Construction
Type & style
- Home type: SingleFamily
- Property subtype: Single Family Residence
Materials
- Foundation: Slab
- Roof: Composition
Condition
- Turnkey
- New construction: No
- Year built: 1983
Utilities & green energy
- Electric: 220 Volts in Garage, 220 Volts in Kitchen, 220 Volts in Laundry, 220 Volts For Spa
- Sewer: Public Sewer
- Water: Public
- Utilities for property: Cable Available, Electricity Available, Natural Gas Available, Phone Available, Sewer Available, Sewer Connected, Water Available, Water Connected
Green energy
- Energy efficient items: Appliances, Water Heater
- Energy generation: Solar
Community & HOA
Community
- Features: Biking, Curbs, Golf, Hiking, Storm Drain(s), Street Lights, Suburban, Sidewalks, Park
- Security: Prewired, Smoke Detector(s)
HOA
- Has HOA: Yes
- HOA fee: $55 monthly
Location
- Region: Yorba Linda
Financial & listing details
- Price per square foot: $534/sqft
- Tax assessed value: $1,007,473
- Date on market: 7/6/2026
- Cumulative days on market: 43 days
- Listing terms: Cash,Cash to New Loan,Conventional,Cal Vet Loan,FHA,Fannie Mae,VA Loan
- Road surface type: Paved
Estimated market value
$1,373,100
$1.30M - $1.44M
$5,765/mo
Price history
| Date | Event | Price |
|---|---|---|
| 7/6/2026 | Listed for sale | $1,395,000+52.9%$534/sqft |
Source: eXp Realty #PW26141504 Report a problem | ||
| 6/17/2021 | Sold | $912,500$350/sqft |
Source: Public Record Report a problem | ||
Public tax history
| Year | Property taxes | Tax assessment |
|---|---|---|
| 2026 | -- | $1,007,473 +2% |
| 2025 | $11,074 +2.2% | $987,719 +2% |
| 2024 | $10,832 +1.7% | $968,352 +2% |
| 2023 | $10,650 +0.8% | $949,365 +2% |
| 2022 | $10,563 +148.5% | $930,750 +164.3% |
| 2021 | $4,250 +1.6% | $352,180 +1% |
| 2020 | $4,184 | $348,569 +2% |
| 2019 | $4,184 +3.4% | $341,735 +2% |
| 2018 | $4,046 +3% | $335,035 +2% |
| 2017 | $3,928 | $328,466 +2% |
| 2016 | $3,928 +2.1% | $322,026 +1.5% |
| 2015 | $3,849 +4.3% | $317,189 +2% |
| 2014 | $3,690 | $310,976 +0.5% |
| 2013 | -- | $309,571 +2% |
| 2012 | -- | $303,501 +2% |
| 2011 | -- | $297,550 +0.8% |
| 2010 | -- | $295,327 -0.2% |
| 2009 | -- | $296,030 +2% |
| 2008 | -- | $290,226 +2% |
| 2007 | -- | $284,536 +2% |
| 2006 | -- | $278,957 +2% |
| 2005 | -- | $273,488 +2% |
| 2004 | -- | $268,126 +1.9% |
| 2003 | -- | $263,212 +2% |
| 2002 | -- | $258,051 +2% |
| 2001 | $2,627 +2% | $252,992 +2% |
| 2000 | $2,576 | $248,032 |
Find assessor info on the county website
Monthly payment
Est. payment
Payment breakdown
Explore the cost of this home by adjusting the details. Changes won't be saved.Climate risks
Neighborhood: 92886
Nearby schools
GreatSchools rating
- 9/10Van Buren Elementary SchoolGrades: K-6Distance: 0.6 mi
- 7/10Kraemer Middle SchoolGrades: 7-8Distance: 1.5 mi
- 9/10Valencia High SchoolGrades: 9-12Distance: 1.5 mi
- $1,242,5004 bd3 ba2.2k sqft16680 Carriage Cir, Yorba Linda, CA 92886Off Market

- $1,150,0004 bd3 ba2.2k sqft16640 Carriage Cir, Yorba Linda, CA 92886Sold
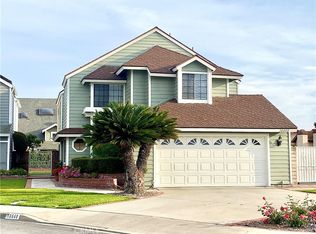
- $1,355,2004 bd3 ba2.2k sqft16700 Carriage Cir, Yorba Linda, CA 92886Off Market
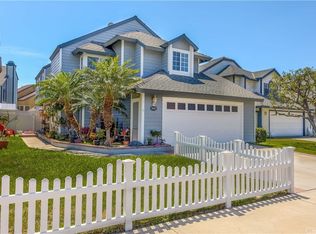
- $1,401,8004 bd3 ba2.6k sqft5530 Windemere Dr, Yorba Linda, CA 92886Off Market
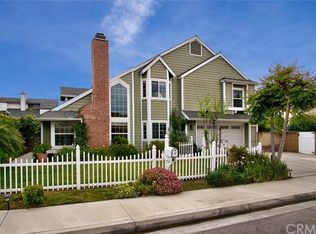
- $1,438,6004 bd2 ba2.6k sqft16720 Carriage Cir, Yorba Linda, CA 92886Off Market
- $1,279,8004 bd3 ba2.3k sqft5525 Greenwich Cir, Yorba Linda, CA 92886Off Market
- $1,293,4003 bd3 ba2.2k sqft5515 Greenwich Cir, Yorba Linda, CA 92886Off Market
- $1,169,0003 bd2 ba1.7k sqft5535 Greenwich Cir, Yorba Linda, CA 92886Off Market
A local agent can set up tours, give advice and negotiate with sellers.
Similar homes
- $1,390,0004 bd3 ba2.9k sqft160 N Eucalyptus Dr, Anaheim, CA 92808For Sale
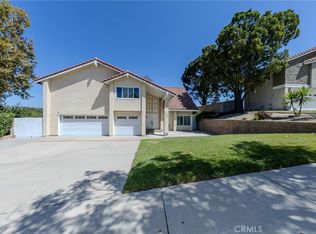 MLS ID #PW26162550, Morgan Boushehri, BHHS CA Properties. CRMLS
 - $1,850,0004 bd3 ba2.9k sqft3421 Silver Dollar Way, Yorba Linda, CA 92886For Sale
 MLS ID #PW26112755, Michelle Sullivan, BHHS CA Properties. CRMLS
 - $1,350,0004 bd3 ba2.2k sqft1606 Silver Rain Dr, Diamond Bar, CA 91765For Sale
 MLS ID #AR26121012, Karen Gee, Pinnacle Real Estate Group. CRMLS
 - $1,300,0004 bd3 ba2k sqft16020 Ridgeview Ln, La Mirada, CA 90638For Sale
 MLS ID #PW26158466, Babette Carlson, Century 21 Discovery. CRMLS
 - $1,299,0004 bd3 ba2.7k sqft15967 Ranch House Rd, Chino Hills, CA 91709For SaleMLS ID #CV26153798, Alex Zhao, RE/MAX MASTERS REALTY. CRMLS
- $1,399,9985 bd3 ba2.8k sqft15028 Avenida Delas Flores St, Chino Hills, CA 91709For SaleMLS ID #TR26099692, Eileen Elamil, King Realty Group Inc. CRMLS
- $1,400,0006 bd3 ba2.8k sqft18820 Leesbury Way, Rowland Heights, CA 91748For SaleMLS ID #TR26139555, Jimmy Yuan, WeTrust Realty. CRMLS
- $1,398,0004 bd3 ba2.6k sqft1166 Lassen Ct, San Dimas, CA 91773For SaleMLS ID #CV26130724, Nicholas Abbadessa, RE/MAX MASTERS REALTY. CRMLS
- $1,399,8884 bd3 ba2.2k sqft1511 Deer Crossing Dr, Diamond Bar, CA 91765For SaleMLS ID #CV26162274, Michelle Bracco, Elevate Real Estate Agency. CRMLS
- $1,200,0003 bd3 ba2k sqft324 Adella Ln, Placentia, CA 92870For SaleMLS ID #NP26118575, Jennifer Farber, Coldwell Banker Realty. CRMLS
- $1,450,0004 bd3 ba2.2k sqft23437 Amberwick Pl, Diamond Bar, CA 91765For SaleMLS ID #CV26143813, Chaoyan Wang, PINNACLE REAL ESTATE GROUP. CRMLS
- $1,425,0005 bd4 ba2.8k sqft17532 Orlon Dr, Rowland Heights, CA 91748For SaleMLS ID #WS26166741, RUDY LIRA KUSUMA, LPT Realty, Inc. CRMLS
- $1,510,0004 bd3 ba2.6k sqft1011 S Mountcrest Ct, Anaheim, CA 92808For SaleMLS ID #OC26124579, Elizabeth Do, Keller Williams Realty. CRMLS
- $1,638,0004 bd4 ba3k sqft28105 Hollyberry Ln, Yorba Linda, CA 92887For SaleMLS ID #OC26082815, Joanna Zhou, IRN Realty. CRMLS
- $1,189,0004 bd2 ba2.1k sqft3147 Fallow Field Dr, Diamond Bar, CA 91765For SaleMLS ID #PW26147776, Greg Almquist, Keller Williams Realty. CRMLS
- $1,400,0004 bd3 ba2.5k sqft11835 Pocasset Dr, Whittier, CA 90601For SaleMLS ID #OC26151408, Tony Shrikian, CENTURY 21 Affiliated. CRMLS
- $1,399,9994 bd3 ba2.2k sqft6598 Reefton Ave, Cypress, CA 90630For SaleMLS ID #PW26138374, Ronald Williams, Realty One Group West. CRMLS
- $1,350,0005 bd4 ba2.4k sqft605 Bronco Way, Walnut, CA 91789For SaleMLS ID #CV26113846, Brenda Geraci, KELLER WILLIAMS REALTY COLLEGE PARK. CRMLS
- $1,250,0004 bd3 ba2.8k sqft3931 E Lorencita St, West Covina, CA 91791For SaleMLS ID #TR26138807, Feng Gao, Pinnacle Real Estate Group. CRMLS
- $1,288,8884 bd4 ba2.7k sqft3243 Leticia Dr, Hacienda Heights, CA 91745For SaleMLS ID #TR26165234, Anthony De La Vara Jr., Keller Williams OC Coastal. CRMLS
Local buyer's agents are ready to help
