Welcome to 15028 Avenida De Las Flores, a stunning residence situated in one of Chino Hills' most highly desired neighborhoods! Offering 5 spacious bedrooms, 3 bathrooms, and 2,860 square feet of light-filled living space, this remarkable home combines comfortable everyday living with exceptional entertaining possibilities—all set on an expansive 9,951 square foot lot. This home has a lot of natural light to experience a thoughtfully designed open floor plan featuring high ceilings and seamless flow between the primary living, dining, and family spaces. A highly sought-after main-floor bedroom and full bath offer the ideal setup for guests, multi-generational living, or a private home office.
The true showstopper of this property awaits in your private backyard sanctuary. Perfect for warm California days and weekend entertaining, the tropical resort-style yard features a sparkling swimming pool, built-in spa, cascading waterfall, and a custom water slide! With plenty of room on the large lot for lounging, outdoor dining, and play, you'll enjoy resort living right at home.
Located in a pristine Chino Hills community close to top-rated schools, vibrant shopping, dining at The Shoppes, parks, and convenient freeway access. Don’t miss the opportunity to call this incredible property home!
For sale
Listed by: King Realty Group Inc • Eileen Elamil • Contact: eileen@elamilrealty.com
Price cut: $75K (8/20)
$1,325,000
15028 Avenida Delas Flores St, Chino Hills, CA 91709
5beds
2,860sqft
Single Family Residence
Built in 1991
9,951 Square Feet Lot
$1,302,300 Zestimate®
$463/sqft
$-- HOA
What's special
- 34 days |
- 1,397 |
- 56 |
Likely to sell faster than
Zillow last checked:
Listing updated:
Listed by:
Eileen Elamil DRE #02113748 eileen@elamilrealty.com,
King Realty Group Inc
Source: CRMLS,MLS#: TR26099692 Originating MLS: California Regional MLS
Originating MLS: California Regional MLSFacts & features
Interior
Bedrooms & bathrooms
- Bedrooms: 5
- Bathrooms: 3
- Full bathrooms: 3
- Main level bathrooms: 1
- Main level bedrooms: 1
Rooms
- Room types: Bedroom, Entry/Foyer, Family Room, Kitchen, Living Room, Other, Dining Room
Bedroom
- Features: Bedroom on Main Level
Bathroom
- Features: Closet, Dual Sinks, Separate Shower, Tub Shower, Vanity
Kitchen
- Features: Kitchen Island, Kitchen/Family Room Combo
Other
- Features: Walk-In Closet(s)
Heating
- Central, Fireplace(s)
Cooling
- Central Air, Dual, ENERGY STAR Qualified Equipment
Appliances
- Included: Electric Oven
- Laundry: Inside
Features
- Breakfast Area, Ceiling Fan(s), Separate/Formal Dining Room, High Ceilings, Recessed Lighting, Bar, Bedroom on Main Level, Walk-In Closet(s)
- Flooring: Laminate, Stone
- Doors: Double Door Entry
- Windows: Custom Covering(s), Plantation Shutters
- Has fireplace: Yes
- Fireplace features: Family Room, Living Room
- Common walls with other units/homes: No Common Walls
Interior area
- Total interior livable area: 2,860 sqft
Property
Parking
- Total spaces: 3
- Parking features: Door-Multi, Direct Access, Electric Vehicle Charging Station(s), Garage Faces Front, Garage
- Attached garage spaces: 3
Features
- Levels: Two
- Stories: 2
- Entry location: 1
- Patio & porch: Concrete
- Exterior features: Lighting
- Has private pool: Yes
- Pool features: Private, Waterfall
- Has spa: Yes
- Spa features: Private
- Has view: Yes
- View description: Neighborhood
Lot
- Size: 9,951 Square Feet
- Features: 0-1 Unit/Acre, Back Yard, Cul-De-Sac
Details
- Parcel number: 1032361300000
- Special conditions: Standard
- Horse amenities: Riding Trail
Construction
Type & style
- Home type: SingleFamily
- Property subtype: Single Family Residence
Condition
- New construction: No
- Year built: 1991
Utilities & green energy
- Sewer: Public Sewer
- Water: Public
- Utilities for property: Cable Connected, Electricity Connected, Natural Gas Connected, Phone Connected, Sewer Connected, Water Connected
Community & HOA
Community
- Features: Biking, Curbs, Dog Park, Golf, Hiking, Horse Trails, Park
- Security: Carbon Monoxide Detector(s), Fire Detection System, Smoke Detector(s)
Location
- Region: Chino Hills
Financial & listing details
- Price per square foot: $463/sqft
- Tax assessed value: $598,846
- Date on market: 7/24/2026
- Cumulative days on market: 34 days
- Listing terms: Cash,Cash to New Loan,Conventional
- Road surface type: Paved
Estimated market value
$1,302,300
$1.24M - $1.37M
$4,739/mo
Price history
| Date | Event | Price |
|---|---|---|
| 8/20/2026 | Price change | $1,325,000-5.4%$463/sqft |
Source:  CRMLS #TR26099692 Report a problem CRMLS #TR26099692 Report a problem | ||
| 7/24/2026 | Listed for sale | $1,399,998+218.2%$490/sqft |
Source: CRMLS #TR26099692 Report a problem | ||
| 1/14/2010 | Listing removed | $440,000$154/sqft |
Source: King #C09021914 Report a problem | ||
| 3/14/2009 | Listed for sale | $440,000$154/sqft |
Source: CENTURY 21 King #C09021914 Report a problem | ||
Public tax history
| Year | Property taxes | Tax assessment |
|---|---|---|
| 2026 | -- | $598,846 +2% |
| 2025 | $6,966 +2.6% | $587,104 +2% |
| 2024 | $6,792 +2.7% | $575,592 +2% |
| 2023 | $6,617 +0.6% | $564,306 +2% |
| 2022 | $6,579 +0.6% | $553,242 +2% |
| 2021 | $6,537 +1.2% | $542,394 +1% |
| 2020 | $6,458 +1.6% | $536,819 +2% |
| 2019 | $6,354 +2.1% | $526,293 +2% |
| 2018 | $6,225 +1.7% | $515,973 +2% |
| 2017 | $6,123 | $505,856 +2% |
| 2016 | $6,123 -3.3% | $495,937 +1.5% |
| 2015 | $6,330 +1.9% | $488,488 +2% |
| 2014 | $6,214 | $478,919 +0.5% |
| 2013 | -- | $476,754 |
Find assessor info on the county website
Monthly payment
Est. payment
Payment breakdown
Explore the cost of this home by adjusting the details. Changes won't be saved.Climate risks
Neighborhood: 91709
Nearby schools
GreatSchools rating
- 10/10Hidden Trails Elementary SchoolGrades: K-6Distance: 0.7 mi
- 8/10Canyon Hills Junior High SchoolGrades: 7-8Distance: 1.8 mi
- 10/10Ruben S. Ayala High SchoolGrades: 9-12Distance: 1.3 mi
- $1,343,7004 bd3 ba2.8k sqft2752 Paseo Del Palacio, Chino Hills, CA 91709Off Market
- $1,390,8004 bd3 ba3k sqft2744 Paseo Del Palacio, Chino Hills, CA 91709Off Market
- $1,266,3004 bd3 ba2.4k sqft2760 Paseo Del Palacio, Chino Hills, CA 91709Off Market
- $1,267,8004 bd3 ba2.6k sqft2736 Paseo Del Palacio, Chino Hills, CA 91709Off Market
- $1,360,0004 bd3 ba2.5k sqft15025 Avenida Delas Flores, Chino Hills, CA 91709Sold
- $1,175,5004 bd3 ba2.6k sqft15020 Avenida Delas Flores, Chino Hills, CA 91709Off Market
- $---- bd-- ba-- sqft15020 Avenida De Las Flores, Chino Hills, CA 91709Off Market
- $1,228,2004 bd3 ba2.6k sqft2798 Avenida Marguerite, Chino Hills, CA 91709Off Market
A local agent can set up tours, give advice and negotiate with sellers.
Similar homes
- $1,299,0005 bd3 ba2.5k sqft2973 Buckhaven Rd, Chino Hills, CA 91709For Sale
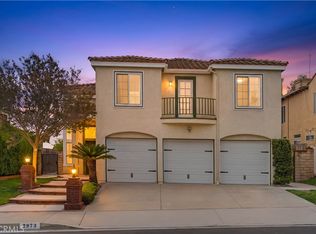 MLS ID #CV26153128, Alex Zhao, RE/MAX MASTERS REALTY. CRMLS
 - $1,299,0004 bd3 ba2.7k sqft15967 Ranch House Rd, Chino Hills, CA 91709For Sale
 MLS ID #CV26153798, Alex Zhao, RE/MAX MASTERS REALTY. CRMLS
 - $1,168,8884 bd3 ba2.1k sqft14739 Ranchview Ter, Chino Hills, CA 91709For Sale
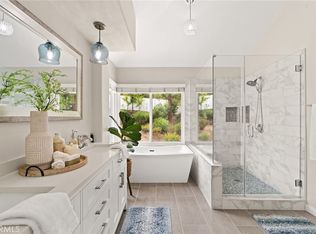 MLS ID #OC26175474, Edward Hendrik, Circa Properties, Inc.. CRMLS
 - $1,397,9995 bd3 ba2.9k sqft14032 Birdsong Ln, Chino Hills, CA 91709For Sale
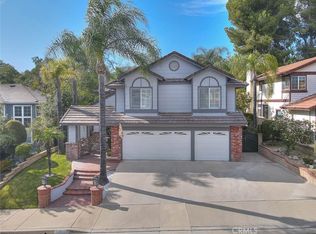 MLS ID #TR26073091, John Balsz, King Realty Group Inc. CRMLS
 - $1,398,0005 bd3 ba2.9k sqft2481 Hawkwood Dr, Chino Hills, CA 91709For SaleMLS ID #CV26140263, Alex Zhao, RE/MAX MASTERS REALTY. CRMLS
- $1,280,0004 bd3 ba2.8k sqft16143 Royal Troone Ct, Chino Hills, CA 91709For SaleMLS ID #AR26161481, Amy Wang, IRN Realty. CRMLS
- $1,189,0004 bd3 ba2.6k sqft15597 Rolling Ridge Dr, Chino Hills, CA 91709For SaleMLS ID #CV26180083, Daniel McGirr, CENTERPOINTE REALTY. CRMLS
- $1,229,0004 bd3 ba2.5k sqft4149 Thatchbury Ct, Chino Hills, CA 91709For SaleMLS ID #TR26126166, Peter Hartono, KW Executive. CRMLS
- $1,160,0004 bd3 ba1.9k sqft2273 Creekwood Ln, Chino Hills, CA 91709For SaleMLS ID #TR26129953, John Balsz, King Realty Group Inc. CRMLS
- $1,050,0003 bd2 ba1.8k sqft2418 N Turquoise Cir, Chino Hills, CA 91709For SaleMLS ID #CV26161349, Patrick Wood, HELP-U-SELL PRESTIGE PROP'S. CRMLS
- $1,095,0004 bd3 ba2k sqft16493 Patina Ct, Chino Hills, CA 91709For SaleMLS ID #CV26163946, Patrick Wood, HELP-U-SELL PRESTIGE PROP'S. CRMLS
- $1,478,0006 bd4 ba3.4k sqft6119 Park Crest Dr, Chino Hills, CA 91709For SaleMLS ID #PW26128433, Cole Harvey, Lifetime Realty Inc. CRMLS
- $975,0004 bd3 ba2.1k sqft16446 Swiftwing Ct, Chino Hills, CA 91709For SaleMLS ID #CV26130540, Patrick Wood, HELP-U-SELL PRESTIGE PROP'S. CRMLS
- $1,350,0004 bd3 ba2.2k sqft1606 Silver Rain Dr, Diamond Bar, CA 91765For SaleMLS ID #AR26121012, Karen Gee, Pinnacle Real Estate Group. CRMLS
- $1,350,0005 bd4 ba2.4k sqft605 Bronco Way, Walnut, CA 91789For SaleMLS ID #CV26113846, Brenda Geraci, KELLER WILLIAMS REALTY COLLEGE PARK. CRMLS
- $1,698,0005 bd5 ba3.8k sqft5128 Glenview St, Chino Hills, CA 91709For SaleMLS ID #CV26159536, Alex Zhao, RE/MAX MASTERS REALTY. CRMLS
- $1,299,9994 bd3 ba2.5k sqft5505 Green Hollow Ln, Yorba Linda, CA 92887For SaleMLS ID #PW26137400, Mike Shahbazi, First Team Real Estate. CRMLS
- $1,290,0004 bd3 ba3.2k sqft6087 Vineyard Ave, Rancho Cucamonga, CA 91701For SaleMLS ID #TR26175460, Therina Lin, Encore Realty & Financial. CRMLS
- $975,0004 bd3 ba2k sqft6285 Sunny Meadow Ln, Chino Hills, CA 91709For SaleMLS ID #SB26169626, Crystal Chen, Crystal Real Estate. CRMLS
- $1,575,0005 bd4 ba3.6k sqft3742 Pilgrims Way, Chino, CA 91710For SaleMLS ID #AR26107002, Oriana Rocha, Seven Gables Real Estate. CRMLS
Local buyer's agents are ready to help
