Welcome to this exceptional 4-bedroom, 3-bathroom, 2-story single-family home, now offering the best value in town with an expansive 2,257 sqft of living space. This bright and airy home is situated on a prime corner lot. Entering through the formal entrance with double doors, you are greeted by a spacious living and dining room featuring a dual fireplace, shutters, and recessed lighting. The separate family room boasts cathedral high ceilings and leads to an atrium designed to create a serene atmosphere with natural light. The kitchen is a chef’s delight with granite countertops, a stainless steel stove, microwave oven, and sink. It opens to a cozy breakfast nook area. Both the family and dining rooms have access to the backyard, making indoor-outdoor entertaining a breeze. The private master bedroom is a true retreat, featuring cathedral ceilings, a ceiling fan, and a large walk-in closet with mirrored closet doors and a vanity. The master bathroom includes an oval bathtub, double sinks, and a separate shower. Two additional spacious bedrooms upstairs come with ceiling fans and custom window coverings, sharing a full hallway bathroom. A downstairs bedroom with double doors can be used as a bedroom, office, or den and is conveniently located next to a bathroom with a shower. This home has been upgraded with a newer HVAC system replaced in 2021 and fresh interior and exterior paint completed in 2022. The well-maintained front yard and a perfect backyard for entertaining feature a BBQ area, a covered patio, a shed, and a gated sideyard for RV parking. Close to shopping centers, parks, and golf courses. Excellent schools: Van Buren Elementary School, Kraemer Middle School, and Valencia High School.
Sold for $1,150,000
Listed by: New Star Realty & Inv. • Anna Yang • Contact: 909-282-7307
Bought with: Real Brokerage Technologies
Tax assessed value
$1,150,000
16640 Carriage Cir, Yorba Linda, CA 92886
4beds
2,257sqft
Single Family Residence
Built in 1983
5,500 Square Feet Lot
$1,395,700 Zestimate®
$510/sqft
$5,470 Estimated rent
Home value
$1,395,700
$1.33M - $1.48M
$5,470/mo
Zestimate® history
Owner options
List your home for rent
$5,470/mo
Rent Zestimate®
Find your next renter with Zillow Rental Manager. Plus, with online applications, you can quickly screen prospective tenants – for free.
$5,470/mo
Rent Zestimate®
Refinance and save
$7,330/mo
Est. payment
Refinancing to a lower rate could help reduce your monthly payments and save thousands over the life of the loan.
$7,330/mo
Est. payment
Explore your selling options
Work with a Zillow partner agent
Leverage their expertise and Zillow's premium Showcase listings to get your home seen by more buyers.
Get startedList with your own agent
Get your home in front of millions of buyers by listing it on Zillow.
Learn how to do itSell it yourself
Take full control of how buyers see your home on Zillow by listing For Sale by Owner (FSBO).
List your homeWhat's special
Zillow last checked:
Listing updated:
Listed by:
Anna Yang DRE #01406211 909-282-7307,
New Star Realty & Inv.,
Brian Yang DRE #01856389,
New Star Realty & Inv.
Bought with:
SAM LEE, DRE #02102508
Real Brokerage Technologies
Source: CRMLS,MLS#: TR24124882 Originating MLS: California Regional MLS
Originating MLS: California Regional MLSFacts & features
Interior
Bedrooms & bathrooms
- Bedrooms: 4
- Bathrooms: 3
- Full bathrooms: 2
- 3/4 bathrooms: 1
- Main level bathrooms: 1
- Main level bedrooms: 1
Rooms
- Room types: Bedroom, Entry/Foyer, Family Room, Kitchen, Living Room, Primary Bathroom, Primary Bedroom, Other, Dining Room
Bedroom
- Features: Bedroom on Main Level
Bathroom
- Features: Bathroom Exhaust Fan, Bathtub, Dual Sinks, Enclosed Toilet, Full Bath on Main Level, Separate Shower, Vanity, Walk-In Shower
Family room
- Features: Separate Family Room
Kitchen
- Features: Granite Counters, Kitchen/Family Room Combo, Remodeled, Updated Kitchen
Kitchen
- Features: Galley Kitchen
Other
- Features: Walk-In Closet(s)
Heating
- Central, Forced Air
Cooling
- Central Air
Appliances
- Included: Dishwasher, Disposal, Gas Range, Gas Water Heater, Microwave, Water Heater
- Laundry: Washer Hookup, Gas Dryer Hookup, In Garage
Features
- Brick Walls, Breakfast Area, Cathedral Ceiling(s), Separate/Formal Dining Room, Granite Counters, High Ceilings, Recessed Lighting, Bedroom on Main Level, Galley Kitchen, Walk-In Closet(s)
- Doors: Double Door Entry, Mirrored Closet Door(s), Sliding Doors
- Has fireplace: Yes
- Fireplace features: Family Room, Living Room, Multi-Sided
- Common walls with other units/homes: No Common Walls
Interior area
- Total interior livable area: 2,257 sqft
Property
Parking
- Total spaces: 2
- Parking features: Direct Access, Door-Single, Driveway, Garage Faces Front, Garage, Garage Door Opener, RV Gated, RV Access/Parking
- Attached garage spaces: 2
Features
- Levels: Two
- Stories: 2
- Entry location: 1
- Patio & porch: Open, Patio
- Pool features: None
- Spa features: None
- Fencing: Block,Good Condition,Wrought Iron
- Has view: Yes
- View description: Park/Greenbelt, Neighborhood, Peek-A-Boo
Lot
- Size: 5,500 Square Feet
- Features: Corner Lot, Cul-De-Sac, Front Yard, Sprinklers In Rear, Sprinklers In Front, Near Park, Sprinkler System
Details
- Parcel number: 34131115
- Special conditions: Standard
Construction
Type & style
- Home type: SingleFamily
- Property subtype: Single Family Residence
Materials
- Roof: Tile
Condition
- New construction: No
- Year built: 1983
Utilities & green energy
- Sewer: Public Sewer
- Water: Public
Community & HOA
Community
- Features: Sidewalks, Park
- Subdivision: Windemere Village (Wind)
HOA
- Has HOA: Yes
- Amenities included: Call for Rules
- HOA fee: $55 monthly
- HOA name: Windemere
- HOA phone: 714-220-5920
Location
- Region: Yorba Linda
Financial & listing details
- Price per square foot: $510/sqft
- Tax assessed value: $1,150,000
- Annual tax amount: $12,851
- Date on market: 6/18/2024
- Cumulative days on market: 84 days
- Listing terms: Cash,Cash to New Loan,Conventional,FHA,Fannie Mae,Freddie Mac,VA Loan
Price history
| Date | Event | Price |
|---|---|---|
| 10/25/2024 | Sold | $1,150,000-8%$510/sqft |
Source:  CRMLS #TR24124882 Report a problem CRMLS #TR24124882 Report a problem | ||
| 9/11/2024 | Pending sale | $1,250,000$554/sqft |
Source: CRMLS #TR24124882 Report a problem | ||
| 8/27/2024 | Price change | $1,250,000+8.8%$554/sqft |
Source: CRMLS #TR24124882 Report a problem | ||
| 8/15/2024 | Price change | $1,149,000-4.1%$509/sqft |
Source: CRMLS #TR24124882 Report a problem | ||
| 7/17/2024 | Listed for sale | $1,198,000+20%$531/sqft |
Source: CRMLS #TR24124882 Report a problem | ||
| 12/5/2022 | Listing removed | -- |
Source:  CLAW #22-157927 Report a problem CLAW #22-157927 Report a problem | ||
| 7/16/2022 | Pending sale | $998,000$442/sqft |
Source: CLAW #22-157927 Report a problem | ||
| 6/28/2022 | Listed for sale | $998,000$442/sqft |
Source: CLAW #22-157927 Report a problem | ||
| 5/28/2022 | Pending sale | $998,000$442/sqft |
Source: CLAW #22-157927 Report a problem | ||
| 5/17/2022 | Listed for sale | $998,000$442/sqft |
Source: CLAW #22-157927 Report a problem | ||
| 5/16/2022 | Listing removed | -- |
Source: CLAW #22-149805 Report a problem | ||
| 4/25/2022 | Listed for sale | $998,000+314.1%$442/sqft |
Source: CLAW #22-149805 Report a problem | ||
| 1/2/1997 | Sold | $241,000$107/sqft |
Source: Public Record Report a problem | ||
Public tax history
| Year | Property taxes | Tax assessment |
|---|---|---|
| 2025 | $12,851 +180.6% | $1,150,000 +198.9% |
| 2024 | $4,580 +1.9% | $384,808 +2% |
| 2023 | $4,495 +1.2% | $377,263 +2% |
| 2022 | $4,443 +1.8% | $369,866 +2% |
| 2021 | $4,363 +1.5% | $362,614 +1% |
| 2020 | $4,297 | $358,896 +2% |
| 2019 | $4,297 +3.4% | $351,859 +2% |
| 2018 | $4,155 +3% | $344,960 +2% |
| 2017 | $4,034 | $338,197 +2% |
| 2016 | $4,034 +2.1% | $331,566 +1.5% |
| 2015 | $3,953 +4.3% | $326,586 +2% |
| 2014 | $3,789 | $320,189 +0.5% |
| 2013 | -- | $318,742 +2% |
| 2012 | -- | $312,493 +2% |
| 2011 | -- | $306,366 +0.8% |
| 2010 | -- | $304,077 -0.2% |
| 2009 | -- | $304,801 +2% |
| 2008 | -- | $298,825 +2% |
| 2007 | -- | $292,966 +2% |
| 2006 | -- | $287,222 +2% |
| 2005 | -- | $281,591 +2% |
| 2004 | -- | $276,070 +1.9% |
| 2003 | -- | $271,011 +2% |
| 2002 | -- | $265,698 +2% |
| 2001 | $2,703 +2% | $260,489 +2% |
| 2000 | $2,650 | $255,382 |
Find assessor info on the county website
Neighborhood: 92886
Nearby homes
- $1,395,0004 bd3 ba2.6k sqft16660 Carriage Cir, Yorba Linda, CA 92886For Sale
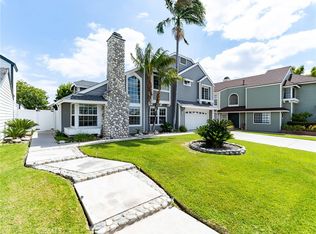
- $1,259,2004 bd3 ba2.2k sqft16680 Carriage Cir, Yorba Linda, CA 92886Off Market

- $1,427,9004 bd3 ba2.6k sqft5530 Windemere Dr, Yorba Linda, CA 92886Off Market
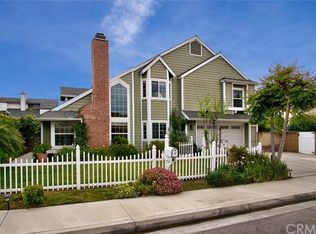
- $1,389,9004 bd3 ba2.2k sqft16700 Carriage Cir, Yorba Linda, CA 92886Off Market
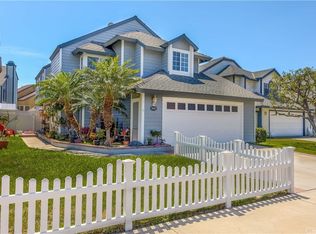
- $1,472,2004 bd2 ba2.2k sqft1101 Windemere Dr, Placentia, CA 92870Off Market
- $825,0002 bd3 ba1.1k sqft990 La Paz Rd #49, Placentia, CA 92870Sold
- $1,306,2004 bd3 ba2.3k sqft5525 Greenwich Cir, Yorba Linda, CA 92886Off Market
- $1,201,3003 bd2 ba1.7k sqft16645 Carriage Cir, Yorba Linda, CA 92886Off Market
Nearby schools
GreatSchools rating
- 9/10Van Buren Elementary SchoolGrades: K-6Distance: 0.6 mi
- 7/10Kraemer Middle SchoolGrades: 7-8Distance: 1.5 mi
- 9/10Valencia High SchoolGrades: 9-12Distance: 1.5 mi
Schools provided by the listing agent
- Elementary: Van Buren
- Middle: Kraemer
- High: Valencia
Source: CRMLS. This data may not be complete. We recommend contacting the local school district to confirm school assignments for this home.
Get a cash offer in 3 minutes
Find out how much your home could sell for in as little as 3 minutes with a no-obligation cash offer.
Estimated market value
$1,395,700
Get a cash offer in 3 minutes
Find out how much your home could sell for in as little as 3 minutes with a no-obligation cash offer.
Estimated market value
$1,395,700
- California
- Orange County
- Yorba Linda
- 92886
- 16640 Carriage Cir
Nearby cities
Nearby zip codes
Other Yorba Linda Topics
