Beautiful upgraded single story pool home, where thoughtful craftsmanship and sophisticated design come together in perfect harmony. From the moment you enter, you’re welcomed by a wide open floorplan enhanced with custom ship lap ceiling wainscoting, luxury vinyl plank flooring, and dual paned windows that bathe the home in natural light. The spacious living room exudes warmth and character with its vaulted ceilings, fireplace, sash windows, and a custom media closet with barn door—a beautifully curated space for both relaxation and entertaining. The chef inspired kitchen blends style and function with maple cabinetry, a versatile rolling center island, vegetable sink, and a striking combination of Corian and quartz countertops. A Vulcan 6 burner commercial gas stove with dual ovens, griddle and broiler elevates the culinary experience, making this kitchen a true standout. The adjoining dining room, framed by dual sliding glass doors, creates a seamless transition to the outdoor oasis. The primary suite is a serene retreat featuring vaulted ceilings, a designer accent wall, and built in cabinetry. The ensuite bathroom offers dual sinks, a tub/shower combination, and direct access to the backyard—perfect for effortless poolside living. Step outside to a private resort style sanctuary designed for year round enjoyment. A Baja style PebbleTec pool, sprawling covered patio with ceiling fans, gazebo for shaded relaxation, and pool house with surround sound set the stage for unforgettable gatherings. Additional amenities include a greenhouse/dog kennel with Snoopy door, storage shed, and a charming outdoor shower with hot and cold water.
For sale
Listed by: First Team Real Estate • Steven Vartanian • Contact: 714-390-0671
$1,300,000
17202 La Collette Pl, Yorba Linda, CA 92886
3beds
1,644sqft
:
Get pre-qualified$8,134/mo
Single Family Residence
Built in 1962
8,800 Square Feet Lot
$1,282,600 Zestimate®
$791/sqft
$-- HOA
What's special
- 26 days |
- 2,608 |
- 186 |
Likely to sell faster than
Zillow last checked:
Listing updated:
Listed by:
Steven Vartanian DRE #00961752 714-390-0671,
First Team Real Estate
Source: CRMLS,MLS#: PW26138091 Originating MLS: California Regional MLS
Originating MLS: California Regional MLSFacts & features
Interior
Bedrooms & bathrooms
- Bedrooms: 3
- Bathrooms: 3
- Full bathrooms: 2
- 1/4 bathrooms: 1
- Main level bathrooms: 2
- Main level bedrooms: 3
Rooms
- Room types: Bedroom, Entry/Foyer, Kitchen, Living Room, Primary Bathroom, Primary Bedroom, Dining Room
Primary bedroom
- Features: Main Level Primary
Bedroom
- Features: All Bedrooms Down
Bedroom
- Features: Bedroom on Main Level
Bathroom
- Features: Bathtub, Dual Sinks, Remodeled, Separate Shower, Tub Shower
Kitchen
- Features: Kitchen Island, Quartz Counters, Remodeled, Solid Surface Counters, Updated Kitchen, Utility Sink
Heating
- Forced Air
Cooling
- Central Air
Appliances
- Included: Double Oven, Dishwasher, Disposal, Gas Range, Range Hood
- Laundry: In Garage
Features
- Breakfast Bar, Built-in Features, Ceiling Fan(s), Crown Molding, Cathedral Ceiling(s), Separate/Formal Dining Room, Open Floorplan, Paneling/Wainscoting, Recessed Lighting, All Bedrooms Down, Bedroom on Main Level, Main Level Primary
- Flooring: See Remarks
- Windows: Double Pane Windows
- Has fireplace: Yes
- Fireplace features: Living Room
- Common walls with other units/homes: No Common Walls
Interior area
- Total interior livable area: 1,644 sqft
Property
Parking
- Total spaces: 2
- Parking features: Garage
- Attached garage spaces: 2
Accessibility
- Accessibility features: No Stairs
Features
- Levels: One
- Stories: 1
- Entry location: 1
- Patio & porch: Patio, See Remarks
- Exterior features: Barbecue
- Has private pool: Yes
- Pool features: In Ground, Private
- Spa features: None
- Has view: Yes
- View description: Pool
Lot
- Size: 8,800 Square Feet
- Features: Cul-De-Sac, Level
Details
- Additional structures: Greenhouse, Gazebo, Shed(s), Storage, Cabana
- Parcel number: 34105331
- Special conditions: Standard
Construction
Type & style
- Home type: SingleFamily
- Property subtype: Single Family Residence
Materials
- Stucco
- Roof: Metal
Condition
- Updated/Remodeled
- New construction: No
- Year built: 1962
Utilities & green energy
- Electric: Standard
- Sewer: Public Sewer
- Water: Public
- Utilities for property: Electricity Connected, Natural Gas Connected, Sewer Connected, Water Connected
Community & HOA
Community
- Features: Sidewalks
- Subdivision: Other
Location
- Region: Yorba Linda
Financial & listing details
- Price per square foot: $791/sqft
- Tax assessed value: $361,124
- Annual tax amount: $4,424
- Date on market: 6/30/2026
- Cumulative days on market: 26 days
- Listing terms: Cash,Cash to New Loan,Conventional,FHA,VA Loan
Estimated market value
$1,282,600
$1.22M - $1.35M
$5,268/mo
Price history
| Date | Event | Price |
|---|---|---|
| 6/30/2026 | Listed for sale | $1,300,000+126.1%$791/sqft |
Source:  CRMLS #PW26138091 Report a problem CRMLS #PW26138091 Report a problem | ||
| 12/17/2010 | Listing removed | $575,000$350/sqft |
Source: First Team Real Estate #P759485 Report a problem | ||
| 11/14/2010 | Listed for sale | $575,000+167.4%$350/sqft |
Source: First Team Real Estate #P759485 Report a problem | ||
| 3/16/1995 | Sold | $215,000$131/sqft |
Source: Public Record Report a problem | ||
Public tax history
| Year | Property taxes | Tax assessment |
|---|---|---|
| 2025 | $4,424 +2.5% | $361,124 +2% |
| 2024 | $4,314 +2% | $354,044 +2% |
| 2023 | $4,228 +1.3% | $347,102 +2% |
| 2022 | $4,174 +1.9% | $340,297 +2% |
| 2021 | $4,095 +2.8% | $333,625 +1% |
| 2020 | $3,982 | $330,205 +2% |
| 2019 | $3,982 +3.4% | $323,731 +2% |
| 2018 | $3,852 +3% | $317,384 +2% |
| 2017 | $3,740 | $311,161 +2% |
| 2016 | $3,740 +2% | $305,060 +1.5% |
| 2015 | $3,665 +4.3% | $300,478 +2% |
| 2014 | $3,513 | $294,593 +0.5% |
| 2013 | -- | $293,262 +2% |
| 2012 | -- | $287,512 +2% |
| 2011 | -- | $281,875 +0.8% |
| 2010 | -- | $279,769 -0.2% |
| 2009 | -- | $280,434 +2% |
| 2008 | -- | $274,936 +2% |
| 2007 | -- | $269,546 +2% |
| 2006 | -- | $264,261 +2% |
| 2005 | -- | $259,080 +2% |
| 2004 | -- | $254,000 +1.9% |
| 2003 | -- | $249,345 +2% |
| 2002 | -- | $244,456 +2% |
| 2001 | $2,493 +2% | $239,663 +2% |
| 2000 | $2,444 | $234,964 |
Find assessor info on the county website
Monthly payment
Est. payment
Payment breakdown
Explore the cost of this home by adjusting the details. Changes won't be saved.Climate risks
Neighborhood: 92886
Nearby schools
GreatSchools rating
- 9/10Van Buren Elementary SchoolGrades: K-6Distance: 0.1 mi
- 7/10Kraemer Middle SchoolGrades: 7-8Distance: 2.1 mi
- 9/10Valencia High SchoolGrades: 9-12Distance: 2 mi
Schools provided by the listing agent
- Elementary: Van Buren
- Middle: Kraemer
- High: Valencia
Source: CRMLS. This data may not be complete. We recommend contacting the local school district to confirm school assignments for this home.
- $1,374,9004 bd3 ba2k sqft17192 La Collette Pl, Yorba Linda, CA 92886Off Market
- $1,100,9003 bd2 ba1.6k sqft17222 La Collette Pl, Yorba Linda, CA 92886Off Market
- $1,244,7003 bd2 ba2.1k sqft5152 Briarhill Dr, Yorba Linda, CA 92886Off Market
- $1,238,2003 bd2 ba1.6k sqft17182 La Collette Pl, Yorba Linda, CA 92886Off Market
- $1,227,3003 bd2 ba1.6k sqft17232 La Collette Pl, Yorba Linda, CA 92886Off Market
- $1,319,3005 bd3 ba2.2k sqft5151 Casa Oro Dr, Yorba Linda, CA 92886Off Market
- $1,339,6004 bd2 ba2.4k sqft17181 La Collette Pl, Yorba Linda, CA 92886Off Market
- $1,194,4003 bd2 ba1.6k sqft5132 Briarhill Dr, Yorba Linda, CA 92886Off Market
A local agent can set up tours, give advice and negotiate with sellers.
Similar homes
- $1,575,0004 bd3 ba2k sqft5011 Santa Fe St, Yorba Linda, CA 92886For Sale
 MLS ID #CV26137542, Sabrina Miller, Sabrina Lynn MIller, Broker. CRMLS
 - $1,398,0004 bd2 ba1.7k sqft4521 Boeing Ave, Yorba Linda, CA 92886For Sale
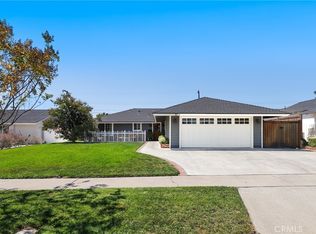
 MLS ID #WS26131871, BIN LIU, Wetrust Realty. CRMLS
 - $1,200,0004 bd2 ba1.4k sqft938 Cobb Ave, Placentia, CA 92870For Sale
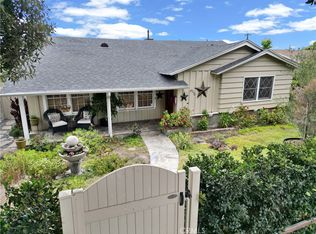
 MLS ID #OC26157684, Marc Raine, Redfin. CRMLS
 - $1,299,9903 bd3 ba2.1k sqft1236 Dorothy Ln, Fullerton, CA 92831For Sale
 MLS ID #OC26144798, Genny Nava, Homequest Real Estate. CRMLS
 - $1,275,0004 bd3 ba2k sqft346 Eagle Dr, Placentia, CA 92870For SaleMLS ID #PW26123829, Tina Nazari, Lifetime Realty Inc. CRMLS
- $1,499,8004 bd3 ba2.1k sqft5050 Via Ingresso, Yorba Linda, CA 92886For SaleMLS ID #SW26150012, Scott Huffman, Coldwell Banker Assoc.Brks-CL. CRMLS
- $1,899,0004 bd3 ba2.3k sqft5102 Club Terrace Dr, Yorba Linda, CA 92886For SaleMLS ID #PW26132561, Daniel Hopp, First Team Real Estate. CRMLS
- $949,9003 bd2 ba1.5k sqft613 Peg Pl, Placentia, CA 92870For SaleMLS ID #PW26158507, Michael Spillman, Aramis Realty Group Inc.. CRMLS
- $1,939,0005 bd3 ba2.1k sqft6082 Candle Light Ln, Yorba Linda, CA 92886For SaleMLS ID #SB26104030, Amber Romo, Beach City Brokers. CRMLS
- $1,250,0004 bd2 ba1.6k sqft2807 E Alden Pl, Anaheim, CA 92806For SaleMLS ID #PW26146103, Erika Arellano, eXp Realty of Southern Ca, Inc. CRMLS
- $1,275,0004 bd2 ba2k sqft1110 E Meats Ave, Orange, CA 92865For SaleMLS ID #OC26132108, Melissa Esnal Olguin, The Agency. CRMLS
- $1,298,0003 bd2 ba2.1k sqft229 W Brookdale Pl, Fullerton, CA 92832For SaleMLS ID #PW26117833, Cristal Drake, Circa Properties, Inc.. CRMLS
- $1,199,9994 bd2 ba1.6k sqft840 E Glendora Ave, Orange, CA 92865For SaleMLS ID #PW26097339, Kevin Drumm, Seven Gables Real Estate. CRMLS
- $1,290,0003 bd3 ba1.8k sqft20977 E Canyon Ridge Ln, Diamond Bar, CA 91789For SaleMLS ID #WS26120396, PING MAO, GoGo Realtors R.H. Corp.. CRMLS
- $1,275,0003 bd3 ba2.2k sqft20002 Emerald Meadow Dr, Walnut, CA 91789For SaleMLS ID #CV26090477, Marty Rodriguez, CENTURY 21 MASTERS. CRMLS
- $1,275,0004 bd3 ba2.1k sqft1310 N Wyeth Cir, Orange, CA 92867For SaleMLS ID #PW26153855, Todd Hennigar, Pridemark Real Estate. CRMLS
- $1,198,0003 bd2 ba1.5k sqft14672 Cheshire Pl, Tustin, CA 92780For SaleMLS ID #OC26157749, Jennifer Matsumoto, Coldwell Banker Realty. CRMLS
- $1,200,0003 bd2 ba1.3k sqft331 E Barkley Ave, Orange, CA 92867For SaleMLS ID #PW26115514, Kathryn Hampton, First Team Real Estate. CRMLS
- $1,349,0004 bd2 ba1.6k sqft2817 Ridgewood St, Santa Ana, CA 92705For SaleMLS ID #OC26132970, Brenda Young, Harcourts Prime Properties. CRMLS
- $1,014,9003 bd2 ba1.5k sqft1171 Curie Ln, Placentia, CA 92870For SaleMLS ID #OC26109066, Dan Jey, Realty One Group West. CRMLS
Local buyer's agents are ready to help
