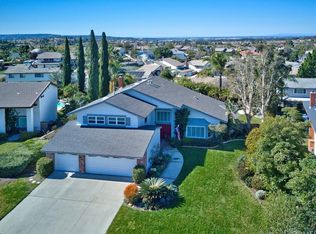
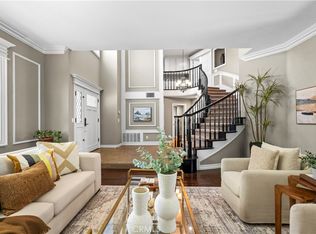
Come see this beautiful entertainer's paradise pool home that has it all located in the much-desired area of Travis Ranch in Yorba Linda! This home is situated on a desirable corner lot very close to the prestigious East Lake Village Community of Yorba Linda. Not only do you have beautiful curb appeal but also have plenty of driveway space to park 4+ cars with potential RV space if desired. When you step inside, you'll appreciate the new wood/laminate flooring that flows seamlessly throughout the home setting the tone for modern comfort & timeless style with attractive plantation shutters throughout that showcases the attention to detail. The Formal living & dining room are spacious with high cathedral ceilings. The adjacent family room offers an artfully frame fireplace creating a cozy yet refined gathering space. Upstairs, you'll appreciate the 2 newly remodeled bathrooms with quartz counters, new cabinets, dual vanities, and luxurious walk-in shower. The bedrooms provide plenty of space for family or guests. Also, some additions that will give you peace of mind is a recently new installed electrical panel, plumbed natural gas line to decking area fire pit, and new tankless water heater system. When you step outside into your private backyard oasis creatively designed for both relaxation and entertaining along with enjoying the sparkling pool, relaxing in the spa, and enjoy the soothing sounds from the waterfall. This private setting includes a welcoming covered patio with recessed lighting along with a built-in BBQ Island, the perfect gathering spot on warm evenings ahead. The expanded side yard offers a perfect dog run or sports area along with an added enclosed bonus room. This central location is fabulous with several parks just minutes away along with nearby 5-star restaurants, shopping, and award-winning excellent schools...it doesn't get much better, this is where you want to be! Seller is motivated!
For sale
Listed by: Coldwell Banker Assoc.Brks-CL • Scott Huffman • Contact: shuffman@coldwellbankerab.com
Price cut: $66K (7/24)
$1,499,800
5050 Via Ingresso, Yorba Linda, CA 92886
4beds
2,160sqft
:
Get pre-qualified$9,192/mo
Single Family Residence
Built in 1983
10,000 Square Feet Lot
$1,477,900 Zestimate®
$694/sqft
$-- HOA
What's special
- 57 days |
- 1,402 |
- 60 |
Likely to sell faster than
Zillow last checked:
Listing updated:
Listed by:
Scott Huffman DRE #02018397 shuffman@coldwellbankerab.com,
Coldwell Banker Assoc.Brks-CL
Source: CRMLS,MLS#: SW26150012 Originating MLS: California Regional MLS
Originating MLS: California Regional MLSFacts & features
Interior
Bedrooms & bathrooms
- Bedrooms: 4
- Bathrooms: 3
- Full bathrooms: 2
- 1/2 bathrooms: 1
- Main level bathrooms: 1
Rooms
- Room types: Bonus Room, Bedroom, Exercise Room, Family Room, Kitchen, Living Room
Bedroom
- Features: All Bedrooms Down
Bathroom
- Features: Bathtub, Dual Sinks, Quartz Counters, Remodeled, Separate Shower, Tub Shower
Kitchen
- Features: Granite Counters
Heating
- Central
Cooling
- Central Air, ENERGY STAR Qualified Equipment
Appliances
- Included: Dishwasher, Gas Cooktop, Gas Oven, Microwave
- Laundry: In Garage
Features
- Breakfast Area, Ceiling Fan(s), Cathedral Ceiling(s), Eat-in Kitchen, All Bedrooms Down
- Flooring: Laminate, Tile, Wood
- Doors: Double Door Entry
- Windows: Double Pane Windows
- Has fireplace: Yes
- Fireplace features: Family Room
- Common walls with other units/homes: No Common Walls
Interior area
- Total interior livable area: 2,160 sqft
Property
Parking
- Total spaces: 2
- Parking features: Garage - Attached
- Attached garage spaces: 2
Features
- Levels: Two
- Stories: 2
- Entry location: Front Door
- Has private pool: Yes
- Pool features: In Ground, Private, Salt Water
- Has spa: Yes
- Spa features: In Ground, Private
- Fencing: Block
- Has view: Yes
- View description: Hills, Pool
Lot
- Size: 10,000 Square Feet
- Features: Front Yard, Garden, Sprinklers In Rear, Sprinklers In Front
Details
- Parcel number: 35131211
- Special conditions: Standard
Construction
Type & style
- Home type: SingleFamily
- Property subtype: Single Family Residence
Materials
- Roof: Tile
Condition
- Additions/Alterations,Turnkey
- New construction: No
- Year built: 1983
Utilities & green energy
- Electric: 220 Volts in Garage
- Sewer: Public Sewer
- Water: Public
Community & HOA
Community
- Features: Curbs, Gutter(s), Street Lights, Sidewalks
- Subdivision: Yorba Linda Homes (Yrlh)
Location
- Region: Yorba Linda
Financial & listing details
- Price per square foot: $694/sqft
- Tax assessed value: $889,568
- Annual tax amount: $10,552
- Date on market: 7/9/2026
- Cumulative days on market: 57 days
- Listing terms: Cash,Conventional,FHA,VA Loan
- Inclusions: WASHER AND DRYER
Estimated market value
$1,477,900
$1.40M - $1.55M
$5,694/mo
Price history
| Date | Event | Price |
|---|---|---|
| 7/24/2026 | Price change | $1,499,800-4.2%$694/sqft |
Source:  CRMLS #SW26150012 Report a problem CRMLS #SW26150012 Report a problem | ||
| 7/9/2026 | Listed for sale | $1,565,800+140.9%$725/sqft |
Source: CRMLS #SW26150012 Report a problem | ||
| 3/31/2009 | Sold | $650,000+0.2%$301/sqft |
Source: Public Record Report a problem | ||
| 1/31/2009 | Price change | $649,000-3.8%$300/sqft |
Source: Prudential Real Estate #P668361 Report a problem | ||
| 1/27/2009 | Price change | $674,900-3.4%$312/sqft |
Source: Prudential Real Estate #P668361 Report a problem | ||
| 11/29/2008 | Price change | $699,000-2.5%$324/sqft |
Source: Listhub #P647873 Report a problem | ||
| 10/16/2008 | Price change | $717,000-1.6%$332/sqft |
Source: Listhub #P647873 Report a problem | ||
| 9/28/2008 | Price change | $728,500-0.9%$337/sqft |
Source: Listhub #P647873 Report a problem | ||
| 8/23/2008 | Price change | $735,000-1.9%$340/sqft |
Source: Listhub #P647873 Report a problem | ||
| 7/24/2008 | Price change | $749,000-4.6%$347/sqft |
Source: Listhub #P647873 Report a problem | ||
| 6/18/2008 | Listed for sale | $785,000+6.8%$363/sqft |
Source: Listhub #P647873 Report a problem | ||
| 11/1/2004 | Sold | $735,000+113%$340/sqft |
Source: Public Record Report a problem | ||
| 5/15/2000 | Sold | $345,000$160/sqft |
Source: Public Record Report a problem | ||
Public tax history
| Year | Property taxes | Tax assessment |
|---|---|---|
| 2025 | $10,552 +2.3% | $889,568 +2% |
| 2024 | $10,312 +0.3% | $872,126 +2% |
| 2023 | $10,277 +4.9% | $855,026 +4.5% |
| 2022 | $9,797 +6% | $818,461 +5.8% |
| 2021 | $9,244 +1.3% | $773,296 +1% |
| 2020 | $9,127 | $765,367 +2% |
| 2019 | $9,127 +3.8% | $750,360 +2% |
| 2018 | $8,791 +2.6% | $735,648 +2% |
| 2017 | $8,569 | $721,224 +2% |
| 2016 | $8,569 +2% | $707,083 +1.5% |
| 2015 | $8,399 +4.9% | $696,462 +2.3% |
| 2014 | $8,007 | $681,000 +9.4% |
| 2013 | -- | $622,520 |
| 2012 | -- | $622,520 -4% |
| 2011 | -- | $648,459 |
| 2010 | -- | $648,459 +2.4% |
| 2009 | -- | $633,000 -12% |
| 2008 | -- | $719,000 -6% |
| 2007 | -- | $764,694 +2% |
| 2006 | -- | $749,700 +2% |
| 2005 | -- | $735,000 +97.1% |
| 2004 | -- | $372,951 +1.9% |
| 2003 | -- | $366,116 +2% |
| 2002 | -- | $358,938 +2% |
| 2001 | $3,970 +7.1% | $351,900 +10% |
| 2000 | $3,708 | $320,000 |
Find assessor info on the county website
Monthly payment
Est. payment
Payment breakdown
Explore the cost of this home by adjusting the details. Changes won't be saved.Climate risks
Neighborhood: 92886
Nearby schools
GreatSchools rating
- 7/10Travis Ranch SchoolGrades: K-8Distance: 0.6 mi
- 9/10Esperanza High SchoolGrades: 9-12Distance: 2.2 mi
Schools provided by the listing agent
- Elementary: Travis Ranch
- High: Esperanza
Source: CRMLS. This data may not be complete. We recommend contacting the local school district to confirm school assignments for this home.
- $1,564,8004 bd2 ba2.1k sqft20659 Punto De Vis, Yorba Linda, CA 92886Off Market
- $1,536,1004 bd3 ba2.1k sqft5058 Via Ingresso, Yorba Linda, CA 92886Off Market

- $1,744,1004 bd3 ba2.3k sqft20653 Punto De Vis, Yorba Linda, CA 92886Off Market
- $1,626,0004 bd3 ba2.3k sqft5047 Avenida De Los Reyes, Yorba Linda, CA 92886Off Market
- $1,543,2004 bd2 ba2.1k sqft5061 Avenida De Los Reyes, Yorba Linda, CA 92886Off Market
- $1,473,1006 bd3 ba2.4k sqft5064 Via Ingresso, Yorba Linda, CA 92886Off Market
- $1,695,4005 bd3 ba2.6k sqft5033 Avenida De Los Reyes, Yorba Linda, CA 92886Off Market
- $1,594,9004 bd2 ba2.8k sqft20656 Calle Tranquillo, Yorba Linda, CA 92886Off Market
A local agent can set up tours, give advice and negotiate with sellers.
Similar homes
- $1,899,9995 bd3 ba3k sqft20430 Via Sonador, Yorba Linda, CA 92886For Sale
 MLS ID #OC26149238, Laura Hamann, Circa Properties, Inc.. CRMLS
 - $1,380,0003 bd2 ba1.7k sqft17390 Golden Maple Ln, Yorba Linda, CA 92886For Sale
 MLS ID #IG26159368, Mark Menconi, Menconi & Associates Inc.. CRMLS
 - $1,550,0004 bd3 ba2.6k sqft8805 E Crestview Ln, Anaheim, CA 92808For Sale
 MLS ID #PW26158684, Wendy Rawley, First Team Real Estate. CRMLS
 - $2,149,9904 bd3 ba3.1k sqft4825 Stonehaven Dr, Yorba Linda, CA 92887For Sale
 MLS ID #PW26159714, James Kim, Circa Properties, Inc.. CRMLS
 - $1,299,0004 bd3 ba2.2k sqft2460 Valley View Dr, Chino Hills, CA 91709For SaleMLS ID #CV26160615, Chaoyan Wang, PINNACLE REAL ESTATE GROUP. CRMLS
- $1,489,0004 bd3 ba2.2k sqft108 Magnolia Cir, Walnut, CA 91789For SaleMLS ID #CV26143817, Gabriela Pena, DREAM LIFE REALTY. CRMLS
- $1,625,0004 bd3 ba2.9k sqft615 Radbury Pl, Diamond Bar, CA 91765For SaleMLS ID #WS26059839, JENNIFER LEE, RE/MAX 2000 REALTY. CRMLS
- $1,500,0005 bd3 ba2.6k sqft1517 Moonbeam Pl, Fullerton, CA 92833For SaleMLS ID #PW26132213, Victoria Lim, Keller Williams Realty. CRMLS
- $1,280,0004 bd3 ba2.8k sqft16143 Royal Troone Ct, Chino Hills, CA 91709For SaleMLS ID #AR26161481, Amy Wang, IRN Realty. CRMLS
- $1,495,0004 bd2 ba1.5k sqft3124 Trinity Dr, Costa Mesa, CA 92626For SaleMLS ID #NP26159892, Michael Tsamoudakis, Compass. CRMLS
- $1,489,0004 bd3 ba2.1k sqft10332 San Angelo Ave, Westminster, CA 92683For SaleMLS ID #OC26145186, John Nguyen, One Stop Realty and Financial. CRMLS
- $1,250,0004 bd3 ba2.7k sqft1198 Woodcrest Ave, Brea, CA 92821For SaleMLS ID #PW26160815, Sheila Buonauro, T.N.G. Real Estate Consultants. CRMLS
- $1,700,0004 bd3 ba2.4k sqft13021 Newhaven Dr, Santa Ana, CA 92705For SaleMLS ID #PW26132326, Michael Despujol, Seven Gables Real Estate. CRMLS
- $1,368,8004 bd3 ba2.2k sqft20505 Missionary Ridge St, Walnut, CA 91789For SaleMLS ID #TR26058747, Janie Shiau, WeTrust Realty. CRMLS
- $1,255,0004 bd3 ba2.2k sqft534 Aria Dr, Brea, CA 92821For SaleMLS ID #IV26103968, TUSTON SERL, Innovate Realty, Inc.. CRMLS
- $1,599,9994 bd3 ba2.2k sqft14662 Danberry Cir, Tustin, CA 92780For SaleMLS ID #OC26156333, Rochelle Chacon, Coldwell Banker Realty. CRMLS
- $1,399,9004 bd3 ba2.2k sqft14871 Foxcroft Rd, Tustin, CA 92780For SaleMLS ID #OC26144174, Jennifer Matsumoto, Coldwell Banker Realty. CRMLS
- $1,039,0003 bd2 ba1.3k sqft1231 N Dolores St, Anaheim, CA 92807For SaleMLS ID #PW26134801, Denise Tash, First Team Real Estate. CRMLS
- $1,275,0004 bd3 ba2.1k sqft1310 N Wyeth Cir, Orange, CA 92867For SaleMLS ID #PW26153855, Todd Hennigar, Pridemark Real Estate. CRMLS
- $1,250,0004 bd2 ba1.6k sqft2807 E Alden Pl, Anaheim, CA 92806For SaleMLS ID #PW26146103, Erika Arellano, eXp Realty of Southern Ca, Inc. CRMLS
Local buyer's agents are ready to help
