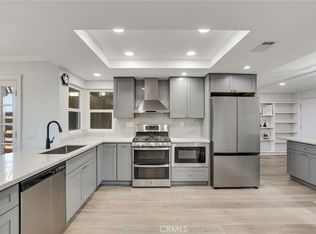
Welcome home to this beautifully upgraded 3 bedroom, 2 bath single-story home located in a highly desirable neighborhood within the award-winning Placentia-Yorba Linda Unified School District and just a short walk to Woodsboro Elementary School. Step inside to a spacious living room featuring vaulted ceilings, rich hardwood flooring, recessed lighting, and a cozy brick fireplace with a custom mantel. The remodeled kitchen is designed for both everyday living and entertaining, offering granite countertops, a white tile backsplash, stainless steel appliances, a farmhouse-style porcelain sink, pantry storage, and a center island with additional seating and storage. The kitchen opens to the family room or it could be a dining area, creating the space for everyday living and entertaining. The private primary suite serves as a relaxing retreat with vaulted cathedral ceilings, recessed lighting, and an upgraded ensuite bathroom featuring quartz countertops, designer light fixtures, a soaking tub, and a separate tiled walk-in shower. Additional improvements include an upgraded heater, soft water system, plus a spacious two-car garage with roll-up doors.
Step outside through the sliding glass door to a covered Aluma wood patio overlooking a private backyard with grass area and mature fruit trees—perfect for entertaining, outdoor dining, or simply relaxing. Ideally located near parks, shopping, dining, and commuter routes, this home combines modern upgrades, timeless charm, and an unbeatable location! Your home search is over!
For sale
Listed by: First Team Real Estate • Denise Tash • Contact: 714-655-5860
$1,039,000
1231 N Dolores St, Anaheim, CA 92807
3beds
1,325sqft
:
Get pre-qualified$6,709/mo
Single Family Residence
Built in 1977
5,000 Square Feet Lot
$1,034,700 Zestimate®
$784/sqft
$-- HOA
What's special
- 37 days |
- 1,335 |
- 42 |
Likely to sell faster than
Zillow last checked:
Listing updated:
Listed by:
Denise Tash DRE #01316399 714-655-5860,
First Team Real Estate
Source: CRMLS,MLS#: PW26134801 Originating MLS: California Regional MLS
Originating MLS: California Regional MLSFacts & features
Interior
Bedrooms & bathrooms
- Bedrooms: 3
- Bathrooms: 2
- Full bathrooms: 2
- Main level bathrooms: 2
- Main level bedrooms: 3
Rooms
- Room types: Bedroom, Kitchen, Living Room, Primary Bathroom, Primary Bedroom
Bedroom
- Features: All Bedrooms Down
Bathroom
- Features: Bathroom Exhaust Fan, Bathtub, Closet, Quartz Counters, Remodeled, Soaking Tub, Separate Shower, Tub Shower, Upgraded, Walk-In Shower
Kitchen
- Features: Granite Counters, Kitchen Island, Kitchen/Family Room Combo, Remodeled, Updated Kitchen
Heating
- Central, Fireplace(s)
Cooling
- Central Air
Appliances
- Included: Dishwasher, Gas Cooktop, Disposal, Microwave, Vented Exhaust Fan, Water To Refrigerator
- Laundry: Electric Dryer Hookup, Gas Dryer Hookup, In Garage
Features
- Breakfast Bar, Built-in Features, Cathedral Ceiling(s), Eat-in Kitchen, Granite Counters, Open Floorplan, Pantry, Quartz Counters, Recessed Lighting, All Bedrooms Down
- Flooring: Wood
- Windows: Blinds, Double Pane Windows, Drapes, Screens
- Has fireplace: Yes
- Fireplace features: Gas, Living Room
- Common walls with other units/homes: No Common Walls
Interior area
- Total interior livable area: 1,325 sqft
Property
Parking
- Total spaces: 4
- Parking features: Door-Multi, Direct Access, Driveway, Garage, Garage Door Opener, Paved
- Attached garage spaces: 2
- Uncovered spaces: 2
Accessibility
- Accessibility features: No Stairs, Accessible Doors, Accessible Entrance
Features
- Levels: One
- Stories: 1
- Entry location: 1
- Patio & porch: Concrete, Covered, Front Porch, Open, Patio
- Exterior features: Lighting
- Pool features: None
- Spa features: None
- Fencing: Average Condition,Block
- Has view: Yes
- View description: None
Lot
- Size: 5,000 Square Feet
- Features: Front Yard, Sprinklers In Rear, Sprinklers In Front, Lawn, Near Park, Paved, Sprinklers Timer, Sprinkler System
Details
- Parcel number: 35111120
- Special conditions: Standard
Construction
Type & style
- Home type: SingleFamily
- Architectural style: Ranch
- Property subtype: Single Family Residence
Materials
- Concrete, Stucco
- Foundation: Slab
- Roof: Tile
Condition
- Updated/Remodeled,Turnkey
- New construction: No
- Year built: 1977
Utilities & green energy
- Sewer: Public Sewer
- Water: Public
- Utilities for property: Cable Connected, Electricity Available, Natural Gas Available, Phone Available, Sewer Connected, Water Connected
Community & HOA
Community
- Features: Curbs, Fishing, Gutter(s), Storm Drain(s), Street Lights, Sidewalks, Park
- Security: Carbon Monoxide Detector(s), Smoke Detector(s)
- Subdivision: Anaheim Hills Estates (Anhi)
Location
- Region: Anaheim
Financial & listing details
- Price per square foot: $784/sqft
- Tax assessed value: $624,958
- Annual tax amount: $6,952
- Date on market: 6/19/2026
- Cumulative days on market: 37 days
- Listing terms: Submit
- Road surface type: Paved
Estimated market value
$1,034,700
$983,000 - $1.09M
$3,917/mo
Price history
| Date | Event | Price |
|---|---|---|
| 6/20/2026 | Listed for sale | $1,039,000+99.8%$784/sqft |
Source:  CRMLS #PW26134801 Report a problem CRMLS #PW26134801 Report a problem | ||
| 5/11/2021 | Listing removed | -- |
Source: Zillow Rental Manager Report a problem | ||
| 5/4/2021 | Listed for rent | $3,300+53.5%$2/sqft |
Source: Zillow Rental Manager Report a problem | ||
| 3/31/2015 | Sold | $520,000+4%$392/sqft |
Source: Public Record Report a problem | ||
| 2/28/2015 | Pending sale | $500,000$377/sqft |
Source: Realty ONE Group #OC15034296 Report a problem | ||
| 2/18/2015 | Listed for sale | $500,000-11.5%$377/sqft |
Source: Realty ONE Group #OC15034296 Report a problem | ||
| 8/14/2011 | Listing removed | $2,150$2/sqft |
Source: PAVILLION PROPERTIES #U11003225 Report a problem | ||
| 7/29/2011 | Listed for rent | $2,150$2/sqft |
Source: PAVILLION PROPERTIES #U11003225 Report a problem | ||
| 5/24/2007 | Sold | $565,000+22.8%$426/sqft |
Source: Public Record Report a problem | ||
| 12/2/2004 | Sold | $460,000$347/sqft |
Source: Public Record Report a problem | ||
Public tax history
| Year | Property taxes | Tax assessment |
|---|---|---|
| 2025 | $6,952 +2.2% | $624,958 +2% |
| 2024 | $6,800 +1.7% | $612,704 +2% |
| 2023 | $6,688 +0.8% | $600,691 +2% |
| 2022 | $6,637 +1.7% | $588,913 +2% |
| 2021 | $6,525 -0.3% | $577,366 +1% |
| 2020 | $6,542 | $571,446 +2% |
| 2019 | $6,542 +3.7% | $560,242 +2% |
| 2018 | $6,310 +2.9% | $549,257 +2% |
| 2017 | $6,131 | $538,488 +2% |
| 2016 | $6,131 +2.1% | $527,930 +3.5% |
| 2015 | $6,007 +4.8% | $509,990 +2.1% |
| 2014 | $5,730 | $499,488 +21% |
| 2013 | -- | $412,800 |
| 2012 | -- | $412,800 -4% |
| 2011 | -- | $430,000 -4% |
| 2010 | -- | $448,000 |
| 2009 | -- | $448,000 -20.7% |
| 2008 | -- | $565,000 +18.1% |
| 2007 | -- | $478,584 +2% |
| 2006 | -- | $469,200 +2% |
| 2005 | -- | $460,000 +417.9% |
| 2004 | -- | $88,812 +1.9% |
| 2003 | -- | $87,185 +2% |
| 2002 | -- | $85,476 +2% |
| 2001 | $867 +2.1% | $83,800 +2% |
| 2000 | $850 | $82,157 |
Find assessor info on the county website
Monthly payment
Est. payment
Payment breakdown
Explore the cost of this home by adjusting the details. Changes won't be saved.Climate risks
Neighborhood: Northeast Anaheim
Nearby schools
GreatSchools rating
- 9/10Woodsboro Elementary SchoolGrades: K-6Distance: 0.2 mi
- 5/10Orange County School Of Computer ScienceGrades: 7-8Distance: 1.4 mi
- 9/10Esperanza High SchoolGrades: 9-12Distance: 1.8 mi
Schools provided by the listing agent
- Elementary: Woodsboro
- Middle: Bernado
- High: Esperanza
Source: CRMLS. This data may not be complete. We recommend contacting the local school district to confirm school assignments for this home.
- $994,7003 bd2 ba1.2k sqft1241 N Dolores St, Anaheim, CA 92807Off Market
- $979,3003 bd2 ba1.2k sqft1221 N Dolores St, Anaheim, CA 92807Off Market
- $1,004,2003 bd2 ba1.3k sqft1230 N Emogene St, Anaheim, CA 92807Off Market

- $941,100-- bd-- ba1.3k sqft1251 N Dolores St, Anaheim, CA 92807Off Market
- $1,102,0004 bd3 ba1.8k sqft1220 N Emogene St, Anaheim, CA 92807Off Market
- $1,352,0004 bd4 ba3k sqft1211 N Dolores St, Anaheim, CA 92807Off Market
- $1,092,3003 bd2 ba1.4k sqft1240 N Emogene St, Anaheim, CA 92807Off Market
- $1,094,0003 bd2 ba1.2k sqft1210 N Emogene St, Anaheim, CA 92807Off Market
A local agent can set up tours, give advice and negotiate with sellers.
Similar homes
- $1,048,8883 bd3 ba1.7k sqft6117 E Garnet Cir, Anaheim, CA 92807For Sale
 MLS ID #CV26078649, Lilia Abee, LILIA ABEE, BROKER. CRMLS
 - $949,9003 bd2 ba1.5k sqft613 Peg Pl, Placentia, CA 92870For Sale
 MLS ID #PW26158507, Michael Spillman, Aramis Realty Group Inc.. CRMLS
 - $975,0003 bd2 ba1.4k sqft1001 Pacifica Dr, Placentia, CA 92870For Sale
 MLS ID #CV26126958, Cynthia Gonzalez, AQHL BANCORP. CRMLS
 - $1,200,0004 bd2 ba1.4k sqft938 Cobb Ave, Placentia, CA 92870For Sale
 MLS ID #OC26157684, Marc Raine, Redfin. CRMLS
 - $925,0003 bd2 ba1.4k sqft1260 Tiburon St, Placentia, CA 92870For SaleMLS ID #PW26133781, Donna Dostalik, RE/MAX Unlimited Real Estate. CRMLS
- $725,0003 bd3 ba1.1k sqft6537 Shady Gate Ln #18, Yorba Linda, CA 92886For SaleMLS ID #PW26069199, Travis Harms, T.N.G. Real Estate Consultants. CRMLS
- $999,0003 bd2 ba1.3k sqft3357 W Olinda Ln, Anaheim, CA 92804For SaleMLS ID #GD26122240, Ravi Sharma, NextHome Grandview. CRMLS
- $950,0003 bd2 ba1.6k sqft618 Mount Vernon Way, Placentia, CA 92870For SaleMLS ID #PW26115592, Denise Tash, First Team Real Estate. CRMLS
- $998,0003 bd2 ba1.7k sqft131 Shire Ct, San Dimas, CA 91773For SaleMLS ID #OC26150868, Susan Brown, Redfin. CRMLS
- $1,250,0004 bd2 ba1.6k sqft2807 E Alden Pl, Anaheim, CA 92806For SaleMLS ID #PW26146103, Erika Arellano, eXp Realty of Southern Ca, Inc. CRMLS
- $925,0003 bd2 ba1.3k sqft2410 W Broadway, Anaheim, CA 92804For SaleMLS ID #PW26141346, Dean O'Dell, Seven Gables Real Estate. CRMLS
- $925,0004 bd2 ba1.4k sqft823 N Delancey Ave, San Dimas, CA 91773For SaleMLS ID #OC26160580, Mariella Paredes, West Capital Real Estate. CRMLS
- $930,0004 bd2 ba1.3k sqft1484 W Maxzim Ave, Fullerton, CA 92833For SaleMLS ID #SW26148669, Jennifer Wentz, Berkshire Hathaway HomeServices California Properties. CRMLS
- $999,9993 bd2 ba1.3k sqft123 E Wilson Ave, Orange, CA 92867For SaleMLS ID #SW25252863, William King, Coldwell Banker Realty. CRMLS
- $1,079,9994 bd2 ba1.4k sqft7689 Holder St, Buena Park, CA 90620For SaleMLS ID #PW26122239, Samantha Thammavongsa, KAM Financial & Realty, Inc.. CRMLS
- $1,149,0004 bd2 ba1.6k sqft2003 W Willow Ave, Orange, CA 92868For SaleMLS ID #OC26140206, Doron Refael, Doron Refael, Broker. CRMLS
- $875,0003 bd2 ba1.4k sqft322 Briar Creek Rd, Diamond Bar, CA 91765For SaleMLS ID #TR26135518, Cathy Cheng, CC Royal Realty. CRMLS
- $869,0003 bd2 ba1.2k sqft4908 N Glen Arden Ave, Covina, CA 91724For SaleMLS ID #CV26152584, Gloria Aparicio, REALTY ONE GROUP MASTERS. CRMLS
- $899,0004 bd2 ba1.6k sqft1442 Tally Ho Ln, Norco, CA 92860For SaleMLS ID #PW26127467, Joy Olea, First Team Real Estate. CRMLS
- $1,200,0003 bd2 ba1.3k sqft331 E Barkley Ave, Orange, CA 92867For SaleMLS ID #PW26115514, Kathryn Hampton, First Team Real Estate. CRMLS
Local buyer's agents are ready to help
