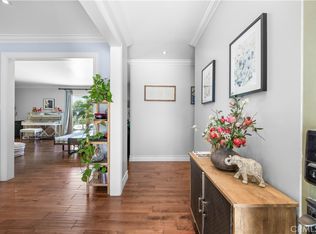
From the curb, this classic 1961 single-story home welcomes you with a green lawn and a mature avocado tree. Step inside to a bright, open entry featuring smooth ceilings, new recessed lighting, and freshly updated window and door casings that run throughout the home. The entire interior has been upgraded with 100% waterproof stone plastic composite (SPC) flooring, offering both high durability and a seamless look from room to room.
The main living space flows into the kitchen, which features G.E.Cafe line, Refrigerator, Oven plus Air Fryer, cafe Coffee Bar, and Dish Washer. . Dual-pane windows dressed in custom Roman shades draw in natural light. Further interior upgrades include a smart thermostat and a Ring doorbell system.
The heating and cooling systems offer long-term peace of mind with a complete HVAC unit and new ductwork replaced just two years ago.
All 3 bedrooms include new closet doors and easy access to updated bathrooms. Both redone withing the last 2 years.
Through the rear exit the 8,061 square-foot lot reveals a private backyard built for relaxation. Cemented patio. Steps away, the swimming pool is framed by green lawn and landscaping with plumerias and hibiscus. Additional features include a two-car garage with laundry hookups. Won't Last Long..
Pending
Listed by: REALTY ONE GROUP MASTERS • Gloria Aparicio • Contact: 626-650-0370
$869,000
4908 N Glen Arden Ave, Covina, CA 91724
3beds
1,208sqft
Single Family Residence
Built in 1961
8,061 Square Feet Lot
$872,900 Zestimate®
$719/sqft
$-- HOA
What's special
- 27 days |
- 840 |
- 66 |
Likely to sell faster than
Zillow last checked:
Listing updated:
Listed by:
Gloria Aparicio DRE #01793482 626-650-0370,
REALTY ONE GROUP MASTERS
Source: CRMLS,MLS#: CV26152584 Originating MLS: California Regional MLS
Originating MLS: California Regional MLSFacts & features
Interior
Bedrooms & bathrooms
- Bedrooms: 3
- Bathrooms: 2
- Full bathrooms: 2
- Main level bathrooms: 2
- Main level bedrooms: 3
Rooms
- Room types: Bedroom, Kitchen, Living Room, Primary Bathroom, Primary Bedroom
Primary bedroom
- Features: Main Level Primary
Bedroom
- Features: All Bedrooms Down
Bathroom
- Features: Bathroom Exhaust Fan, Bathtub, Separate Shower
Heating
- Central
Cooling
- Central Air, Gas
Appliances
- Included: Convection Oven, Dishwasher
- Laundry: Washer Hookup, Gas Dryer Hookup, In Garage
Features
- Ceiling Fan(s), Eat-in Kitchen, Open Floorplan, All Bedrooms Down, Main Level Primary
- Has fireplace: No
- Fireplace features: None
- Common walls with other units/homes: No Common Walls
Interior area
- Total interior livable area: 1,208 sqft
Video & virtual tour
Property
Parking
- Total spaces: 2
- Parking features: Concrete, Door-Multi, Driveway Up Slope From Street, Garage, Garage Faces Side
- Attached garage spaces: 2
Accessibility
- Accessibility features: Parking, Accessible Doors
Features
- Levels: One
- Stories: 1
- Entry location: street
- Patio & porch: None
- Has private pool: Yes
- Pool features: In Ground, Private
- Has spa: Yes
- Spa features: In Ground
Lot
- Size: 8,061 Square Feet
- Features: Front Yard, Lawn, Landscaped, Sprinkler System, Street Level
Details
- Parcel number: 8401028006
- Special conditions: Standard
Construction
Type & style
- Home type: SingleFamily
- Architectural style: Contemporary
- Property subtype: Single Family Residence
Materials
- Drywall, Stucco
- Roof: Shingle
Condition
- New construction: No
- Year built: 1961
Utilities & green energy
- Sewer: Public Sewer
- Water: Public
- Utilities for property: Electricity Connected, Natural Gas Connected, Sewer Connected, Water Connected
Community & HOA
Community
- Features: Sidewalks
- Security: Carbon Monoxide Detector(s), Smoke Detector(s)
Location
- Region: Covina
Financial & listing details
- Price per square foot: $719/sqft
- Tax assessed value: $806,310
- Date on market: 7/21/2026
- Cumulative days on market: 27 days
- Listing terms: Cash,Conventional,FHA
Estimated market value
$872,900
$829,000 - $917,000
$3,615/mo
Price history
| Date | Event | Price |
|---|---|---|
| 8/10/2026 | Pending sale | $869,000$719/sqft |
Source:  CRMLS #CV26152584 Report a problem CRMLS #CV26152584 Report a problem | ||
| 7/21/2026 | Listed for sale | $869,000+12.1%$719/sqft |
Source: CRMLS #CV26152584 Report a problem | ||
| 4/26/2024 | Sold | $775,000+0.6%$642/sqft |
Source: CRMLS #IG24027847 Report a problem | ||
| 3/15/2024 | Pending sale | $770,000$637/sqft |
Source: CRMLS #IG24027847 Report a problem | ||
| 3/1/2024 | Listed for sale | $770,000$637/sqft |
Source: CRMLS #IG24027847 Report a problem | ||
| 2/13/2024 | Pending sale | $770,000$637/sqft |
Source: CRMLS #IG24027847 Report a problem | ||
| 2/8/2024 | Listed for sale | $770,000+266.7%$637/sqft |
Source: CRMLS #IG24027847 Report a problem | ||
| 5/21/2001 | Sold | $210,000$174/sqft |
Source: Public Record Report a problem | ||
Public tax history
| Year | Property taxes | Tax assessment |
|---|---|---|
| 2026 | -- | $806,310 +2% |
| 2025 | $7,744 +90.4% | $790,500 +154.8% |
| 2024 | $4,068 +2.4% | $310,212 +2% |
| 2023 | $3,973 +1.3% | $304,130 +2% |
| 2022 | $3,921 +1.6% | $298,168 +2% |
| 2021 | $3,861 +1.1% | $292,323 +1% |
| 2020 | $3,820 | $289,326 +2% |
| 2019 | $3,820 +8.9% | $283,653 +2% |
| 2018 | $3,507 | $278,092 +2% |
| 2017 | $3,507 +1.5% | $272,640 +2% |
| 2016 | $3,455 +3.2% | $267,295 +1.5% |
| 2015 | $3,348 +0.6% | $263,281 +2% |
| 2014 | $3,330 | $258,125 +2.5% |
| 2012 | -- | $251,922 +2% |
| 2011 | -- | $246,983 +0.8% |
| 2010 | -- | $245,138 -0.2% |
| 2009 | -- | $245,721 +2% |
| 2008 | -- | $240,904 +2% |
| 2007 | -- | $236,182 +2% |
| 2006 | -- | $231,551 |
| 2005 | -- | $231,551 +4% |
| 2004 | -- | $222,561 +1.9% |
| 2003 | -- | $218,483 +2% |
| 2002 | -- | $214,200 +25.8% |
| 2000 | -- | $170,320 |
Find assessor info on the county website
Monthly payment
Est. payment
Payment breakdown
Explore the cost of this home by adjusting the details. Changes won't be saved.Climate risks
Neighborhood: 91724
Nearby schools
GreatSchools rating
- 3/10Glen Oak Elementary SchoolGrades: K-6Distance: 0.4 mi
- 8/10Royal Oak Middle SchoolGrades: 7-8Distance: 1.8 mi
- 7/10Charter Oak High SchoolGrades: 9-12Distance: 1.1 mi
- $838,1003 bd2 ba1.4k sqft21205 E Tudor St, Covina, CA 91724Off Market

- $776,5003 bd2 ba1.1k sqft4914 N Glen Arden Ave, Covina, CA 91724Off Market
- $790,2003 bd2 ba1.2k sqft21217 E Tudor St, Covina, CA 91724Off Market
- $762,9004 bd2 ba1.3k sqft4920 N Glen Arden Ave, Covina, CA 91724Off Market
- $1,087,8004 bd3 ba2.8k sqft4951 N Treanor Ave, Covina, CA 91724Off Market
- $798,6003 bd2 ba1.3k sqft21223 E Tudor St, Covina, CA 91724Off Market
- $831,0003 bd2 ba1.6k sqft4926 N Glen Arden Ave, Covina, CA 91724Off Market
- $905,0004 bd2 ba1.7k sqft4909 N Glen Arden Ave, Covina, CA 91724Sold
A local agent can set up tours, give advice and negotiate with sellers.
Similar homes
- $850,0003 bd2 ba1.3k sqft125 W Ronwood St, Glendora, CA 91740For Sale
 MLS ID #WS26128620, Yingying Wu, Pinnacle Real Estate Group. CRMLS
 - $888,8003 bd2 ba1.4k sqft408 S Rodilee Ave, West Covina, CA 91791For Sale
 MLS ID #CV26174882, Daniel Boyer, SOUTHLAND PROPERTIES. CRMLS
 - $1,100,0004 bd3 ba1.7k sqft1706 E Retford St, Covina, CA 91724For Sale
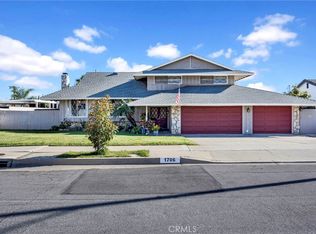 MLS ID #CV26054008, Marcus Hernandez, Hern Real Estate & Associates. CRMLS
 - $899,8003 bd2 ba1.4k sqft316 W 5th St, San Dimas, CA 91773For Sale
 MLS ID #CV26122481, Jason Lorge, Keller Williams Los Feliz. CRMLS
 - $795,0004 bd1 ba1.2k sqft4711 N Hollenbeck Ave, Covina, CA 91722For SaleMLS ID #NP26166892, Claudia Savino, Coldwell Banker Realty. CRMLS
- $815,0003 bd1 ba1.2k sqft420 W 4th St, San Dimas, CA 91773For SaleMLS ID #CV26168438, Lisa Skatvold, RE/MAX TOP PRODUCERS. CRMLS
- $865,0003 bd2 ba1.3k sqft1404 E Louisa Ave, West Covina, CA 91791For SaleMLS ID #CV26154999, Oliver Wei, HomeSmart, Evergreen Realty. CRMLS
- $899,0004 bd2 ba1.4k sqft823 N Delancey Ave, San Dimas, CA 91773For SaleMLS ID #OC26160580, Mariella Paredes, West Capital Real Estate. CRMLS
- $860,0003 bd2 ba1.1k sqft925 E Florence Ave, West Covina, CA 91790For SaleMLS ID #WS26165535, HONG WANG, Pinnacle Real Estate Group. CRMLS
- $865,0004 bd2 ba1.6k sqft1997 12th St, La Verne, CA 91750For SaleMLS ID #WS26047403, ISTER WONG, Pacific Sterling Realty/San Gabriel. CRMLS
- $799,9503 bd2 ba1.4k sqft19079 E Linfield St, Glendora, CA 91740For SaleMLS ID #CV26126672, RITA MARTINEZ, LYONS & ASSOCIATES. CRMLS
- $839,9004 bd3 ba1.6k sqft449 E Haltern Ave, Glendora, CA 91740For SaleMLS ID #CV26160339, Michael Ibrahim, KELLER WILLIAMS COVINA. CRMLS
- $795,0003 bd2 ba1.5k sqft1552 Hacienda Pl, Pomona, CA 91768For SaleMLS ID #CV26177053, Don Kendrick, DON KENDRICK REAL ESTATE. CRMLS
- $784,9004 bd2 ba1.3k sqft17139 E Orkney St, Azusa, CA 91702For SaleMLS ID #CV26176001, Brenda Vazquez, CENTURY 21 CITRUS REALTY INC. CRMLS
- $824,9993 bd2 ba1.3k sqft218 Foxbury Ave, Pomona, CA 91767For SaleMLS ID #TR26069373, Jesse Reyes, Re/Max Top Producers. CRMLS
- $859,0003 bd1 ba1.3k sqft302 N Nora Ave, West Covina, CA 91790For SaleMLS ID #IG26129841, Thomas Cho, First Collateral, Inc.. CRMLS
- $930,0003 bd2 ba1.6k sqft1087 Base Line Rd, La Verne, CA 91750For SaleMLS ID #HD26121042, Linda Pennington, eXp Realty of Southern Califor. CRMLS
- $857,0003 bd1 ba1.2k sqft429 S Colfax St, La Habra, CA 90631For SaleMLS ID #PW26173163, Monica Kwon, LPT Realty, Inc. CRMLS
- $698,0003 bd1 ba1k sqft16640 E Tudor St, Covina, CA 91722For SaleMLS ID #RS26172054, George Gutierrez, Golden State Realty. CRMLS
- $825,0004 bd2 ba1.2k sqft133 Banbridge Ave, La Puente, CA 91744For SaleMLS ID #OC26164755, Cindy Lou, TopSky Realty Inc. CRMLS
Local buyer's agents are ready to help
