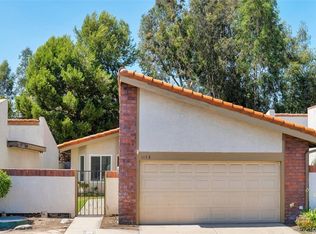
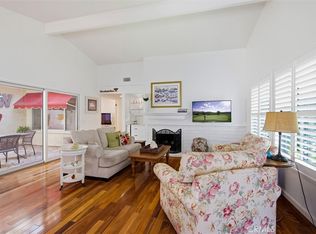
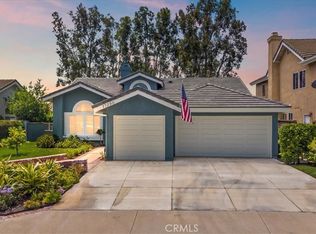
STUNNING TURNKEY, SINGLE STORY in the heart of Placentia in OC. LOW TAX. No Mello Roose. Twenty FULLY PAID SOLAR PANELS to satify all your ELECTRICITY needs. Beat high Fuel Prices by using INSTALLED TESLA CHARGER. Commuter's Dream. Minutes to 55 & 91 & 57 freeways. Marble & Wood/Ceramic Stone flooring. Gourmet Kitchen with all the bells & whistles & STYLISH FINISHES. Brand New Appliances, Cabinets, Recessed lighting and fans throughout. NEW HVAC system. Backyard PRIVACY filled with Lush & GREEN FLORA ideal for relaxing. Covered Backyard Patio. Association POOL/SPA. Walking Distance to Tynes Elementary, 6-8 mins drive to Award Winning TROY HIGH SCHOOL in Fullerton, Valencia High School & Kraemer Middle School. Host your private events at the HOA event center. Soaring CATHEDRAL CEILING, WALK IN Closets in all Bedrooms. Sunroom ATRIUM used currently as Prayer room. LOW WATER BILL front yard SYNTHETIC GRASS. The Largest Floor Plan In Las Palmas Estates.
Under contract
Listed by: Realty One Group West • Dan Jey • Contact: 951-733-7175
Price cut: $30K (8/27)
$969,900
1171 Curie Ln, Placentia, CA 92870
3beds
1,589sqft
Single Family Residence
Built in 1980
4,180 Square Feet Lot
$953,300 Zestimate®
$610/sqft
$185/mo HOA
What's special
New hvac systemBrand new appliancesStunning turnkey single storySoaring cathedral ceilingInstalled tesla chargerCovered backyard patio
- 157 days
- 271
- 9
Likely to sell faster than
Zillow last checked:
Listing updated:
Listed by:
Dan Jey DRE #01749983 951-733-7175,
Realty One Group West
Source: CRMLS,MLS#: OC26109066 Originating MLS: California Regional MLS
Originating MLS: California Regional MLSFacts & features
Interior
Bedrooms & bathrooms
- Bedrooms: 3
- Bathrooms: 2
- Full bathrooms: 2
- Main level bathrooms: 2
- Main level bedrooms: 3
Rooms
- Room types: Bedroom
Bedroom
- Features: All Bedrooms Down
Bathroom
- Features: Separate Shower
Heating
- Central
Cooling
- Central Air
Appliances
- Included: 6 Burner Stove, Convection Oven
- Laundry: In Garage
Features
- Quartz Counters, All Bedrooms Down
- Flooring: Stone, Wood
- Has fireplace: Yes
- Fireplace features: Family Room
- Common walls with other units/homes: No Common Walls
Interior area
- Total interior livable area: 1,589 sqft
Property
Parking
- Total spaces: 2
- Parking features: Garage - Attached
- Attached garage spaces: 2
Features
- Levels: One
- Stories: 1
- Entry location: 1
- Pool features: In Ground, Association
- Has view: Yes
- View description: Mountain(s)
Lot
- Size: 4,180 Square Feet
- Features: Front Yard, Landscaped
Details
- Parcel number: 34045113
- Special conditions: Standard
Construction
Type & style
- Home type: SingleFamily
- Architectural style: Patio Home
- Property subtype: Single Family Residence
Condition
- New construction: No
- Year built: 1980
Utilities & green energy
- Sewer: Public Sewer, Sewer Tap Paid
- Water: Public
Green energy
- Energy generation: Solar
Community & HOA
Community
- Features: Street Lights, Sidewalks
- Subdivision: Las Palmas Estates (Lspe)
HOA
- Has HOA: Yes
- Amenities included: Dog Park, Meeting Room, Outdoor Cooking Area, Pool, Spa/Hot Tub
- HOA fee: $185 monthly
- HOA name: Las Palmas Estates
- HOA phone: 888-390-6364
Location
- Region: Placentia
Financial & listing details
- Price per square foot: $610/sqft
- Tax assessed value: $414,368
- Date on market: 5/19/2026
- Cumulative days on market: 157 days
- Listing terms: Submit
Estimated market value
$953,300
$906,000 - $1.00M
$4,345/mo
Price history
| Date | Event | Price |
|---|---|---|
| 10/6/2026 | Contingent | $969,900$610/sqft |
Source:  CRMLS #OC26109066 Report a problem CRMLS #OC26109066 Report a problem | ||
| 8/27/2026 | Price change | $969,900-3%$610/sqft |
Source: CRMLS #OC26109066 Report a problem | ||
| 7/30/2026 | Price change | $999,900-1.5%$629/sqft |
Source: CRMLS #OC26109066 Report a problem | ||
| 5/19/2026 | Listed for sale | $1,014,900+269.1%$639/sqft |
Source: CRMLS #OC26109066 Report a problem | ||
| 4/24/2002 | Sold | $275,000$173/sqft |
Source: Public Record Report a problem | ||
Public tax history
| Year | Property taxes | Tax assessment |
|---|---|---|
| 2026 | -- | $414,368 +2% |
| 2025 | $5,202 +2.9% | $406,244 +2% |
| 2024 | $5,054 +2.4% | $398,279 +2% |
| 2023 | $4,936 +1.9% | $390,470 +2% |
| 2022 | $4,846 +2.8% | $382,814 +2% |
| 2021 | $4,716 -0.3% | $375,308 +1% |
| 2020 | $4,729 | $371,460 +2% |
| 2019 | $4,729 +4.3% | $364,177 +2% |
| 2018 | $4,536 +3.2% | $357,037 +2% |
| 2017 | $4,397 | $350,037 +2% |
| 2016 | $4,397 +2% | $343,174 +1.5% |
| 2015 | $4,310 +4.3% | $338,020 +2% |
| 2014 | $4,134 | $331,399 +0.5% |
| 2013 | -- | $329,902 +2% |
| 2012 | -- | $323,434 +2% |
| 2011 | -- | $317,093 +0.8% |
| 2010 | -- | $314,724 -0.2% |
| 2009 | -- | $315,473 +2% |
| 2008 | -- | $309,288 +2% |
| 2007 | -- | $303,224 +2% |
| 2006 | -- | $297,279 +2% |
| 2005 | -- | $291,450 +2% |
| 2004 | -- | $285,736 +1.9% |
| 2003 | -- | $280,500 +52.4% |
| 2002 | -- | $184,103 +2% |
| 2001 | $2,050 +2% | $180,494 +2% |
| 2000 | $2,009 | $176,955 |
Find assessor info on the county website
Monthly payment
Est. payment
Payment breakdown
Explore the cost of this home by adjusting the details. Changes won't be saved.Climate risks
Neighborhood: 92870
Nearby schools
Schools provided by the listing agent
- Elementary: Tynes
- Middle: Kraemer
- High: Valencia
Source: CRMLS. This data may not be complete. We recommend contacting the local school district to confirm school assignments for this home.
Similar homes
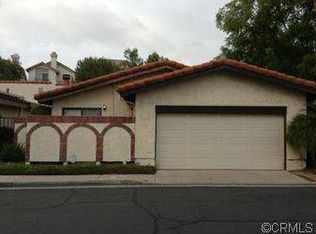
- $850,0003 bd2 ba1.4k sqft1228 Woodside Dr, Placentia, CA 92870For Sale
 MLS ID #PW26163638, Steven Vartanian, First Team Real Estate. CRMLS
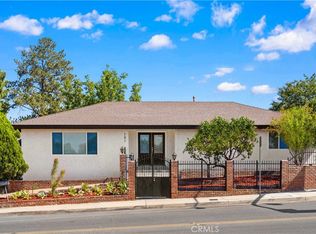
 - $1,099,0004 bd3 ba2k sqft101 W Madison Ave, Placentia, CA 92870For Sale
 MLS ID #OC26187396, Yangxue Long, Pinnacle Real Estate Group. CRMLS
 - $999,0003 bd2 ba1.3k sqft1231 N Dolores St, Anaheim, CA 92807For Sale
 MLS ID #PW26134801, Denise Tash, First Team Real Estate. CRMLS
 - $1,225,0003 bd2 ba1.7k sqft17390 Golden Maple Ln, Yorba Linda, CA 92886For Sale
 MLS ID #IG26159368, Mark Menconi, Menconi & Associates Inc.. CRMLS
Local buyer's agents are ready to help
