Incredible opportunity in one of Yorba Linda’s most desirable neighborhoods! This home offers approximately 2,570 square feet of living space with four bedrooms, three full baths, a three-car garage, and a private, secluded quarter-acre flat lot. Located within the highly acclaimed award-winning Placentia-Yorba Linda School District, this property has all the "hot buttons" today's buyers are searching for.
Featuring a remodeled kitchen, an amazing formal dining room, a newer forced-air heating and air-conditioning system, and a spacious family room that opens to what can become an incredible backyard retreat, a massive dinning room, this home has outstanding bones and unlimited potential. The property requires major cosmetic updating, offering the perfect opportunity to renovate to your personal taste while creating instant equity.
The expansive lot features large side yards with room for extensive RV parking, a workshop, future expansion, or the possible addition of an ADU. The spectacular three-sided covered outdoor kitchen features a tile roof, built-in cooking areas, and bar-height tiled counters with seating for 12 or more guests—perfect for entertaining family and friends. The oversized backyard offers ample room to add a resort-style pool, spa, or additional outdoor living space.
The gorgeous front yard is framed by majestic pine trees and a dramatic natural rock features, creating exceptional curb appeal. Whether you're an owner-occupant looking to create your dream home or an investor searching for your next project, this is a rare opportunity to purchase a home with exceptional potential in one of Yorba Linda's most sought-after neighborhoods. Priced to reflect its current condition. Bring your imagination and transform this home into something truly special.
Walk to K through 8th grade schools and parks, hop on the Yorba Linda’s trail system or enjoy activities at the Yorba Linda Community Center and the new Towne Center. Solar, newer heating and air, remodeled kitchen and hardwood flooring and crown throughout that can be buffed up!! Cabana/outdoor kitchen is plumbed for gas, water, electric and sewer.
Under contract
Listed by: Coldwell Banker Realty • Vince Campion • Contact: 714-397-2222
$1,350,000
17802 La Entrada Dr, Yorba Linda, CA 92886
4beds
2,570sqft
:
Get pre-qualified$8,364/mo
Single Family Residence
Built in 1974
10,712 Square Feet Lot
$1,363,000 Zestimate®
$525/sqft
$-- HOA
What's special
- 18 days |
- 3,150 |
- 119 |
Likely to sell faster than
Zillow last checked:
Listing updated:
Listed by:
Vince Campion DRE #00706420 714-397-2222,
Coldwell Banker Realty
Source: CRMLS,MLS#: PW26157548 Originating MLS: California Regional MLS
Originating MLS: California Regional MLSFacts & features
Interior
Bedrooms & bathrooms
- Bedrooms: 4
- Bathrooms: 3
- Full bathrooms: 3
- Main level bathrooms: 1
- Main level bedrooms: 1
Rooms
- Room types: Attic, Bedroom, Entry/Foyer, Family Room, Guest Quarters, Kitchen, Loft, Living Room, Primary Bathroom, Primary Bedroom, Dining Room
Bedroom
- Features: Bedroom on Main Level
Bathroom
- Features: Bathroom Exhaust Fan, Bathtub, Closet, Dual Sinks, Full Bath on Main Level, Separate Shower, Tub Shower
Kitchen
- Features: Kitchen/Family Room Combo, Remodeled, Updated Kitchen
Heating
- Forced Air, Fireplace(s)
Cooling
- Central Air
Appliances
- Included: Built-In Range, Electric Range, Disposal, Gas Range, High Efficiency Water Heater, Range Hood
- Laundry: Electric Dryer Hookup, Gas Dryer Hookup, In Garage
Features
- Breakfast Bar, Balcony, Block Walls, Ceiling Fan(s), Crown Molding, Cathedral Ceiling(s), Separate/Formal Dining Room, Granite Counters, In-Law Floorplan, Recessed Lighting, Storage, Tile Counters, Attic, Bedroom on Main Level, Loft
- Flooring: Tile, Wood
- Has fireplace: Yes
- Fireplace features: Gas Starter, Living Room, Wood Burning
- Common walls with other units/homes: No Common Walls
Interior area
- Total interior livable area: 2,570 sqft
Property
Parking
- Total spaces: 9
- Parking features: Concrete, Door-Multi, Direct Access, Driveway Level, Driveway, Garage Faces Front, Garage, Garage Door Opener, RV Access/Parking
- Attached garage spaces: 3
- Uncovered spaces: 6
Accessibility
- Accessibility features: None
Features
- Levels: Two
- Stories: 2
- Entry location: 1
- Patio & porch: Front Porch, Patio, See Remarks
- Pool features: None
- Spa features: None
- Has view: Yes
- View description: Peek-A-Boo
Lot
- Size: 10,712 Square Feet
- Features: Front Yard, Lawn, Level, Near Park, Rectangular Lot, Rocks, Secluded, Sprinkler System, Street Level, Walkstreet, Yard
Details
- Additional structures: Shed(s), Storage, Cabana
- Parcel number: 32306206
- Special conditions: Probate Listing,Trust
- Horse amenities: Riding Trail
Construction
Type & style
- Home type: SingleFamily
- Architectural style: Contemporary
- Property subtype: Single Family Residence
Materials
- Stucco, Wood Siding, Copper Plumbing
- Foundation: Slab
- Roof: Tile
Condition
- Fixer,Repairs Cosmetic
- New construction: No
- Year built: 1974
Utilities & green energy
- Electric: 220 Volts in Garage, 220 Volts in Kitchen, Photovoltaics Third-Party Owned
- Sewer: Public Sewer
- Water: Public
- Utilities for property: Cable Available, Sewer Connected
Green energy
- Energy generation: Solar
Community & HOA
Community
- Features: Curbs, Golf, Hiking, Horse Trails, Park
- Subdivision: Other
Location
- Region: Yorba Linda
Financial & listing details
- Price per square foot: $525/sqft
- Tax assessed value: $430,956
- Annual tax amount: $5,164
- Date on market: 7/22/2026
- Cumulative days on market: 19 days
- Listing terms: Cash,Cash to New Loan
- Road surface type: Paved
Foreclosure details
Estimated market value
$1,363,000
$1.29M - $1.43M
$5,998/mo
Price history
| Date | Event | Price |
|---|---|---|
| 8/7/2026 | Contingent | $1,350,000$525/sqft |
Source:  CRMLS #PW26157548 Report a problem CRMLS #PW26157548 Report a problem | ||
| 7/22/2026 | Listed for sale | $1,350,000+390.9%$525/sqft |
Source: CRMLS #PW26157548 Report a problem | ||
| 8/7/1998 | Sold | $275,000$107/sqft |
Source: Public Record Report a problem | ||
Public tax history
| Year | Property taxes | Tax assessment |
|---|---|---|
| 2025 | $5,164 +2.5% | $430,956 +2% |
| 2024 | $5,038 +2% | $422,506 +2% |
| 2023 | $4,941 +1.2% | $414,222 +2% |
| 2022 | $4,883 +1.9% | $406,100 +2% |
| 2021 | $4,792 +2.2% | $398,138 +1% |
| 2020 | $4,688 | $394,056 +2% |
| 2019 | $4,688 +3.6% | $386,330 +2% |
| 2018 | $4,526 +3% | $378,755 +2% |
| 2017 | $4,395 | $371,329 +2% |
| 2016 | $4,395 +2.1% | $364,049 +1.5% |
| 2015 | $4,306 +4.3% | $358,581 +2% |
| 2014 | $4,128 | $351,557 +0.5% |
| 2013 | -- | $349,969 +2% |
| 2012 | -- | $343,107 +2% |
| 2011 | -- | $336,380 +0.8% |
| 2010 | -- | $333,866 -0.2% |
| 2009 | -- | $334,660 +2% |
| 2008 | -- | $328,099 +2% |
| 2007 | -- | $321,666 +2% |
| 2006 | -- | $315,359 +2% |
| 2005 | -- | $309,176 +2% |
| 2004 | -- | $303,114 +1.9% |
| 2003 | -- | $297,559 +2% |
| 2002 | -- | $291,725 +2% |
| 2001 | $2,960 +2% | $286,005 +2% |
| 2000 | $2,902 | $280,398 |
Find assessor info on the county website
Monthly payment
Est. payment
Payment breakdown
Explore the cost of this home by adjusting the details. Changes won't be saved.Climate risks
Neighborhood: 92886
Nearby schools
GreatSchools rating
- 8/10Mabel M. Paine Elementary SchoolGrades: K-5Distance: 0.5 mi
- 9/10Yorba Linda Middle SchoolGrades: 6-8Distance: 0.5 mi
- 10/10Yorba Linda High SchoolGrades: 9-12Distance: 1.9 mi
- $1,538,4004 bd2 ba2.1k sqft17782 La Entrada Dr, Yorba Linda, CA 92886Off Market

- $1,521,8004 bd3 ba2.2k sqft17822 La Entrada Dr, Yorba Linda, CA 92886Off Market
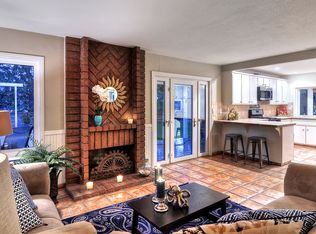
- $1,347,4004 bd2 ba2k sqft17781 Weatherly Dr, Yorba Linda, CA 92886Off Market
- $1,500,3004 bd2 ba2.3k sqft17801 Weatherly Dr, Yorba Linda, CA 92886Off Market
- $1,375,0004 bd2 ba2.1k sqft17842 La Entrada Dr, Yorba Linda, CA 92886Sold
- $1,600,2003 bd3 ba2.1k sqft17762 La Entrada Dr, Yorba Linda, CA 92886Off Market
- $1,275,0004 bd3 ba1.7k sqft17761 Weatherly Dr, Yorba Linda, CA 92886Sold
- $2,364,6005 bd5 ba4.3k sqft4341 San Simeon Cir, Yorba Linda, CA 92886Off Market
A local agent can set up tours, give advice and negotiate with sellers.
Similar homes
- $1,400,0004 bd3 ba2.1k sqft19341 Willowbrook Ave, Yorba Linda, CA 92886For Sale
 MLS ID #PW26167200, Kalinda Smith, Westwind Realty. CRMLS
 - $1,250,0003 bd3 ba1.6k sqft17202 La Collette Pl, Yorba Linda, CA 92886For Sale
 MLS ID #PW26138091, Steven Vartanian, First Team Real Estate. CRMLS
 - $1,349,0006 bd3 ba2.2k sqft3121 N Hearthside St, Orange, CA 92865For Sale
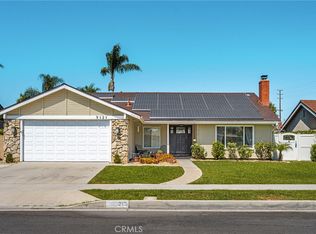 MLS ID #PW26167280, Daniel Oliver, North Hills Realty. CRMLS
 - $1,999,0004 bd4 ba2.7k sqft17021 Rosebud Dr, Yorba Linda, CA 92886For Sale
 MLS ID #AR26070880, Karen Wu, Wetrust Realty. CRMLS
 - $1,939,0005 bd3 ba2.1k sqft6082 Candle Light Ln, Yorba Linda, CA 92886For SaleMLS ID #SB26104030, Amber Romo, Beach City Brokers. CRMLS
- $1,350,0004 bd3 ba2.2k sqft1606 Silver Rain Dr, Diamond Bar, CA 91765For SaleMLS ID #AR26121012, Karen Gee, Pinnacle Real Estate Group. CRMLS
- $1,250,0003 bd2 ba1.8k sqft5321 E Big Sky Ln, Anaheim, CA 92807For SaleMLS ID #NP26166246, Natalie Blackburn, The Agency. CRMLS
- $1,295,0004 bd3 ba2k sqft1821 Morning Canyon Rd, Diamond Bar, CA 91765For SaleMLS ID #OC26164653, James Farbaniec, DOMU Real Estate. CRMLS
- $1,350,0004 bd3 ba2.6k sqft15597 Rolling Ridge Dr, Chino Hills, CA 91709For SaleMLS ID #IV26163815, RUPI AZROT, LISTLEAN. CRMLS
- $1,895,0003 bd3 ba3.3k sqft18932 Via Sereno, Yorba Linda, CA 92886For SaleMLS ID #PW26134945, Kariann Voorhees, First Team Real Estate. CRMLS
- $1,200,0004 bd3 ba2.6k sqft2534 E Washington Ave, Orange, CA 92869For SaleMLS ID #PW26170950, Danielle Ervin, Circa Properties, Inc.. CRMLS
- $1,189,0004 bd2 ba2.1k sqft3147 Fallow Field Dr, Diamond Bar, CA 91765For SaleMLS ID #PW26147776, Greg Almquist, Keller Williams Realty. CRMLS
- $1,299,9903 bd3 ba2.1k sqft1236 Dorothy Ln, Fullerton, CA 92831For SaleMLS ID #OC26144798, Genny Nava, Homequest Real Estate. CRMLS
- $1,300,0004 bd3 ba2.4k sqft2136 Camino Largo Dr, Chino Hills, CA 91709For SaleMLS ID #TR26162704, Mei Chen, 168 Realty Inc.. CRMLS
- $1,450,0005 bd3 ba2.8k sqft2117 Deodar St, Santa Ana, CA 92705For SaleMLS ID #PW26161814, David Duncan, SoCal Realty Group. CRMLS
- $1,399,8884 bd3 ba2.2k sqft1511 Deer Crossing Dr, Diamond Bar, CA 91765For SaleMLS ID #CV26162274, Michelle Bracco, Elevate Real Estate Agency. CRMLS
- $1,350,0003 bd2 ba3.2k sqft1140 Sturbridge Dr, La Habra, CA 90631For SaleMLS ID #DW26137906, Miguel Belmonte, Century 21 Allstars. CRMLS
- $1,349,5004 bd2 ba1.7k sqft5681 Littler Dr, Huntington Beach, CA 92649For SaleMLS ID #OC26168520, Randolph Aguilar, RE/MAX Select One. CRMLS
- $1,450,0004 bd2 ba2.1k sqft14361 Morton St, Tustin, CA 92780For SaleMLS ID #OC26167516, Mark Lima, Lima Real Estate Group. CRMLS
- $1,375,0005 bd3 ba3k sqft846 W 10th St, Claremont, CA 91711For SaleMLS ID #CV26164567, Geoffrey Hamill, Vista Sotheby's International. CRMLS
Local buyer's agents are ready to help
