TIMELESS FIVE-BEDROOM RESIDENCE ON EXPANSIVE LOT NEAR THE CLAREMONT VILLAGE. Ideally located adjacent to Claremont Village, this distinctive residence is set on an expansive nearly 1/3 acre lot and offers an approx. 3,100 sqft. of thoughtfully designed living space. Featuring 5 bedrooms, 3 bathrooms, and a versatile downstairs den, the home combines timeless architectural character with exceptional space and flexibility. The inviting living room is anchored by a handsome brick fireplace and flows seamlessly into the formal dining area, creating a warm setting for everyday living and gracious entertaining. Hardwood flooring, abundant natural light, dual paned windows. and thoughtfully integrated built-in cabinetry enhance the home’s distinctive character. The updated kitchen features generous cabinetry, stone countertops, a subway tile backsplash, gas cooking, and a convenient breakfast counter. A private office filled with natural light provides an inspiring setting for working from home, studying, or creative pursuits. Outside, the expansive grounds unfold beneath a canopy of mature trees, offering privacy, tranquility, and remarkable potential. Brick-accented patios and pathways, established gardens, covered entertaining areas, multiple seating spaces, and newly added water features create a captivating outdoor setting. The generously sized backyard offers abundant potential to design a personalized retreat with a swimming pool, spa, outdoor kitchen, additional gardens, or other resort-inspired amenities. Offering generous proportions, timeless character, and exceptional versatility within moments of the shops, dining, and community atmosphere of Claremont Village, this special residence presents a rare opportunity to create a truly distinctive Southern California lifestyle. Drive by Today and Don't miss the 3D Virtual Video Tour!!
For sale
Listed by: Vista Sotheby's International • Geoffrey Hamill • Contact: geoff@geoffhamill.com
$1,375,000
846 W 10th St, Claremont, CA 91711
5beds
3,075sqft
Single Family Residence
Built in 1958
0.29 Acres Lot
$1,370,900 Zestimate®
$447/sqft
$-- HOA
What's special
- 38 days
- 1,356
- 47
Likely to sell faster than
Zillow last checked:
Listing updated:
Listed by:
Geoffrey Hamill DRE #00997900 geoff@geoffhamill.com,
Vista Sotheby's International,
Zachary Hall DRE #02213520,
Vista Sotheby's International
Source: CRMLS,MLS#: CV26164567 Originating MLS: California Regional MLS
Originating MLS: California Regional MLSFacts & features
Interior
Bedrooms & bathrooms
- Bedrooms: 5
- Bathrooms: 3
- Full bathrooms: 3
- Main level bathrooms: 1
Rooms
- Room types: Converted Bedroom, Den, Entry/Foyer, Family Room, Foyer, Kitchen, Living Room, Primary Bathroom, Primary Bedroom, Pantry, Dining Room
Bathroom
- Features: Bathroom Exhaust Fan, Bathtub, Remodeled, Soaking Tub, Separate Shower, Tile Counters, Tub Shower, Upgraded, Vanity, Walk-In Shower
Kitchen
- Features: Galley Kitchen
Kitchen
- Features: Kitchen/Family Room Combo, Pots & Pan Drawers, Remodeled, Solid Surface Counters, Updated Kitchen, Utility Sink, Walk-In Pantry
Pantry
- Features: Walk-In Pantry
Heating
- Central, Forced Air, Fireplace(s)
Cooling
- Central Air, Wall/Window Unit(s)
Appliances
- Included: Dishwasher, Gas Oven, Gas Range, Ice Maker, Microwave, Refrigerator, Range Hood, Water Heater
- Laundry: Inside, In Kitchen, Stacked
Features
- Breakfast Bar, Built-in Features, Breakfast Area, Ceiling Fan(s), Separate/Formal Dining Room, Eat-in Kitchen, Multiple Staircases, Pantry, Recessed Lighting, Storage, Tile Counters, Entrance Foyer, Galley Kitchen, Walk-In Pantry
- Flooring: Tile, Wood
- Doors: Double Door Entry, French Doors, Sliding Doors
- Windows: Double Pane Windows, Drapes, Skylight(s)
- Has fireplace: Yes
- Fireplace features: Gas, Living Room, Primary Bedroom
- Common walls with other units/homes: No Common Walls
Interior area
- Total interior livable area: 3,075 sqft
Video & virtual tour
Property
Parking
- Total spaces: 4
- Parking features: Concrete, Direct Access, Door-Single, Driveway, Driveway Up Slope From Street, Garage Faces Front, Garage, Paved, Private, Workshop in Garage
- Attached garage spaces: 2
- Uncovered spaces: 2
Accessibility
- Accessibility features: Accessible Doors
Features
- Levels: Two
- Stories: 2
- Entry location: 1
- Patio & porch: Brick, Concrete, Covered, Front Porch, Open, Patio, Porch, Stone
- Pool features: None
- Spa features: None
- Fencing: Wood
- Has view: Yes
- View description: Mountain(s), Neighborhood
Lot
- Size: 0.29 Acres
- Features: Back Yard, Drip Irrigation/Bubblers, Front Yard, Garden, Sprinklers In Rear, Sprinklers In Front, Lawn, Landscaped, Level, Rectangular Lot, Sprinkler System, Street Level, Yard
Details
- Additional structures: Shed(s), Storage
- Parcel number: 8311010005
- Special conditions: Standard
Construction
Type & style
- Home type: SingleFamily
- Architectural style: Traditional
- Property subtype: Single Family Residence
Materials
- Brick, Drywall, Stucco, Wood Siding
- Foundation: Raised, Slab
- Roof: Composition,Shingle
Condition
- New construction: No
- Year built: 1958
Utilities & green energy
- Electric: Electricity - On Property, 220 Volts in Garage, 220 Volts
- Sewer: Public Sewer
- Water: Private
- Utilities for property: Cable Available, Electricity Available, Electricity Connected, Natural Gas Available, Natural Gas Connected, Phone Available, Sewer Available, Sewer Connected, Water Available, Water Connected
Community & HOA
Community
- Features: Biking, Curbs, Foothills, Street Lights, Suburban, Sidewalks
- Security: Carbon Monoxide Detector(s), Smoke Detector(s)
Location
- Region: Claremont
Financial & listing details
- Price per square foot: $447/sqft
- Tax assessed value: $990,756
- Date on market: 7/31/2026
- Cumulative days on market: 39 days
- Listing terms: Cash,Cash to New Loan,Conventional,VA Loan
- Inclusions: Buyer Home Warranty Plan; Refrigerator, Washer, Dryer
- Exclusions: None
- Road surface type: Paved
Estimated market value
$1,370,900
$1.30M - $1.44M
$5,435/mo
Price history
| Date | Event | Price |
|---|---|---|
| 8/1/2026 | Listed for sale | $1,375,000+89.7%$447/sqft |
Source:  CRMLS #CV26164567 Report a problem CRMLS #CV26164567 Report a problem | ||
| 10/25/2006 | Sold | $725,000$236/sqft |
Source: Public Record Report a problem | ||
Public tax history
| Year | Property taxes | Tax assessment |
|---|---|---|
| 2026 | -- | $990,756 +2% |
| 2025 | $12,216 +3.5% | $971,330 +2% |
| 2024 | $11,805 +2.1% | $952,285 +2% |
| 2023 | $11,558 +1.6% | $933,614 +2% |
| 2022 | $11,373 +1.6% | $915,309 +2% |
| 2021 | $11,195 +2.8% | $897,363 +1% |
| 2020 | $10,895 | $888,163 +2% |
| 2019 | $10,895 +4.4% | $870,749 +2% |
| 2018 | $10,439 | $853,676 +2% |
| 2017 | $10,439 +2.7% | $836,938 +2% |
| 2016 | $10,168 +4.6% | $820,529 +1.5% |
| 2015 | $9,724 +2.3% | $808,204 +2% |
| 2014 | $9,505 | $792,373 +2.5% |
| 2012 | -- | $773,328 +2% |
| 2011 | -- | $758,166 +0.8% |
| 2010 | -- | $752,501 -0.2% |
| 2009 | -- | $754,289 +2% |
| 2008 | -- | $739,500 +2% |
| 2007 | -- | $725,000 +487.7% |
| 2006 | -- | $123,362 |
| 2005 | -- | $123,362 +4% |
| 2004 | -- | $118,573 +1.9% |
| 2003 | -- | $116,401 +2% |
| 2002 | -- | $114,120 +4% |
| 2000 | -- | $109,690 |
Find assessor info on the county website
Monthly payment
Est. payment
Payment breakdown
Explore the cost of this home by adjusting the details. Changes won't be saved.Climate risks
Neighborhood: Mountain View
Nearby schools
Schools provided by the listing agent
- Elementary: Mountain View
- Middle: El Roble
- High: Claremont
Source: CRMLS. This data may not be complete. We recommend contacting the local school district to confirm school assignments for this home.
Similar homes
- $1,500,0005 bd4 ba3.3k sqft1453 Tulane Rd, Claremont, CA 91711For Sale
 MLS ID #CV26119911, Ryan Zimmerman, CONCIERGE REALTY GROUP. CRMLS
 - $1,100,0004 bd2 ba2k sqft1545 Seneca Pl, Claremont, CA 91711For Sale
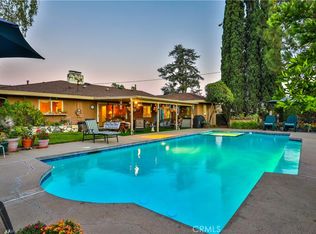 MLS ID #CV26164550, Geoffrey Hamill, Vista Sotheby's International. CRMLS
 - $1,500,0005 bd3 ba2.6k sqft2382 Bonita Ave, La Verne, CA 91750For Sale
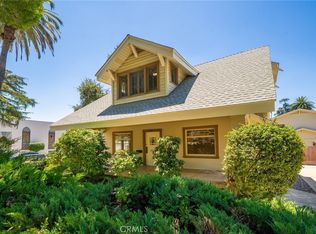 MLS ID #CV26154615, Don Kendrick, DON KENDRICK REAL ESTATE. CRMLS
 - $1,000,0004 bd3 ba1.9k sqft464 Cinderella Dr, Claremont, CA 91711For Sale
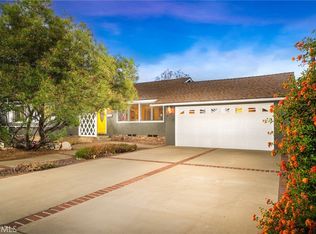 MLS ID #CV26114819, Ryan Zimmerman, CONCIERGE REALTY GROUP. CRMLS
Local buyer's agents are ready to help
