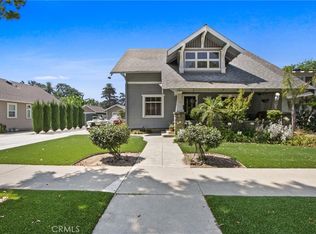
Prime location in the historic and beautiful downtown La Verne. Large family home with additional potential for rental income. Property is located close to the University of La Verne and highly rated public schools. This historic home was beautifully renovated this year, which included a complete new roof on the home and original garage. The pictures speak a 1000 words. Starting with a beautifully 2061 square foot home built in 1911, with a full basement not included in the square footage, but can be viewed in the pictures. The original 350 square foot garage was enclosed years ago and has been rented many times. This includes an entrance on the street side as well as the rear yard and includes a full bath. Approxsimately 15 years ago, a 3 carage garage was added with an additional 350 square feet added in front of the 3 parking spaces but walled off. This space includes plumbing, gas, electrical and hot and cold water. The spacious 636 square feet, 1 bedroom appartment built over the garage and additional space, includes a balcony overlooking the side street the current 4th of July parade travels. There are two large sheds on the property, with one having a garage roll-up door. This property is over 10,000 square feet and the placement of the exiting buildings could provides additional opportunities. The property seems spacious and open.
For sale
Listed by: DON KENDRICK REAL ESTATE • Don Kendrick • Contact: don@donkendrick.com
Price cut: $150K (7/15)
$1,675,000
2382 Bonita Ave, La Verne, CA 91750
5beds
2,697sqft
:
Get pre-qualified$10,538/mo
Single Family Residence
Built in 1911
10,489 Square Feet Lot
$1,645,100 Zestimate®
$621/sqft
$-- HOA
What's special
- 12 days |
- 759 |
- 44 |
Zillow last checked:
Listing updated:
Listed by:
Don Kendrick DRE #00875018 don@donkendrick.com,
DON KENDRICK REAL ESTATE
Source: CRMLS,MLS#: CV26154615 Originating MLS: California Regional MLS
Originating MLS: California Regional MLSFacts & features
Interior
Bedrooms & bathrooms
- Bedrooms: 5
- Bathrooms: 3
- Full bathrooms: 3
- Main level bathrooms: 1
Rooms
- Room types: Bedroom, Kitchen, Living Room, Other
Bedroom
- Features: All Bedrooms Up
Other
- Features: Walk-In Closet(s)
Heating
- Central
Cooling
- Central Air, None
Appliances
- Laundry: Electric Dryer Hookup, Gas Dryer Hookup, Laundry Room
Features
- All Bedrooms Up, Walk-In Closet(s)
- Windows: Wood Frames
- Has fireplace: Yes
- Fireplace features: Family Room, Living Room
- Common walls with other units/homes: No Common Walls
Interior area
- Total interior livable area: 2,697 sqft
Property
Parking
- Total spaces: 7
- Parking features: Garage
- Garage spaces: 3
- Uncovered spaces: 4
Features
- Levels: Three Or More
- Stories: 3
- Entry location: Front
- Pool features: None
- Spa features: None
- Has view: Yes
- View description: Mountain(s)
Lot
- Size: 10,489 Square Feet
- Features: Corner Lot, Front Yard, Lawn, Landscaped, Level, Near Public Transit, Rectangular Lot, Street Level
Details
- Additional structures: Outbuilding, Two On A Lot
- Parcel number: 8377008030
- Special conditions: Standard
Construction
Type & style
- Home type: SingleFamily
- Architectural style: Craftsman
- Property subtype: Single Family Residence
Materials
- Frame, Lap Siding, Redwood Siding, Vinyl Siding, Wood Siding
- Foundation: Raised
- Roof: Composition
Condition
- Turnkey
- New construction: No
- Year built: 1911
Utilities & green energy
- Sewer: Public Sewer
- Water: Public
- Utilities for property: Electricity Connected, Natural Gas Connected
Community & HOA
Community
- Features: Curbs, Gutter(s), Storm Drain(s), Street Lights, Sidewalks
- Security: Carbon Monoxide Detector(s), Smoke Detector(s)
Location
- Region: La Verne
Financial & listing details
- Price per square foot: $621/sqft
- Tax assessed value: $213,163
- Annual tax amount: $3,051
- Date on market: 7/15/2026
- Cumulative days on market: 13 days
- Listing terms: Cash,Cash to New Loan
- Road surface type: Alley Paved, Paved
Estimated market value
$1,645,100
$1.56M - $1.73M
$3,691/mo
Price history
| Date | Event | Price |
|---|---|---|
| 7/15/2026 | Price change | $1,675,000-8.2%$621/sqft |
Source:  CRMLS #CV26154615 Report a problem CRMLS #CV26154615 Report a problem | ||
| 6/16/2026 | Listed for sale | $1,825,000$677/sqft |
Source: CRMLS #CV26130834 Report a problem | ||
Public tax history
| Year | Property taxes | Tax assessment |
|---|---|---|
| 2025 | $3,051 +4.7% | $213,163 +2% |
| 2024 | $2,914 +2.2% | $208,985 +2% |
| 2023 | $2,853 +1.8% | $204,888 +2% |
| 2022 | $2,802 +2.4% | $200,872 +2% |
| 2021 | $2,736 +1.9% | $196,935 +1% |
| 2020 | $2,685 | $194,917 +2% |
| 2019 | $2,685 +9.1% | $191,096 +2% |
| 2018 | $2,461 | $187,350 +2% |
| 2017 | $2,461 +1.8% | $183,677 +2% |
| 2016 | $2,419 +3.1% | $180,077 +1.5% |
| 2015 | $2,346 +2.2% | $177,373 +2% |
| 2014 | $2,295 | $173,899 +2.5% |
| 2012 | -- | $169,720 +2.8% |
| 2010 | -- | $165,151 -0.2% |
| 2009 | -- | $165,544 +331% |
| 2008 | -- | $38,410 +2% |
| 2007 | -- | $37,658 +2% |
| 2006 | -- | $36,921 |
| 2005 | -- | $36,921 +4% |
| 2004 | -- | $35,489 +1.9% |
| 2003 | -- | $34,840 +2% |
| 2002 | -- | $34,158 +4% |
| 2000 | -- | $32,834 |
Find assessor info on the county website
Monthly payment
Est. payment
Payment breakdown
Explore the cost of this home by adjusting the details. Changes won't be saved.Climate risks
Neighborhood: Lordsburg
Nearby schools
GreatSchools rating
- 9/10J. Marion Roynon Elementary SchoolGrades: K-5Distance: 0.4 mi
- 10/10Ramona Middle SchoolGrades: 6-8Distance: 1.7 mi
- 9/10Bonita High SchoolGrades: 9-12Distance: 0.5 mi
- $823,1003 bd2 ba1.2k sqft2368 Bonita Ave, La Verne, CA 91750Off Market
- $1,400,0009 bd9 ba3.2k sqft2356-2358 E Bonita Ave, La Verne, CA 91750Sold
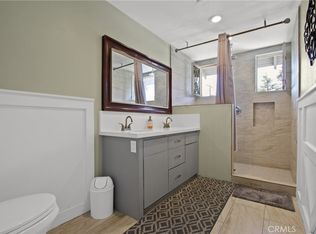
- $1,400,0005 bd2 ba3.2k sqft2356 Bonita Ave, La Verne, CA 91750Sold

- $--1 bd2 ba3.2k sqft2356 Bonita Ave #2356, La Verne, CA 91750Off Market
- $953,4003 bd1 ba1.9k sqft2379 3rd St, La Verne, CA 91750Off Market
- $965,9004 bd2 ba2.5k sqft2369 3rd St, La Verne, CA 91750Off Market
- $850,0003 bd2 ba1.8k sqft2348 Bonita Ave, La Verne, CA 91750Sold
- $852,8003 bd2 ba1.6k sqft2359 3rd St, La Verne, CA 91750Off Market
A local agent can set up tours, give advice and negotiate with sellers.
Similar homes
- $1,150,0004 bd3 ba2.5k sqft6685 Quail Ct, La Verne, CA 91750For Sale
 MLS ID #OC26126674, Dan Marin, Fathom Realty Group Inc.. CRMLS
 - $1,500,0005 bd4 ba3.3k sqft1453 Tulane Rd, Claremont, CA 91711For Sale
 MLS ID #CV26119911, Ryan Zimmerman, CONCIERGE REALTY GROUP. CRMLS
 - $1,725,0004 bd4 ba3.2k sqft1737 Gainsborough Rd, San Dimas, CA 91773For Sale
 MLS ID #CV26142275, Christine Kim, RE/MAX GALAXY. CRMLS
 - $1,388,0006 bd3 ba2.8k sqft2220 W Silver Tree Rd, Claremont, CA 91711For Sale
 MLS ID #AR26132459, Cheryl Allen, Engel & Voelkers Pasadena. CRMLS
 - $1,249,8007 bd6 ba3.7k sqft2506 Hayes Dr, La Verne, CA 91750For SaleMLS ID #CV26082032, Jason Lorge, Keller Williams Los Feliz. CRMLS
- $958,0003 bd3 ba1.8k sqft510 Fernshaw Dr, La Verne, CA 91750For SaleMLS ID #CV26149708, Jonathan Starr, RE/MAX MASTERS REALTY. CRMLS
- $1,550,0004 bd3 ba2.4k sqft825 Bridgewater Ln, Walnut, CA 91789For SaleMLS ID #CV26159250, Hyun Hyun, TEAM SPIRIT REALTY. CRMLS
- $1,575,0004 bd3 ba2.9k sqft2429 Cliff Rd, Upland, CA 91784For SaleMLS ID #CV26143821, Cheri Verlingo, BERKSHIRE HATH HM SVCS CA PROP. CRMLS
- $1,690,0003 bd2 ba2k sqft2847 N Monte Verde Dr, Covina, CA 91724For SaleMLS ID #TR26096185, Yuet Lee, Real Broker. CRMLS
- $1,649,0004 bd3 ba2.6k sqft517 King St, Monrovia, CA 91016For SaleMLS ID #GD26142596, Nicoletta Smith, Maximum Realty & Property Mgn.. CRMLS
- $930,0003 bd2 ba1.6k sqft1087 Base Line Rd, La Verne, CA 91750For SaleMLS ID #HD26121042, Linda Pennington, eXp Realty of Southern Califor. CRMLS
- $1,675,0005 bd3 ba3k sqft1031 Don Alvarado St, Arcadia, CA 91006For SaleMLS ID #AR26112426, Tim Cragoe, Coldwell Banker Realty. CRMLS
- $1,750,0005 bd3 ba2.7k sqft17962 Sequoia Cir, Yorba Linda, CA 92886For SaleMLS ID #DW26149707, Marina Allensworth, Realty World Allensworth. CRMLS
- $1,590,0004 bd4 ba3.2k sqft513 Camino De Gloria, Walnut, CA 91789For SaleMLS ID #WS26095268, LAN XIAO, RE/MAX ELITE REALTY. CRMLS
- $1,385,0004 bd3 ba2.3k sqft1312 S Cajon Ave, West Covina, CA 91791For SaleMLS ID #IV26145964, RACHAEL NOL, NEST REAL ESTATE. CRMLS
- $1,170,0004 bd3 ba2.6k sqft1938 Trinidad Cir, Claremont, CA 91711For SaleMLS ID #CV26124686, Alexandra Hosseini, Coldwell Banker Icon. CRMLS
- $1,299,0004 bd3 ba2.8k sqft3931 E Lorencita St, West Covina, CA 91791For SaleMLS ID #TR26138807, Feng Gao, Pinnacle Real Estate Group. CRMLS
- $1,388,0005 bd4 ba3.3k sqft1526 Falling Star Ln, Chino Hills, CA 91709For SaleMLS ID #TR26138790, Daizy Chao, Presidential Inc. CRMLS
- $1,550,0004 bd3 ba2.2k sqft5122 Halifax Rd, Temple City, CA 91780For SaleMLS ID #WS26080109, ZHU GONG, Epitome Real Estate. CRMLS
- $1,879,0005 bd4 ba3.5k sqft4905 Baldwin Ave, Temple City, CA 91780For SaleMLS ID #AR26109927, Elizabeth Gallegos, Re/Max Premier Prop Arcadia. CRMLS
Local buyer's agents are ready to help
