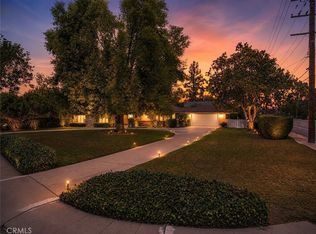
Beautifully maintained single story home in desirable Temple City, featuring 5 spacious bedrooms and 3.5 bathrooms. This property offers a sunken family room with a cozy fireplace, and elegant living room with a second fireplace bay window and a beautiful modern white ceiling beams, formal dining room perfect for entertaining. Living and dining room with peg and groove flooring. Breakfast room off the kitchen. A separate 5th bedroom located behind the garage provides excellent flexibility for guests, office space or extended family. Additional highlights include a large storage ares in the garage, sparkling pool and spa, and an expansive lot with endless possibilities for outdoor living and entertaining or add 2 ADUs. A rare opportunity in a prime location. Tax records shows 3 bedrooms, 3 bathrooms, 2,661 sqft. As per the Temple City Building Department the actual size of the house is 3,517 sqft., 5 bedrooms and 3.5 baths. There is hardwood flooring under the carpet.
For sale
Listed by: Re/Max Premier Prop Arcadia • Elizabeth Gallegos • Contact: 626-390-2177
Price cut: $20K (7/6)
$1,879,000
4905 Baldwin Ave, Temple City, CA 91780
5beds
3,517sqft
:
Get pre-qualified$11,763/mo
Single Family Residence
Built in 1935
0.42 Acres Lot
$1,802,900 Zestimate®
$534/sqft
$-- HOA
What's special
- 75 days |
- 667 |
- 27 |
Zillow last checked:
Listing updated:
Listed by:
Elizabeth Gallegos DRE #01241086 626-390-2177,
Re/Max Premier Prop Arcadia
Source: CRMLS,MLS#: AR26109927 Originating MLS: California Regional MLS
Originating MLS: California Regional MLSFacts & features
Interior
Bedrooms & bathrooms
- Bedrooms: 5
- Bathrooms: 4
- Full bathrooms: 2
- 3/4 bathrooms: 1
- 1/2 bathrooms: 1
- Main level bathrooms: 3
- Main level bedrooms: 4
Rooms
- Room types: Bathroom, Bonus Room, Bedroom, Entry/Foyer, Family Room, Kitchen, Laundry, Living Room, Primary Bathroom, Primary Bedroom, Dining Room
Primary bedroom
- Features: Main Level Primary
Bedroom
- Features: All Bedrooms Down
Bathroom
- Features: Bathtub, Separate Shower, Vanity
Bathroom
- Features: Jack and Jill Bath
Family room
- Features: Separate Family Room
Heating
- Central
Cooling
- Central Air
Appliances
- Included: Electric Cooktop, Electric Oven
- Laundry: Laundry Room
Features
- Separate/Formal Dining Room, Open Floorplan, All Bedrooms Down, Galley Kitchen, Jack and Jill Bath, Main Level Primary
- Flooring: Carpet, Wood
- Windows: Bay Window(s)
- Has fireplace: Yes
- Fireplace features: Family Room, Living Room
- Common walls with other units/homes: No Common Walls
Interior area
- Total interior livable area: 3,517 sqft
Video & virtual tour
Property
Parking
- Total spaces: 2
- Parking features: Garage Faces Front, Garage
- Garage spaces: 2
Features
- Levels: One
- Stories: 1
- Entry location: 1
- Patio & porch: Open, Patio
- Has private pool: Yes
- Pool features: Fenced, In Ground, Private
- Has spa: Yes
- Spa features: Private
- Has view: Yes
- View description: Neighborhood
Lot
- Size: 0.42 Acres
- Features: Back Yard, Front Yard, Garden, Lawn, Landscaped, Street Level
Details
- Parcel number: 8589025015
- Special conditions: Standard
Construction
Type & style
- Home type: SingleFamily
- Property subtype: Single Family Residence
Condition
- New construction: No
- Year built: 1935
Utilities & green energy
- Sewer: Public Sewer
- Water: Public
Community & HOA
Community
- Features: Storm Drain(s), Street Lights, Sidewalks
Location
- Region: Temple City
Financial & listing details
- Price per square foot: $534/sqft
- Tax assessed value: $204,212
- Annual tax amount: $3,297
- Date on market: 5/23/2026
- Cumulative days on market: 75 days
- Listing terms: Cash,Cash to Existing Loan,Conventional
Estimated market value
$1,802,900
$1.71M - $1.89M
$5,791/mo
Price history
| Date | Event | Price |
|---|---|---|
| 7/6/2026 | Price change | $1,879,000-1.1%$534/sqft |
Source:  CRMLS #AR26109927 Report a problem CRMLS #AR26109927 Report a problem | ||
| 5/23/2026 | Listed for sale | $1,899,000$540/sqft |
Source: CRMLS #AR26109927 Report a problem | ||
Public tax history
| Year | Property taxes | Tax assessment |
|---|---|---|
| 2025 | $3,297 +7.7% | $204,212 +2% |
| 2024 | $3,062 +2% | $200,209 +2% |
| 2023 | $3,001 +5.5% | $196,285 +2% |
| 2022 | $2,844 -0.6% | $192,437 +2% |
| 2021 | $2,861 +1.2% | $188,665 +1% |
| 2020 | $2,827 | $186,732 +2% |
| 2019 | $2,827 +14.1% | $183,072 +2% |
| 2018 | $2,476 | $179,484 +2% |
| 2017 | $2,476 +1.8% | $175,966 +2% |
| 2016 | $2,434 +3.6% | $172,517 +1.5% |
| 2015 | $2,348 +2.5% | $169,927 +2% |
| 2014 | $2,291 | $166,599 +2.5% |
| 2012 | -- | $162,596 +2% |
| 2011 | -- | $159,409 +0.8% |
| 2010 | -- | $158,219 -0.2% |
| 2009 | -- | $158,596 +2% |
| 2008 | -- | $155,488 +2% |
| 2007 | -- | $152,440 +2% |
| 2006 | -- | $149,452 |
| 2005 | -- | $149,452 +4% |
| 2004 | -- | $143,650 +1.9% |
| 2003 | -- | $141,018 +2% |
| 2002 | -- | $138,254 +4% |
| 2000 | -- | $132,887 |
Find assessor info on the county website
Monthly payment
Est. payment
Payment breakdown
Explore the cost of this home by adjusting the details. Changes won't be saved.Climate risks
Neighborhood: 91780
Nearby schools
GreatSchools rating
- 9/10Cloverly Elementary SchoolGrades: 4-6Distance: 0.8 mi
- 8/10Oak Avenue Intermediate SchoolGrades: 7-8Distance: 2.1 mi
- 10/10Temple City High SchoolGrades: 9-12Distance: 2.1 mi
- $1,471,0004 bd3 ba3k sqft4917 Baldwin Ave, Temple City, CA 91780Off Market
- $1,282,2007 bd3 ba2.4k sqft4847 Baldwin Ave, Temple City, CA 91780Off Market
- $1,093,6003 bd2 ba1.4k sqft4908 Willmonte Ave, Temple City, CA 91780Off Market
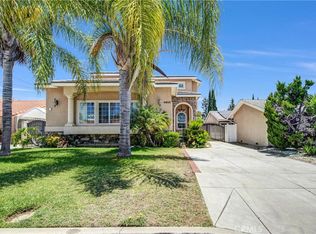
- $1,680,0005 bd4 ba2.7k sqft4902 Willmonte Ave, Temple City, CA 91780Sold
- $862,8003 bd2 ba1.1k sqft4845 Baldwin Ave, Temple City, CA 91780Off Market
- $1,806,3005 bd4 ba3k sqft4910 Willmonte Ave, Temple City, CA 91780Off Market
- $964,1003 bd2 ba1.2k sqft4923 Baldwin Ave, Temple City, CA 91780Off Market
- $1,126,6003 bd2 ba1.5k sqft4850 Willmonte Ave, Temple City, CA 91780Off Market
A local agent can set up tours, give advice and negotiate with sellers.
Similar homes
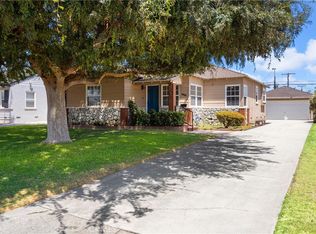
- $1,275,0004 bd2 ba1.8k sqft4836 Doreen Ave, Temple City, CA 91780For Sale
 MLS ID #CV26169925, Lisa Di Noto, NEW HARVEST REALTY. CRMLS
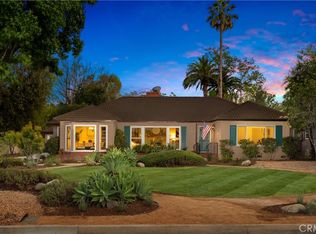
 - $1,950,0005 bd3 ba2.5k sqft166 W Las Flores Ave, Arcadia, CA 91007For Sale
 MLS ID #AR26133427, Ash Rizk, Coldwell Banker Realty. CRMLS
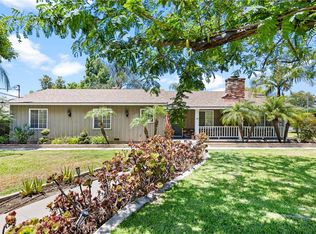
 - $1,899,0003 bd3 ba2.3k sqft1691 S Santa Anita Ave, Arcadia, CA 91006For Sale
 MLS ID #AR26149379, Johnson Hoang, Moon Realty. CRMLS
 - $1,988,8883 bd3 ba2.7k sqft205 W Longden Ave, Arcadia, CA 91007For Sale
 MLS ID #CV26098307, Annie Williams, VISMAR REAL ESTATE. CRMLS
 - $1,768,0004 bd3 ba2.8k sqft1700 N Santa Anita Ave, Arcadia, CA 91006For SaleMLS ID #WS26158202, GUANGRONG ZUO, RE/MAX PREMIER/ARCADIA. CRMLS
- $1,668,0005 bd5 ba2.8k sqft8718 Burghardt Rd, San Gabriel, CA 91775For SaleMLS ID #AR26117124, Brion Costa, Century 21 Adams & Barnes. CRMLS
- $2,000,0005 bd5 ba4.5k sqft1855 Turnbull Canyon Rd, Hacienda Heights, CA 91745For SaleMLS ID #TR26149033, I Fang Weng, I Global Investment Inc.. CRMLS
- $1,888,0005 bd3 ba3.4k sqft1344 S Sandy Hill Dr, West Covina, CA 91791For SaleMLS ID #CV26080422, John Ascencio, Prime Impact Real Estate. CRMLS
- $1,975,0004 bd2 ba2.8k sqft703 Manzanita Ave, Sierra Madre, CA 91024For SaleMLS ID #SR26144472, Matthew Clark, Matthew Clark. CRMLS
- $1,499,0005 bd3 ba2.6k sqft8243 Sheffield Rd, San Gabriel, CA 91775For SaleMLS ID #AR26109439, Watson Gan, eXp Realty of California Inc. CRMLS
- $2,760,0004 bd3 ba2.6k sqft135 E Las Flores Ave, Arcadia, CA 91006For SaleMLS ID #TR26162784, Xiaochong Wang, Real Broker. CRMLS
- $1,998,0006 bd6 ba4.6k sqft3006 Cordova Ct, West Covina, CA 91791For SaleMLS ID #TR26120836, Ivy Kung, eCentury Mortgage & Realty Inc. CRMLS
- $1,949,0005 bd4 ba2.9k sqft1102 Olmsted Dr, Glendale, CA 91202For SaleMLS ID #GD26127257, Emilia Ghukasyan, Project Realty Group. CRMLS
- $1,400,0003 bd5 ba3.8k sqft601 Wrede Way, West Covina, CA 91791For SaleMLS ID #SB26172792, Theresa Ortez, eXp Realty of California Inc. CRMLS
- $1,590,0004 bd4 ba3.2k sqft513 Camino De Gloria, Walnut, CA 91789For SaleMLS ID #WS26095268, LAN XIAO, RE/MAX ELITE REALTY. CRMLS
- $1,288,0005 bd6 ba3.2k sqft109 S Cordova St, Alhambra, CA 91801For SaleMLS ID #WS26137496, RHEA BAI, RE/MAX PREMIER/ARCADIA. CRMLS
- $1,675,0005 bd3 ba2.6k sqft2382 Bonita Ave, La Verne, CA 91750For SaleMLS ID #CV26154615, Don Kendrick, DON KENDRICK REAL ESTATE. CRMLS
- $1,598,0003 bd2 ba2k sqft3170 E Green St, Pasadena, CA 91107For SaleMLS ID #WS26105751, JIAN LIN, KO TAI REALTY. CRMLS
- $1,499,0003 bd2 ba2k sqft171 W Naomi Ave, Arcadia, CA 91007For SaleMLS ID #WS26111480, Angel Hsu, VASTREE REAL ESTATE. CRMLS
- $2,286,8004 bd4 ba4.2k sqft19749 Cameron Ave, Covina, CA 91724For SaleMLS ID #CV26134461, Jenny Xu, RE/MAX MASTERS REALTY. CRMLS
Local buyer's agents are ready to help
