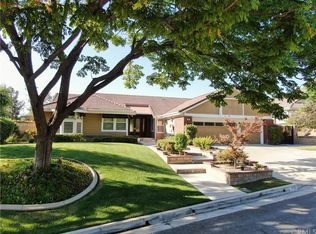
Welcome to this exceptional residence nestled in the prestigious South Hills community of West Covina, ideally situated on a quiet Cul-de-Sac. Offering an impressive blend of space, comfort, and functionality, this expansive home features 6 bedrooms, 6 bathrooms, a versatile bonus room, and a 3-car garage, making it ideal for multi-generational living and modern family lifestyles. Upon entering, you are greeted by soaring high ceilings that create a bright and airy atmosphere. The elegant living room and spacious family room each feature their own fireplace, providing warm and inviting spaces for both everyday living and entertaining. The thoughtfully designed floor plan includes a desirable main-level guest bedroom with a full bathroom, as well as an additional downstairs en-suite bedroom, offering excellent flexibility for guests or extended family members. A dedicated laundry room adds convenience to the main level. The gourmet kitchen is complemented by a separate Chinese/Wok kitchen, perfect for culinary enthusiasts who appreciate both functionality and versatility. Abundant cabinetry, generous counter space, and a practical layout make meal preparation and entertaining effortless. Upstairs, the luxurious primary suite serves as a private retreat, featuring its own fireplace, a spacious sitting area, and a well-appointed en-suite bathroom. The upper level also offers 4 additional bedrooms, 4 full bathrooms, and a bonus room that can easily function as the 6th bedroom or additional living space. This home is thoughtfully equipped with numerous upgrades, including leased solar panels, 3 Tesla Powerwall batteries, water softening system, and plantation shutters throughout, providing enhanced energy efficiency, comfort, and long-term value. Step outside to the backyard and discover a substantial elevated deck, creating an ideal outdoor living space for entertaining, relaxing, or enjoying the surrounding neighborhood views. The home is conveniently situated near golf club, shops, restaurants, parks and highly rated schools, providing exceptional convenience while maintaining the privacy and tranquility of a prestigious residential setting. This exceptional South Hills residence presents a rare opportunity to own a distinguished home in one of West Covina's most sought-after communities. With ample room for living, entertaining, and multi-generational needs, this property truly offers the best of Southern California living.
For sale
Listed by: eCentury Mortgage & Realty Inc • Ivy Kung • Contact: 626-382-9722
Price cut: $282K (7/17)
$1,998,000
3006 Cordova Ct, West Covina, CA 91791
6beds
4,664sqft
Single Family Residence
Built in 1994
0.52 Acres Lot
$1,947,900 Zestimate®
$428/sqft
$130/mo HOA
What's special
- 82 days
- 510
- 14
Zillow last checked:
Listing updated:
Listed by:
Ivy Kung DRE #01874798 626-382-9722,
eCentury Mortgage & Realty Inc
Source: CRMLS,MLS#: TR26120836 Originating MLS: California Regional MLS
Originating MLS: California Regional MLSFacts & features
Interior
Bedrooms & bathrooms
- Bedrooms: 6
- Bathrooms: 6
- Full bathrooms: 6
- Main level bathrooms: 2
- Main level bedrooms: 2
Rooms
- Room types: Bonus Room, Bedroom, Entry/Foyer, Family Room, Kitchen, Laundry, Living Room, Primary Bathroom, Primary Bedroom, Other
Primary bedroom
- Features: Primary Suite
Primary bedroom
- Features: Main Level Primary
Primary bedroom
- Features: Multiple Primary Suites
Bedroom
- Features: Bedroom on Main Level
Bathroom
- Features: Bathroom Exhaust Fan, Bathtub, Dual Sinks, Full Bath on Main Level, Soaking Tub, Separate Shower, Tub Shower, Walk-In Shower
Kitchen
- Features: Kitchen/Family Room Combo
Heating
- Central
Cooling
- Central Air
Appliances
- Included: 6 Burner Stove, Dishwasher, Free-Standing Range, Gas Cooktop, Gas Oven, Gas Range, Gas Water Heater, Microwave, Water Softener, Tankless Water Heater
- Laundry: Washer Hookup, Electric Dryer Hookup, Gas Dryer Hookup, Inside, Laundry Room
Features
- High Ceilings, Open Floorplan, Recessed Lighting, Two Story Ceilings, Bedroom on Main Level, Main Level Primary, Multiple Primary Suites, Primary Suite, Walk-In Closet(s)
- Flooring: Tile, Wood
- Windows: Shutters
- Has fireplace: Yes
- Fireplace features: Family Room, Living Room, Primary Bedroom
- Common walls with other units/homes: No Common Walls
Interior area
- Total interior livable area: 4,664 sqft
Property
Parking
- Total spaces: 3
- Parking features: Garage - Attached
- Attached garage spaces: 3
Features
- Levels: Two
- Stories: 2
- Entry location: 1
- Patio & porch: None
- Pool features: None
- Spa features: None
- Has view: Yes
- View description: Neighborhood
Lot
- Size: 0.52 Acres
- Features: Back Yard, Cul-De-Sac, Front Yard, Yard
Details
- Parcel number: 8482039035
- Special conditions: Standard
Construction
Type & style
- Home type: SingleFamily
- Property subtype: Single Family Residence
Condition
- New construction: No
- Year built: 1994
Utilities & green energy
- Sewer: Public Sewer
- Water: Public
- Utilities for property: Cable Available, Electricity Available, Natural Gas Available, Phone Available, Sewer Available, Water Available
Community & HOA
Community
- Features: Street Lights, Sidewalks
- Security: Carbon Monoxide Detector(s), Smoke Detector(s)
HOA
- Has HOA: Yes
- HOA fee: $130 monthly
Location
- Region: West Covina
Financial & listing details
- Price per square foot: $428/sqft
- Tax assessed value: $1,539,792
- Date on market: 6/8/2026
- Cumulative days on market: 82 days
- Listing terms: Cash,Conventional,1031 Exchange
Estimated market value
$1,947,900
$1.85M - $2.05M
$6,652/mo
Price history
| Date | Event | Price |
|---|---|---|
| 7/17/2026 | Price change | $1,998,000-12.4%$428/sqft |
Source:  CRMLS #TR26120836 Report a problem CRMLS #TR26120836 Report a problem | ||
| 6/8/2026 | Listed for sale | $2,280,000+54.1%$489/sqft |
Source: CRMLS #TR26120836 Report a problem | ||
| 1/31/2024 | Sold | $1,480,000-3.2%$317/sqft |
Source: CRMLS #AR23074177 Report a problem | ||
| 1/16/2024 | Pending sale | $1,528,888$328/sqft |
Source: CRMLS #AR23074177 Report a problem | ||
| 12/14/2023 | Contingent | $1,528,888$328/sqft |
Source: CRMLS #AR23074177 Report a problem | ||
| 11/10/2023 | Price change | $1,528,888-3.2%$328/sqft |
Source: CRMLS #AR23074177 Report a problem | ||
| 11/7/2023 | Price change | $1,578,888-1.3%$339/sqft |
Source: CRMLS #AR23074177 Report a problem | ||
| 10/1/2023 | Listed for sale | $1,598,888+354.2%$343/sqft |
Source: CRMLS #AR23074177 Report a problem | ||
| 1/18/1996 | Sold | $352,000$75/sqft |
Source: Public Record Report a problem | ||
Public tax history
| Year | Property taxes | Tax assessment |
|---|---|---|
| 2026 | -- | $1,539,792 +2% |
| 2025 | $18,704 +95.5% | $1,509,600 +101.3% |
| 2024 | $9,570 +1.5% | $749,984 +2% |
| 2023 | $9,432 +1.4% | $735,280 +2% |
| 2022 | $9,307 +1.7% | $720,864 +2% |
| 2021 | $9,152 +1.4% | $706,731 +1% |
| 2020 | $9,022 | $699,485 +2% |
| 2019 | $9,022 +7% | $685,771 +2% |
| 2018 | $8,429 | $672,326 +2% |
| 2017 | $8,429 +1.8% | $659,144 +2% |
| 2016 | $8,279 +4.4% | $646,220 +1.5% |
| 2015 | $7,928 +4.2% | $636,514 +2% |
| 2014 | $7,607 | $624,046 +2.5% |
| 2012 | -- | $609,047 +2% |
| 2011 | -- | $597,106 +0.8% |
| 2010 | -- | $592,644 +15.7% |
| 2009 | -- | $512,353 +14.1% |
| 2008 | -- | $448,975 +2% |
| 2007 | -- | $440,173 +2% |
| 2006 | -- | $431,543 |
| 2005 | -- | $431,543 +4% |
| 2004 | -- | $414,787 +1.9% |
| 2003 | -- | $407,186 +2% |
| 2002 | -- | $399,203 +4% |
| 2000 | -- | $383,704 |
Find assessor info on the county website
Monthly payment
Est. payment
Payment breakdown
Explore the cost of this home by adjusting the details. Changes won't be saved.Climate risks
Neighborhood: 91791
Nearby schools
Schools provided by the listing agent
- Elementary: Mesa
- Middle: Siera Vista
- High: South Hills
Source: CRMLS. This data may not be complete. We recommend contacting the local school district to confirm school assignments for this home.
- $1,806,5004 bd4 ba3.6k sqft3008 Cordova Ct, West Covina, CA 91791Off Market
- $1,400,2003 bd3 ba2.6k sqft949 Las Rosas Dr, West Covina, CA 91791Off Market
- $1,633,5004 bd4 ba3.2k sqft953 Las Rosas Dr, West Covina, CA 91791Off Market
- $1,433,4004 bd3 ba2.6k sqft945 Las Rosas Dr, West Covina, CA 91791Off Market
Similar homes
- $1,888,0005 bd3 ba3.4k sqft1344 S Sandy Hill Dr, West Covina, CA 91791For Sale
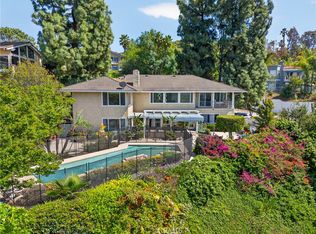 MLS ID #CV26080422, John Ascencio, Prime Impact Real Estate. CRMLS
 - $2,286,8004 bd4 ba4.2k sqft19749 Cameron Ave, Covina, CA 91724For Sale
 MLS ID #CV26134461, Jenny Xu, RE/MAX MASTERS REALTY. CRMLS
 - $1,700,0005 bd3 ba2.6k sqft20951 Stoddard Wells Rd, Walnut, CA 91789For Sale
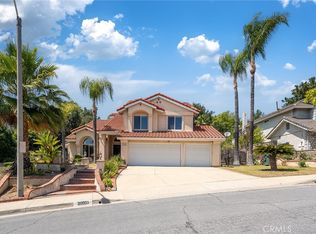 MLS ID #CV26093777, Lirong Zhu, Real Brokerage Technologies, Inc. CRMLS
 - $1,949,9955 bd4 ba2.8k sqft619 Drake Ave, Fullerton, CA 92832For Sale
 MLS ID #OC26185272, Max Lindenberger, HomeSmart, Evergreen Realty. CRMLS
Local buyer's agents are ready to help
