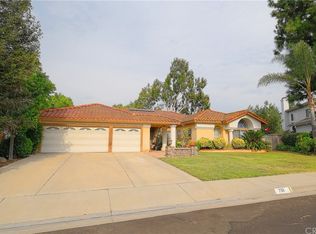
**Elegant 4-Bedroom Home in Snow Creek** Discover unparalleled comfort and style in this exquisite 3,196 sq. ft. residence located in the prestigious Snow Creek neighborhood. This exceptional home features 4 generously sized bedrooms and 4 well-appointed bathrooms, ensuring ample space and privacy for your family. The master bedroom is conveniently situated on the main floor, offering easy accessibility and a serene retreat. The open and airy living spaces are highlighted by high ceilings and abundant natural light, creating a welcoming and elegant ambiance throughout the home. The modern kitchen is a true centerpiece, boasting sleek finishes and high-end appliances that make cooking a pleasure. It seamlessly flows into the expansive living areas, perfect for both entertaining and everyday living. Step outside to your spacious backyard, a versatile area ideal for outdoor gatherings, playtime, or relaxation. The property also includes a three-car garage, providing plenty of space for your vehicles and additional storage needs. Situated in the award-winning Walnut Valley Unified School District, this home is ideal for families seeking excellent educational opportunities. Plus, you’re just moments away from a local park, as well as a variety of shopping and dining options. This home offers a rare combination of luxury, convenience, and location—make it yours today!
For sale
Listed by: R C Realty Corp. • Rita Chang • Contact: 626-864-7614
Price cut: $38K (9/22)
$1,690,000
758 Trotter Ct, Walnut, CA 91789
4beds
3,196sqft
Single Family Residence
Built in 1987
0.36 Acres Lot
$1,668,900 Zestimate®
$529/sqft
$-- HOA
What's special
- 69 days
- 1,320
- 65
Likely to sell faster than
Zillow last checked:
Listing updated:
Listed by:
Rita Chang DRE #01005370 626-864-7614,
R C Realty Corp.
Source: CRMLS,MLS#: TR26110941 Originating MLS: California Regional MLS
Originating MLS: California Regional MLSFacts & features
Interior
Bedrooms & bathrooms
- Bedrooms: 4
- Bathrooms: 4
- Full bathrooms: 4
- Main level bathrooms: 2
- Main level bedrooms: 1
Rooms
- Room types: Bedroom, Family Room, Kitchen, Laundry, Living Room, Primary Bathroom, Primary Bedroom, Other, Dining Room
Primary bedroom
- Features: Main Level Primary
Primary bedroom
- Features: Primary Suite
Bedroom
- Features: Bedroom on Main Level
Bathroom
- Features: Bathtub, Closet, Quartz Counters, Separate Shower
Kitchen
- Features: Kitchen Island, Kitchen/Family Room Combo, Quartz Counters, Remodeled, Updated Kitchen
Other
- Features: Walk-In Closet(s)
Heating
- Central
Cooling
- Central Air
Appliances
- Included: Built-In Range, Disposal, Gas Oven
- Laundry: Laundry Room
Features
- Built-in Features, Balcony, Block Walls, Separate/Formal Dining Room, Open Floorplan, Quartz Counters, Bedroom on Main Level, Main Level Primary, Primary Suite, Walk-In Closet(s)
- Flooring: Laminate
- Windows: Double Pane Windows
- Has fireplace: Yes
- Fireplace features: Family Room, Primary Bedroom
- Common walls with other units/homes: No Common Walls
Interior area
- Total interior livable area: 3,196 sqft
Property
Parking
- Total spaces: 3
- Parking features: Direct Access, Garage, Storage
- Attached garage spaces: 3
Features
- Levels: Two
- Stories: 2
- Entry location: 1
- Pool features: None
- Spa features: None
- Fencing: Block
- Has view: Yes
- View description: City Lights, Neighborhood
Lot
- Size: 0.36 Acres
- Dimensions: 15680
- Features: 2-5 Units/Acre
Details
- Parcel number: 8709044008
- Special conditions: Standard
Construction
Type & style
- Home type: SingleFamily
- Property subtype: Single Family Residence
Materials
- Foundation: Slab
- Roof: Tile
Condition
- Updated/Remodeled,Termite Clearance,Turnkey
- New construction: No
- Year built: 1987
Utilities & green energy
- Electric: Standard
- Sewer: Public Sewer
- Water: Public
- Utilities for property: Natural Gas Available, Sewer Connected
Green energy
- Energy efficient items: HVAC, Water Heater, Windows
Community & HOA
Community
- Features: Curbs, Park, Street Lights, Sidewalks
- Security: Carbon Monoxide Detector(s), Fire Detection System, Smoke Detector(s)
Location
- Region: Walnut
Financial & listing details
- Price per square foot: $529/sqft
- Tax assessed value: $1,497,150
- Date on market: 7/30/2026
- Cumulative days on market: 69 days
- Listing terms: Cash to New Loan
Estimated market value
$1,668,900
$1.59M - $1.75M
$5,073/mo
Price history
| Date | Event | Price |
|---|---|---|
| 9/22/2026 | Price change | $1,690,000-2.2%$529/sqft |
Source:  CRMLS #TR26110941 Report a problem CRMLS #TR26110941 Report a problem | ||
| 8/19/2026 | Price change | $1,728,000-1.7%$541/sqft |
Source: CRMLS #TR26110941 Report a problem | ||
| 7/30/2026 | Listed for sale | $1,758,000+36.3%$550/sqft |
Source: CRMLS #TR26110941 Report a problem | ||
| 10/5/2024 | Listing removed | $4,990$2/sqft |
Source: Zillow Rentals Report a problem | ||
| 9/24/2024 | Price change | $4,990-5.5%$2/sqft |
Source: Zillow Rentals Report a problem | ||
| 9/21/2024 | Listed for rent | $5,280$2/sqft |
Source: Zillow Rentals Report a problem | ||
| 9/19/2024 | Listing removed | $5,280$2/sqft |
Source: CRMLS #TR24172922 Report a problem | ||
| 9/10/2024 | Price change | $5,280-4%$2/sqft |
Source: CRMLS #TR24172922 Report a problem | ||
| 8/26/2024 | Listed for rent | $5,500+42.9%$2/sqft |
Source: CRMLS #TR24172922 Report a problem | ||
| 6/5/2018 | Listing removed | $3,850$1/sqft |
Source: Coldwell Banker George Realty #AR18034384 Report a problem | ||
| 2/14/2018 | Listed for rent | $3,850+10%$1/sqft |
Source: Coldwell Banker George Realty #AR18034384 Report a problem | ||
| 2/6/2018 | Sold | $1,290,000-2.9%$404/sqft |
Source: Public Record Report a problem | ||
| 1/4/2018 | Pending sale | $1,328,888$416/sqft |
Source: Remax Omega Pasadena #PF17260417 Report a problem | ||
| 12/5/2017 | Price change | $1,328,888+2.3%$416/sqft |
Source: Remax Omega Pasadena #PF17260417 Report a problem | ||
| 12/4/2017 | Pending sale | $1,298,888$406/sqft |
Source: Remax Omega Pasadena #PF17260417 Report a problem | ||
| 11/17/2017 | Listed for sale | $1,298,888+7.4%$406/sqft |
Source: Remax Omega Pasadena #PF17260417 Report a problem | ||
| 4/21/2017 | Listing removed | $1,208,888$378/sqft |
Source: Re/Max Omega #AR16083287 Report a problem | ||
| 4/12/2017 | Listed for sale | $1,208,888$378/sqft |
Source: Re/Max Omega #AR16083287 Report a problem | ||
| 3/13/2017 | Listing removed | $1,208,888$378/sqft |
Source: Re/Max Omega #AR16083287 Report a problem | ||
| 8/19/2016 | Price change | $1,208,888-4.7%$378/sqft |
Source: Re/Max Omega #AR16083287 Report a problem | ||
| 6/26/2016 | Price change | $1,268,888-2.3%$397/sqft |
Source: Re/Max Omega #AR16083287 Report a problem | ||
| 4/21/2016 | Listed for sale | $1,298,888+0.1%$406/sqft |
Source: Re/Max Omega #AR16083287 Report a problem | ||
| 7/17/2015 | Price change | $1,298,000-3.9%$406/sqft |
Source: RE/MAX OMEGA #AR15109954 Report a problem | ||
| 5/22/2015 | Listed for sale | $1,350,000+45.2%$422/sqft |
Source: Re/Max Omega #AR15109954 Report a problem | ||
| 3/25/2015 | Listing removed | $3,500$1/sqft |
Source: RE/MAX OMEGA Report a problem | ||
| 12/27/2006 | Sold | $930,000+45.3%$291/sqft |
Source: Public Record Report a problem | ||
| 7/31/2003 | Sold | $640,000+46.3%$200/sqft |
Source: Public Record Report a problem | ||
| 6/25/1998 | Sold | $437,500$137/sqft |
Source: Public Record Report a problem | ||
Public tax history
| Year | Property taxes | Tax assessment |
|---|---|---|
| 2026 | -- | $1,497,150 +2% |
| 2025 | $18,508 +4.6% | $1,467,796 +2% |
| 2024 | $17,688 +2.5% | $1,439,016 +2% |
| 2023 | $17,262 +2.1% | $1,410,801 +2% |
| 2022 | $16,914 +1.8% | $1,383,139 +2% |
| 2021 | $16,609 +1.3% | $1,356,019 +1% |
| 2020 | $16,401 | $1,342,115 +2% |
| 2019 | $16,401 +23.3% | $1,315,800 +20.2% |
| 2018 | $13,301 | $1,095,063 +2% |
| 2017 | $13,301 +4.7% | $1,073,592 +2% |
| 2016 | $12,702 +3% | $1,052,542 +1.5% |
| 2015 | $12,338 -0.7% | $1,036,733 +2% |
| 2014 | $12,426 | $1,016,426 +36.5% |
| 2012 | -- | $744,400 -5.3% |
| 2011 | -- | $786,200 |
| 2010 | -- | $786,200 |
| 2009 | -- | $786,200 -17.1% |
| 2008 | -- | $948,600 +2% |
| 2007 | -- | $930,000 +39.7% |
| 2006 | -- | $665,855 |
| 2005 | -- | $665,855 +4% |
| 2004 | -- | $640,000 +32.7% |
| 2003 | -- | $482,332 +2% |
| 2002 | -- | $472,876 +4% |
| 2000 | -- | $454,516 |
Find assessor info on the county website
Monthly payment
Est. payment
Payment breakdown
Explore the cost of this home by adjusting the details. Changes won't be saved.Climate risks
Neighborhood: 91789
Nearby schools
Schools provided by the listing agent
- Middle: Suzanne
- High: Walnut
Source: CRMLS. This data may not be complete. We recommend contacting the local school district to confirm school assignments for this home.
Similar homes
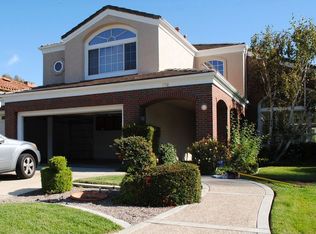
- $1,699,0004 bd3 ba2.6k sqft625 N Pacer Ct, Walnut, CA 91789For Sale
 MLS ID #CV26180986, Feng Zhou, EXP REALTY OF CALIFORNIA INC. CRMLS
 - $1,659,9995 bd3 ba2.9k sqft1692 Morning Terrace Dr, Chino Hills, CA 91709For Sale
 MLS ID #TR26203477, Justin Eden, KW College Park. CRMLS
 - $1,749,0005 bd3 ba3.4k sqft1344 S Sandy Hill Dr, West Covina, CA 91791For Sale
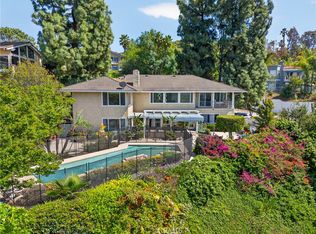 MLS ID #CV26080422, John Ascencio, Prime Impact Real Estate. CRMLS
 - $1,445,0004 bd3 ba2.7k sqft986 Calle Primavera, San Dimas, CA 91773For Sale
 MLS ID #TR26140022, Richard Malooly, RE/MAX Galaxy. CRMLS
