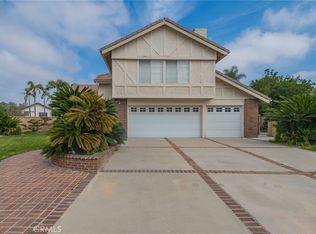
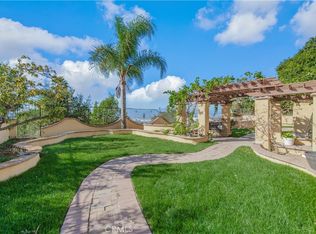
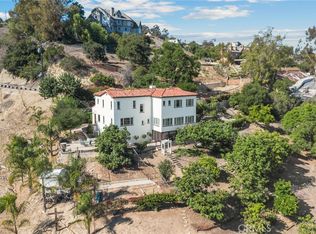
Nestled in a quiet, secluded area of Turnbull Canyon, this thoughtfully remodeled estate features 5 large, spacious bedrooms and 4.5 bathrooms, perfectly blending luxury, privacy, and modern functionality. The versatile layout includes three downstairs bedrooms—one with its own en-suite—alongside an open living room, formal dining area, game room, and a large office. French doors in the dining area open to a covered patio ideal for entertaining, which overlooks a sparkling pool and a fully gated front yard secured with iron fencing perfect for pets. This outdoor oasis is further enhanced by a 240V EV charging station and a thriving private orchard boasting guava, star fruit, kiwi, pomelo, lemon, passion fruit, and plum trees. Inside, the second floor welcomes you with a bright, sunlit sitting area that leads to two primary suites, both complete with private en-suite bathrooms and walk-in closets. Offering a harmonious balance of premium upgrades and serene mountain vistas from its upstairs balcony, this canyon gem is an absolute must-see.
For sale
Listed by: I Global Investment Inc. • I Fang Weng • Contact: 626-382-6923
$2,000,000
1855 Turnbull Canyon Rd, Hacienda Heights, CA 91745
5beds
4,589sqft
Single Family Residence
Built in 1964
0.38 Acres Lot
$1,943,900 Zestimate®
$436/sqft
$-- HOA
What's special
- 68 days
- 446
- 14
Zillow last checked:
Listing updated:
Listed by:
I Fang Weng DRE #01750179 626-382-6923,
I Global Investment Inc.
Source: CRMLS,MLS#: TR26149033 Originating MLS: California Regional MLS
Originating MLS: California Regional MLSFacts & features
Interior
Bedrooms & bathrooms
- Bedrooms: 5
- Bathrooms: 5
- Full bathrooms: 4
- 1/2 bathrooms: 1
- Main level bathrooms: 1
- Main level bedrooms: 1
Rooms
- Room types: Bedroom, Family Room, Living Room, Office, Other
Bedroom
- Features: Bedroom on Main Level
Bathroom
- Features: Bathtub, Dual Sinks, Remodeled, Separate Shower, Tub Shower, Walk-In Shower
Kitchen
- Features: Butler's Pantry, Kitchen Island, Remodeled, Self-closing Cabinet Doors, Self-closing Drawers, Updated Kitchen
Other
- Features: Walk-In Closet(s)
Heating
- Central
Cooling
- Central Air
Appliances
- Included: Convection Oven, Dishwasher, ENERGY STAR Qualified Appliances, ENERGY STAR Qualified Water Heater, Electric Cooktop, Electric Oven, Electric Range, Freezer, Gas Cooktop, Disposal, Gas Oven, Gas Range, Gas Water Heater, Refrigerator, Water To Refrigerator, Water Heater, Water Purifier
- Laundry: Washer Hookup, Electric Dryer Hookup, Gas Dryer Hookup
Features
- Pantry, Bedroom on Main Level, Walk-In Closet(s)
- Flooring: Wood
- Has fireplace: Yes
- Fireplace features: Living Room
- Common walls with other units/homes: No Common Walls
Interior area
- Total interior livable area: 4,589 sqft
Property
Parking
- Total spaces: 3
- Parking features: Door-Multi, Direct Access, Garage, Garage Faces Side
- Attached garage spaces: 3
Features
- Levels: Two
- Stories: 2
- Entry location: Front
- Exterior features: Barbecue
- Has private pool: Yes
- Pool features: Gas Heat, Private
- Has view: Yes
- View description: City Lights
Lot
- Size: 0.38 Acres
- Features: Back Yard, Drip Irrigation/Bubblers, Front Yard, Garden, Paved, Sprinkler System, Yard
Details
- Parcel number: 8211004005
- Special conditions: Standard
Construction
Type & style
- Home type: SingleFamily
- Architectural style: Patio Home
- Property subtype: Single Family Residence
Condition
- New construction: No
- Year built: 1964
Utilities & green energy
- Sewer: Public Sewer
- Water: Public
Green energy
- Energy efficient items: Appliances, Water Heater
Community & HOA
Community
- Features: Curbs
Location
- Region: Hacienda Heights
Financial & listing details
- Price per square foot: $436/sqft
- Tax assessed value: $1,556,438
- Date on market: 8/3/2026
- Cumulative days on market: 68 days
- Listing terms: Cash to New Loan
- Road surface type: Paved
Estimated market value
$1,943,900
$1.85M - $2.04M
$6,278/mo
Price history
| Date | Event | Price |
|---|---|---|
| 8/4/2026 | Listed for sale | $2,000,000+66.8%$436/sqft |
Source:  CRMLS #TR26149033 Report a problem CRMLS #TR26149033 Report a problem | ||
| 11/18/2015 | Listing removed | $1,198,888$261/sqft |
Source: Keller Williams - Diamond Bar / Rowland Heights #TR15174409 Report a problem | ||
| 11/13/2015 | Pending sale | $1,198,888+14.2%$261/sqft |
Source: Keller Williams Signature # 2 #TR15174409 Report a problem | ||
| 11/3/2015 | Sold | $1,050,000-12.4%$229/sqft |
Source: Public Record Report a problem | ||
| 8/8/2015 | Price change | $1,198,888-14.4%$261/sqft |
Source: Keller Williams Signature # 2 #TR15174409 Report a problem | ||
| 4/7/2015 | Listed for sale | $1,400,000$305/sqft |
Source: Access Coastal Realty #PW15071926 Report a problem | ||
Public tax history
| Year | Property taxes | Tax assessment |
|---|---|---|
| 2026 | -- | $1,556,438 +2% |
| 2025 | $19,152 +26.6% | $1,525,920 +25.2% |
| 2024 | $15,134 +2.6% | $1,218,608 +2% |
| 2023 | $14,757 +3% | $1,194,715 +2% |
| 2022 | $14,325 +1.8% | $1,171,290 +2% |
| 2021 | $14,066 +1.3% | $1,148,324 +1% |
| 2020 | $13,879 | $1,136,551 +2% |
| 2019 | $13,879 +6.6% | $1,114,267 +2% |
| 2018 | $13,025 | $1,092,419 +2% |
| 2017 | $13,025 +2.2% | $1,071,000 +2% |
| 2016 | $12,748 +6% | $1,050,000 +60.4% |
| 2015 | $12,025 +61.1% | $654,692 +2% |
| 2014 | $7,465 | $641,868 +2.5% |
| 2012 | -- | $626,440 +2% |
| 2011 | -- | $614,158 +0.8% |
| 2010 | -- | $609,569 -0.2% |
| 2009 | -- | $611,018 +2% |
| 2008 | -- | $599,039 +2% |
| 2007 | -- | $587,294 +2% |
| 2006 | -- | $575,779 |
| 2005 | -- | $575,779 +4% |
| 2004 | -- | $553,423 +1.9% |
| 2003 | -- | $543,281 +2% |
| 2002 | -- | $532,630 +4% |
| 2000 | -- | $511,949 |
Find assessor info on the county website
Monthly payment
Est. payment
Payment breakdown
Explore the cost of this home by adjusting the details. Changes won't be saved.Climate risks
Neighborhood: 91745
- $1,103,1003 bd2 ba1.9k sqft1863 Turnbull Canyon Rd, Hacienda Heights, CA 91745Off Market
- $1,217,2003 bd3 ba2.3k sqft1851 Turnbull Canyon Rd, Hacienda Heights, CA 91745Off Market
- $1,051,6004 bd2 ba1.8k sqft14901 New Vista Pl, Hacienda Heights, CA 91745Off Market
- $1,319,6005 bd3 ba2.7k sqft14900 New Vista Pl, Hacienda Heights, CA 91745Off Market
Similar homes
- $1,600,0005 bd4 ba2.6k sqft1701 Summer Lawn Way, Hacienda Heights, CA 91745For Sale
 MLS ID #WS26206614, LILI QIAN, PACIFIC STERLING REALTY/Irvine. CRMLS
 - $1,550,0004 bd3 ba2.3k sqft2800 El Tesoro Dr, Hacienda Heights, CA 91745For Sale
 MLS ID #OC26182340, Jehlin Sun, Presidential Incorporated. CRMLS
 - $1,498,0006 bd3 ba2.8k sqft16419 Canarias Dr, Hacienda Heights, CA 91745For Sale
 MLS ID #TR26199892, Amy Ji, ReMax 2000 Realty. CRMLS
 - $1,499,0003 bd4 ba2.5k sqft3076 Turnbull Canyon Rd, La Puente, CA 91745For Sale
 MLS ID #AR26107627, Kassandra Yamamoto, Re/Max Omega. CRMLS
