Welcome to 1938 Trinidad Circle — Resort-Style Living in the Heart of North Claremont
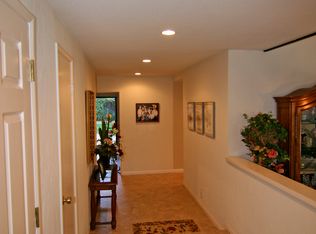
Priced at $1,195,000, this stunning 4-bedroom, 3-bath, 2,638 sq ft home offers an exceptional opportunity in one of Claremont’s most desirable neighborhoods. From the moment you arrive, the quality of upgrades is undeniable — new doors throughout, nickel hardware, crown molding, and rich hardwood floors flowing through the living room, dining room, and staircase set the tone for a home that has been carefully and thoughtfully enhanced.
The granite kitchen is as functional as it is beautiful, while smart dimmer lighting and Wi-Fi-enabled controls in the family room bring modern convenience to everyday living. Ceiling fans, tile bathrooms, and dimmer lighting in the kitchen and living room round out an interior that is polished, comfortable, and move-in ready.
But the backyard is where this home truly shines. A sparkling spool — a luxurious hybrid of spa and pool — with jets and bench seating invites year-round relaxation, while the fire pit and expansive covered patio with skylight create an entertainer’s dream. Mature fruit trees add lush character, and owned solar panels provide energy efficiency and long-term savings that today’s buyers are actively seeking.
At $1,195,000, this is Claremont living at its finest — upgraded, sun-drenched, and ready for its next chapter!!
For sale
Listed by: Coldwell Banker Icon • Alexandra Hosseini • Contact: 909-296-2275
Price cut: $15K (7/30)
$1,155,000
1938 Trinidad Cir, Claremont, CA 91711
4beds
2,638sqft
Single Family Residence
Built in 1985
10,628 Square Feet Lot
$1,147,200 Zestimate®
$438/sqft
$95/mo HOA
What's special
Mature fruit treesNickel hardwareGranite kitchenNew doors throughoutCrown moldingTile bathroomsFire pit
- 64 days |
- 1,281 |
- 51 |
Likely to sell faster than
Zillow last checked:
Listing updated:
Listed by:
Alexandra Hosseini DRE #01928822 909-296-2275,
Coldwell Banker Icon
Source: CRMLS,MLS#: CV26124686 Originating MLS: California Regional MLS
Originating MLS: California Regional MLSFacts & features
Interior
Bedrooms & bathrooms
- Bedrooms: 4
- Bathrooms: 3
- Full bathrooms: 3
- Main level bathrooms: 1
Rooms
- Room types: Entry/Foyer, Family Room, Laundry, Dining Room
Kitchen
- Features: Kitchen/Family Room Combo, Stone Counters
Heating
- Central
Cooling
- Central Air
Appliances
- Included: Dishwasher, Gas Oven
- Laundry: Inside, Laundry Room
Features
- Wet Bar, Separate/Formal Dining Room, Eat-in Kitchen, Granite Counters, Recessed Lighting
- Has fireplace: Yes
- Fireplace features: Gas
- Common walls with other units/homes: No Common Walls
Interior area
- Total interior livable area: 2,638 sqft
Property
Parking
- Total spaces: 3
- Parking features: Direct Access, Driveway Level, Garage
- Attached garage spaces: 3
Accessibility
- Accessibility features: None
Features
- Levels: Two
- Stories: 2
- Entry location: street
- Patio & porch: Rear Porch
- Has private pool: Yes
- Pool features: Heated, Pool Cover, Private
- Has view: Yes
- View description: Mountain(s)
Lot
- Size: 10,628 Square Feet
- Features: 0-1 Unit/Acre
Details
- Parcel number: 8307006017
- Special conditions: Standard
Construction
Type & style
- Home type: SingleFamily
- Property subtype: Single Family Residence
Materials
- Roof: Tile
Condition
- New construction: No
- Year built: 1985
Utilities & green energy
- Sewer: Public Sewer
- Water: Private
- Utilities for property: Electricity Connected, Natural Gas Connected
Green energy
- Energy efficient items: Roof
Community & HOA
Community
- Features: Biking, Foothills, Hiking, Street Lights, Suburban, Sidewalks
HOA
- Has HOA: Yes
- Amenities included: Call for Rules, Picnic Area, Playground
- HOA fee: $95 monthly
- HOA name: The Club HOA
- HOA phone: 949-672-9200
Location
- Region: Claremont
Financial & listing details
- Price per square foot: $438/sqft
- Tax assessed value: $737,303
- Annual tax amount: $9,407
- Date on market: 6/11/2026
- Cumulative days on market: 64 days
- Listing terms: Cash,Cash to Existing Loan,Conventional,Contract,1031 Exchange,FHA,Fannie Mae
- Exclusions: refrigerator
Estimated market value
$1,147,200
$1.09M - $1.20M
$4,811/mo
Price history
| Date | Event | Price |
|---|---|---|
| 7/30/2026 | Price change | $1,155,000-1.3%$438/sqft |
Source:  CRMLS #CV26124686 Report a problem CRMLS #CV26124686 Report a problem | ||
| 7/1/2026 | Price change | $1,170,000-2.1%$444/sqft |
Source: CRMLS #CV26124686 Report a problem | ||
| 6/11/2026 | Listed for sale | $1,195,000+100.5%$453/sqft |
Source: CRMLS #CV26124686 Report a problem | ||
| 7/18/2003 | Sold | $595,909$226/sqft |
Source: Public Record Report a problem | ||
Public tax history
| Year | Property taxes | Tax assessment |
|---|---|---|
| 2025 | $9,407 +3.8% | $737,303 +2% |
| 2024 | $9,063 +2.1% | $722,847 +2% |
| 2023 | $8,873 +1.6% | $708,674 +2% |
| 2022 | $8,730 +1.6% | $694,780 +2% |
| 2021 | $8,589 +2.7% | $681,157 +1% |
| 2020 | $8,362 | $674,174 +2% |
| 2019 | $8,362 +5% | $660,956 +2% |
| 2018 | $7,962 | $647,997 +2% |
| 2017 | $7,962 +2.7% | $635,292 +2% |
| 2016 | $7,755 +4.6% | $622,836 +1.5% |
| 2015 | $7,414 +2.3% | $613,481 +2% |
| 2014 | $7,249 | $601,465 +2.5% |
| 2012 | -- | $587,009 +2% |
| 2011 | -- | $575,500 +0.8% |
| 2010 | -- | $571,200 -0.2% |
| 2009 | -- | $572,557 +4.7% |
| 2008 | -- | $546,626 +2% |
| 2007 | -- | $535,909 +2% |
| 2006 | -- | $525,402 |
| 2005 | -- | $525,402 +4% |
| 2004 | -- | $505,000 +55% |
| 2003 | -- | $325,855 +2% |
| 2002 | -- | $319,467 +4% |
| 2000 | -- | $307,064 |
Find assessor info on the county website
Monthly payment
Est. payment
Payment breakdown
Explore the cost of this home by adjusting the details. Changes won't be saved.Climate risks
Neighborhood: The Claremont Club
Nearby schools
GreatSchools rating
- 9/10Chaparral Elementary SchoolGrades: K-6Distance: 0.2 mi
- 9/10El Roble Intermediate SchoolGrades: 7-8Distance: 1.9 mi
- 9/10Claremont High SchoolGrades: 9-12Distance: 1.1 mi
- $1,021,9003 bd2 ba2.1k sqft1924 Trinidad Cir, Claremont, CA 91711Off Market
- $1,430,0006 bd4 ba3.6k sqft1952 Trinidad Cir, Claremont, CA 91711Off Market
- $1,176,5004 bd3 ba2.8k sqft1947 Glassboro Ave, Claremont, CA 91711Off Market
- $1,062,1003 bd2 ba2.1k sqft1931 Glassboro Ave, Claremont, CA 91711Off Market

- $1,198,9004 bd3 ba2.6k sqft1960 Trinidad Cir, Claremont, CA 91711Off Market
- $1,111,7004 bd3 ba2.6k sqft1965 Glassboro Ave, Claremont, CA 91711Off Market
- $1,153,0004 bd3 ba2.4k sqft1916 Trinidad Cir, Claremont, CA 91711Off Market
- $1,085,0004 bd3 ba2.4k sqft1941 Trinidad Cir, Claremont, CA 91711Sold
A local agent can set up tours, give advice and negotiate with sellers.
Similar homes
- $1,100,0004 bd2 ba2k sqft1545 Seneca Pl, Claremont, CA 91711For Sale
 MLS ID #CV26164550, Geoffrey Hamill, Vista Sotheby's International. CRMLS
 - $1,150,0004 bd3 ba2.5k sqft6685 Quail Ct, La Verne, CA 91750For Sale
 MLS ID #OC26126674, Dan Marin, Fathom Realty Group Inc.. CRMLS
 - $1,250,0004 bd3 ba2.2k sqft2528 Sloan Dr, La Verne, CA 91750For Sale
 MLS ID #CV26174526, Jill Gutierrez, RE/MAX MASTERS REALTY. CRMLS
 - $995,0004 bd3 ba2.1k sqft1307 Rockdale St, Upland, CA 91784For Sale
 MLS ID #OC26139118, Steve Mino, Coldwell Banker Realty. CRMLS
 - $1,050,0004 bd3 ba2.7k sqft1433 S Jasmine St, Ontario, CA 91762For SaleMLS ID #CV26114212, Joshua Garcia, NEST REAL ESTATE. CRMLS
- $1,290,0005 bd3 ba3.2k sqft6087 Vineyard Ave, Rancho Cucamonga, CA 91701For SaleMLS ID #TR26175460, Therina Lin, Encore Realty & Financial. CRMLS
- $1,148,0004 bd3 ba1.9k sqft1420 Paseo Marlena, San Dimas, CA 91773For SaleMLS ID #CV26171490, Yahia Zabdie, YAHIA ZABDIE, BROKER. CRMLS
- $1,398,0004 bd3 ba2.6k sqft1166 Lassen Ct, San Dimas, CA 91773For SaleMLS ID #CV26130724, Nicholas Abbadessa, RE/MAX MASTERS REALTY. CRMLS
- $1,160,0004 bd2 ba2k sqft12661 Ridgecrest Dr, Rancho Cucamonga, CA 91739For SaleMLS ID #SW26155093, Jerry DiBernardo, OliveTree Realty. CRMLS
- $849,0004 bd3 ba2k sqft3797 Carlos Ct, Chino, CA 91710For SaleMLS ID #TR26169765, Carol Wilt, Coldwell Banker Tri-Counties R. CRMLS
- $1,189,0004 bd2 ba2.1k sqft3147 Fallow Field Dr, Diamond Bar, CA 91765For SaleMLS ID #PW26147776, Greg Almquist, Keller Williams Realty. CRMLS
- $1,160,0004 bd3 ba1.9k sqft2273 Creekwood Ln, Chino Hills, CA 91709For SaleMLS ID #TR26129953, John Balsz, King Realty Group Inc. CRMLS
- $875,0004 bd2 ba2.1k sqft1193 W 13th St, Upland, CA 91786For SaleMLS ID #SW26175179, Christian Rios, eXp Realty of Southern California, Inc.. CRMLS
- $1,250,0004 bd3 ba2.8k sqft3931 E Lorencita St, West Covina, CA 91791For SaleMLS ID #TR26138807, Feng Gao, Pinnacle Real Estate Group. CRMLS
- $1,095,0004 bd3 ba2k sqft16493 Patina Ct, Chino Hills, CA 91709For SaleMLS ID #CV26163946, Patrick Wood, HELP-U-SELL PRESTIGE PROP'S. CRMLS
- $1,099,0004 bd3 ba2.6k sqft2383 Hialeah Cir, Norco, CA 92860For SaleMLS ID #IG26156755, Sandy Klein, Re/Max Partners. CRMLS
- $870,0003 bd2 ba1.9k sqft1340 S Sunrise Cir, Upland, CA 91784For SaleMLS ID #CV26115793, Lori Bright, REALTY ONE GROUP WEST. CRMLS
- $998,0004 bd3 ba2.2k sqft6360 Calle Elegante, Rancho Cucamonga, CA 91737For SaleMLS ID #WS26138564, ZHU GONG, Epitome Real Estate. CRMLS
- $1,549,0004 bd3 ba2.9k sqft2429 Cliff Rd, Upland, CA 91784For SaleMLS ID #CV26143821, Cheri Verlingo, BERKSHIRE HATH HM SVCS CA PROP. CRMLS
- $1,188,0003 bd3 ba2.5k sqft4718 Inverness Ct, Chino Hills, CA 91709For SaleMLS ID #TR26127011, Vincent Lin, Accelus Realty Inc.. CRMLS
Local buyer's agents are ready to help
