Newly remodeled Rancho Cucamonga single story beauty. All cabinets have been professionally refinished. Master walk in shower completed recently, gorgeous tile and new plumbing finishes along with new glass door and panel. Brand new master bath medicine cabinet and vanity lights. New master closet doors installed. Home has been freshly painted inside and outside. This beautifully maintained single-story home features 4 bedrooms and two full bathrooms, a spacious 3-car garage sits on a massive 16,500 square foot corner lot. Stunning first impression with its well-manicured yard accented with a variety of gorgeous sago and other palm trees. A beautiful entry door welcomes you into over 2,000 square feet of elegant living space. A versatile fourth room offers the ideal setting for a 4th bedroom, office, or library, giving you the flexibility to create the perfect space for your needs. Inside, you'll find a formal living room and dining area with soaring 10-foot ceilings that add an air of grandeur. Plantation shutters throughout. The home is tastefully designed with 20x20 porcelain tile and warm hardwood floors, neutral tones with upgraded baseboards, creating a cohesive and sophisticated atmosphere throughout. The kitchen flows seamlessly into the family room, complete with a cozy gas fireplace, making it ideal for both daily living and entertaining. Double doors lead to the spacious primary bedroom, which boasts a ceiling fan and high ceilings with a backyard view. The primary bath offers dual sinks, a soaking tub, a separate recently remodeled walk-in shower and finishes that create a spa-like retreat. The two additional generously sized bedrooms are thoughtfully designed with ceiling fans adding both comfort and style. The home also features an indoor laundry room with built-in cabinets for extra storage. Step outside to the peaceful backyard, where you can relax and unwind. Large solid roof alumawood patio cover with lighting, plenty of concrete patio perfect for those outdoor events. Backyard lawn area, and two convenient storage sheds/dog kennels, creating an ideal setting for both relaxation and entertaining. With potential for RV parking and plenty of space if you decide on a swimming pool. The home is close to shopping, dining, entertainment, Victoria Garden Mall, Ontario Mills Mall, parks, Etiwanda Falls Hiking Trail, and easy access to the freeway 210 and I -15. LOW tax, and no HOA, HIGHLY MOTIVATED, Don't miss out
Under contract
Listed by: OliveTree Realty • Jerry DiBernardo • Contact: 951-609-6899
Price cut: $20K (8/18)
$1,140,000
12661 Ridgecrest Dr, Rancho Cucamonga, CA 91739
4beds
2,003sqft
Single Family Residence
Built in 1996
0.38 Acres Lot
$-- Zestimate®
$569/sqft
$-- HOA
What's special
- 127 days
- 994
- 19
Zillow last checked:
Listing updated:
Listed by:
Jerry DiBernardo DRE #01782393 951-609-6899,
OliveTree Realty
Source: CRMLS,MLS#: SW26155093 Originating MLS: California Regional MLS
Originating MLS: California Regional MLSFacts & features
Interior
Bedrooms & bathrooms
- Bedrooms: 4
- Bathrooms: 2
- Full bathrooms: 2
- Main level bathrooms: 2
- Main level bedrooms: 4
Rooms
- Room types: Entry/Foyer, Family Room, Kitchen, Laundry, Living Room, Primary Bathroom, Primary Bedroom, Other
Bathroom
- Features: Bathroom Exhaust Fan, Bathtub, Dual Sinks, Remodeled, Soaking Tub, Separate Shower, Walk-In Shower
Kitchen
- Features: Granite Counters, Kitchen Island, Kitchen/Family Room Combo
Other
- Features: Walk-In Closet(s)
Heating
- Central, Natural Gas
Cooling
- Central Air, Gas
Appliances
- Included: Dishwasher, Free-Standing Range, Microwave, Water Heater
- Laundry: Washer Hookup, Gas Dryer Hookup, Inside, Laundry Room
Features
- Breakfast Bar, Block Walls, Ceiling Fan(s), Eat-in Kitchen, Granite Counters, Recessed Lighting, Walk-In Closet(s)
- Flooring: Tile, Wood
- Doors: French Doors, Mirrored Closet Door(s)
- Windows: Shutters
- Has fireplace: Yes
- Fireplace features: Family Room, Gas
- Common walls with other units/homes: No Common Walls
Interior area
- Total interior livable area: 2,003 sqft
Property
Parking
- Total spaces: 3
- Parking features: Door-Multi, Garage, Paved, RV Potential
- Attached garage spaces: 3
Features
- Levels: One
- Stories: 1
- Entry location: ground floor
- Patio & porch: Rear Porch, Concrete, Front Porch, Patio
- Exterior features: Rain Gutters
- Pool features: None
- Spa features: None
- Fencing: Block,Good Condition,Wrought Iron
- Has view: Yes
- View description: City Lights, Mountain(s), Neighborhood
Lot
- Size: 0.38 Acres
- Features: Corner Lot, Front Yard, Sprinklers In Rear, Sprinklers In Front, Sprinklers Timer
Details
- Additional structures: Shed(s)
- Parcel number: 1087291010000
- Special conditions: Standard
Construction
Type & style
- Home type: SingleFamily
- Architectural style: Traditional
- Property subtype: Single Family Residence
Materials
- Drywall, Stucco
- Foundation: Slab
- Roof: Tile
Condition
- Turnkey
- New construction: No
- Year built: 1996
Utilities & green energy
- Electric: Standard
- Sewer: Public Sewer
- Water: Public
- Utilities for property: Cable Available, Natural Gas Connected, Phone Available, Sewer Connected, Water Connected
Community & HOA
Community
- Features: Curbs, Street Lights, Sidewalks
- Security: Carbon Monoxide Detector(s), Smoke Detector(s)
Location
- Region: Rancho Cucamonga
Financial & listing details
- Price per square foot: $569/sqft
- Tax assessed value: $406,996
- Date on market: 7/28/2026
- Cumulative days on market: 128 days
- Listing terms: Submit
- Road surface type: Paved
Estimated market value
Not available
Estimated sales range
Not available
$3,801/mo
Price history
| Date | Event | Price |
|---|---|---|
| 9/1/2026 | Contingent | $1,140,000$569/sqft |
Source:  CRMLS #SW26155093 Report a problem CRMLS #SW26155093 Report a problem | ||
| 8/18/2026 | Price change | $1,140,000-1.7%$569/sqft |
Source: CRMLS #SW26155093 Report a problem | ||
| 7/28/2026 | Listed for sale | $1,160,000+367.7%$579/sqft |
Source: CRMLS #SW26155093 Report a problem | ||
| 3/20/1997 | Sold | $248,000$124/sqft |
Source: Public Record Report a problem | ||
Public tax history
| Year | Property taxes | Tax assessment |
|---|---|---|
| 2026 | -- | $406,996 +2% |
| 2025 | $4,768 +2.6% | $399,016 +2% |
| 2024 | $4,647 +2.3% | $391,192 +2% |
| 2023 | $4,544 +1.1% | $383,521 +2% |
| 2022 | $4,496 -0.1% | $376,001 +2% |
| 2021 | $4,502 +2.5% | $368,628 +1% |
| 2020 | $4,392 +2.6% | $364,848 +2% |
| 2019 | $4,282 -2.6% | $357,694 +2% |
| 2018 | $4,397 +4.2% | $350,680 +2% |
| 2017 | $4,219 | $343,804 +2% |
| 2016 | $4,219 +2.5% | $337,063 +1.5% |
| 2015 | $4,115 +0.6% | $332,000 +2% |
| 2014 | $4,090 | $325,496 +0.5% |
| 2013 | -- | $324,025 +2% |
| 2012 | -- | $317,672 +2% |
| 2011 | -- | $311,443 +0.8% |
| 2010 | -- | $309,115 -0.2% |
| 2009 | -- | $309,849 +2% |
| 2008 | -- | $303,773 +2% |
| 2007 | -- | $297,816 +2% |
| 2006 | -- | $291,977 +2% |
| 2005 | -- | $286,252 +2% |
| 2004 | -- | $280,639 +1.9% |
| 2003 | -- | $275,495 +2% |
| 2002 | -- | $270,093 +2% |
| 2001 | -- | $264,797 +2% |
| 2000 | -- | $259,604 |
Find assessor info on the county website
Monthly payment
Est. payment
Payment breakdown
Explore the cost of this home by adjusting the details. Changes won't be saved.Climate risks
Neighborhood: North Day Creek
- $1,327,9005 bd3 ba3k sqft12677 Ridgecrest Dr, Rancho Cucamonga, CA 91739Off Market
- $1,293,4004 bd3 ba2.9k sqft12686 Altura Dr, Rancho Cucamonga, CA 91739Off Market

- $1,131,5005 bd3 ba2.8k sqft12643 Ridgecrest Dr, Rancho Cucamonga, CA 91739Off Market
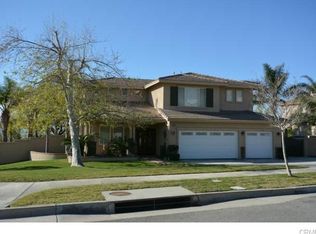
- $1,469,5005 bd3 ba4.1k sqft12692 Altura Dr, Rancho Cucamonga, CA 91739Off Market
Similar homes
- $1,120,0004 bd3 ba2.6k sqft5876 Greyville Pl, Etiwanda, CA 91739For Sale
 MLS ID #CV26164145, Jesse Ramirez, EMPIRE RE PROPERTIES. CRMLS
 - $1,197,0004 bd3 ba2.7k sqft7040 Martano Pl, Rancho Cucamonga, CA 91701For Sale
 MLS ID #IG26161549, Connie Stewart, Century 21 Masters. CRMLS
 - $1,129,0004 bd4 ba2.9k sqft11543 Grimaldi Rd, Rancho Cucamonga, CA 91701For Sale
 MLS ID #OC26138928, Natasha Wang, JC Pacific Corp. CRMLS
 - $975,0004 bd3 ba2.9k sqft7340 Legacy Pl, Rancho Cucamonga, CA 91730For Sale
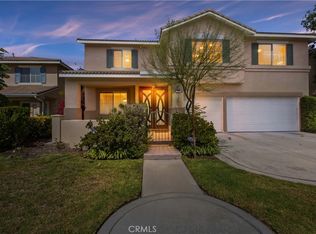 MLS ID #CV26155888, Dina Romero, Cornerstone Realty Group. CRMLS
Local buyer's agents are ready to help
