WELCOME TO YOUR OWN PRIVATE RETREAT IN VIA VERDE COUNTRY CLUB! Nestled in this highly sought-after community with NO HOA, this beautifully updated single-story home offers 3 bedrooms, 2 bathrooms, and 1,635 square feet of thoughtfully designed living space. The remodeled kitchen flows seamlessly into the main living areas, creating a welcoming setting for everyday living and entertaining, while stylish luxury vinyl flooring adds a fresh, modern touch throughout. Step outside and discover the highlight of this exceptional property: SWEEPING GOLF COURSE VIEWS and a resort-style backyard featuring an inviting pool and spa, perfect for relaxing afternoons, weekend gatherings, and enjoying the Southern California sunshine. Even better, SOLAR POWERS BOTH THE HOME AND THE POOL, offering added energy efficiency and potential savings on utility costs. With its single-story layout, inviting indoor-outdoor flow, and desirable location, this home offers a wonderful opportunity to enjoy comfort, convenience, and the country club lifestyle without the HOA fees.
For sale
Listed by: Real Brokerage Technologies • NICHOLAS CARDENAS • 909-727-6128
$1,120,888
1372 Avenida Loma Vis, San Dimas, CA 91773
3beds
1,635sqft
Single Family Residence
Built in 1972
8,582 Square Feet Lot
$-- Zestimate®
$686/sqft
$-- HOA
What's special
- 11 days
- 380
- 28
Likely to sell faster than
Zillow last checked:
Listing updated:
Listed by:
NICHOLAS CARDENAS DRE #01907986 909-727-6128,
Real Brokerage Technologies
Source: CRMLS,MLS#: IV26233612 Originating MLS: California Regional MLS
Facts & features
Interior
Bedrooms & bathrooms
- Bedrooms: 3
- Bathrooms: 2
- Full bathrooms: 2
- Main level bathrooms: 2
- Main level bedrooms: 3
Rooms
- Room types: Bedroom, Family Room, Kitchen, Laundry, Living Room, Primary Bathroom, Primary Bedroom, Other, Dining Room
Primary bedroom
- Features: Main Level Primary
Bedroom
- Features: Bedroom on Main Level
Bathroom
- Features: Bathtub, Full Bath on Main Level, Separate Shower, Walk-In Shower
Kitchen
- Features: Remodeled, Updated Kitchen
Heating
- Central
Cooling
- Central Air
Appliances
- Included: Dishwasher, Disposal, Gas Oven, Gas Range, Microwave, Water Purifier
- Laundry: Inside
Features
- Ceiling Fan(s), Crown Molding, Separate/Formal Dining Room, High Ceilings, Recessed Lighting, Storage, Bedroom on Main Level, Main Level Primary
- Flooring: Tile, Vinyl
- Doors: Sliding Doors
- Windows: Garden Window(s), Plantation Shutters, Shutters
- Has fireplace: Yes
- Fireplace features: Living Room
- Common walls with other units/homes: No Common Walls
Interior area
- Total interior livable area: 1,635 sqft
Property
Parking
- Total spaces: 2
- Parking features: Concrete, Direct Access, Door-Single, Driveway, Garage Faces Front, Garage
- Attached garage spaces: 2
Accessibility
- Accessibility features: Parking
Features
- Levels: One
- Stories: 1
- Entry location: Front
- Patio & porch: Concrete, Covered, Front Porch, Patio
- Exterior features: Lighting
- Has private pool: Yes
- Pool features: In Ground, Private
- Has spa: Yes
- Spa features: In Ground, Private
- Fencing: Block,Wrought Iron
- Has view: Yes
- View description: Golf Course, Neighborhood, Pool, Trees/Woods
Lot
- Size: 8,582 Square Feet
- Features: 0-1 Unit/Acre, Back Yard, Front Yard, Lawn, Landscaped, Level, On Golf Course, Yard
Details
- Parcel number: 8395005001
- Special conditions: Standard
Construction
Type & style
- Home type: SingleFamily
- Architectural style: Traditional
- Property subtype: Single Family Residence
Materials
- Glass, Stucco
- Roof: Concrete,Tile
Condition
- Turnkey
- New construction: No
- Year built: 1972
Utilities & green energy
- Electric: Electricity - On Property, Standard
- Sewer: Public Sewer
- Water: Public
- Utilities for property: Cable Connected, Natural Gas Connected, Sewer Connected, Water Connected
Community & HOA
Community
- Features: Curbs, Golf, Storm Drain(s), Street Lights, Suburban, Sidewalks
- Security: Security System, Carbon Monoxide Detector(s), Smoke Detector(s)
Location
- Region: San Dimas
Financial & listing details
- Price per square foot: $686/sqft
- Tax assessed value: $867,803
- Date on market: 10/29/2026
- Cumulative days on market: 11 days
- Listing terms: Cash,Conventional,FHA,VA Loan
- Exclusions: Whole house water filtration system
- Road surface type: Paved
Estimated market value
Not available
Estimated sales range
Not available
Not available
Price history
| Date | Event | Price |
|---|---|---|
| 10/30/2026 | Listed for sale | $1,120,888+42.6%$686/sqft |
Source:  CRMLS #IV26233612 Report a problem | ||
| 10/1/2020 | Sold | $786,000+1.1%$481/sqft |
Source:  CRMLS #CV20187549 Report a problem | ||
| 9/25/2020 | Pending sale | $777,248$475/sqft |
Source: Capital & Influence #CV20187549 Report a problem | ||
| 9/11/2020 | Listed for sale | $777,248$475/sqft |
Source: Capital & Influence #CV20187549 Report a problem | ||
Public tax history
| Year | Property taxes | Tax assessment |
|---|---|---|
| 2026 | -- | $867,803 +2% |
| 2025 | $10,529 +5% | $850,788 +2% |
| 2024 | $10,024 +2.3% | $834,107 +2% |
| 2023 | $9,799 +1.6% | $817,753 +2% |
| 2022 | $9,642 +1.9% | $801,720 +2% |
| 2021 | $9,464 +284.3% | $786,000 +367.3% |
| 2020 | $2,463 | $168,213 +2% |
| 2019 | $2,463 +8.7% | $164,915 +2% |
| 2018 | $2,266 | $161,682 +2% |
| 2017 | $2,266 +1.8% | $158,513 +2% |
| 2016 | $2,225 +2.7% | $155,406 +1.5% |
| 2015 | $2,166 +2% | $153,073 +2% |
| 2014 | $2,124 | $150,076 +2.5% |
| 2012 | -- | $146,470 +2% |
| 2011 | -- | $143,599 +0.8% |
| 2010 | -- | $142,527 -0.2% |
| 2009 | -- | $142,867 +2% |
| 2008 | -- | $140,067 +2% |
| 2007 | -- | $137,321 +2% |
| 2006 | -- | $134,630 |
| 2005 | -- | $134,630 +4% |
| 2004 | -- | $129,404 +1.9% |
| 2003 | -- | $127,033 +2% |
| 2002 | -- | $124,543 +4% |
| 2000 | -- | $119,709 |
Find assessor info on the county website
Monthly payment
Est. payment
Payment breakdown
Explore the cost of this home by adjusting the details. Changes won't be saved.Climate risks
Neighborhood: 91773
- $836,6003 bd2 ba1.4k sqft1360 Avenida Loma Vis, San Dimas, CA 91773Off Market
- $935,0003 bd2 ba1.4k sqft1378 Avenida Loma Vis, San Dimas, CA 91773Sold
- $860,0004 bd2 ba1.6k sqft1350 Avenida Loma Vis, San Dimas, CA 91773Off Market
- $981,1004 bd2 ba1.6k sqft1382 Avenida Loma Vis, San Dimas, CA 91773Off Market
Similar homes
- $1,128,8884 bd3 ba2.2k sqft1638 Avenida Monte Vis, San Dimas, CA 91773For Sale
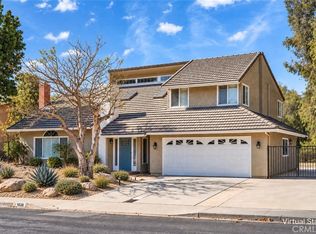 MLS ID #WS26212701, YING TAN, RE/MAX 2000 REALTY. CRMLS
- $1,199,8004 bd3 ba2k sqft1666 Greenwich Rd, San Dimas, CA 91773For Sale
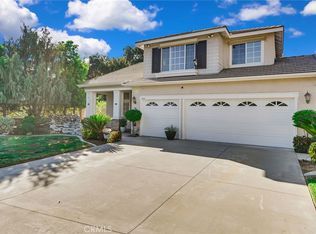 MLS ID #CV26238667, Jason Lorge, Keller Williams Los Feliz. CRMLS
- $1,090,0003 bd2 ba1.7k sqft1254 Paseo Los Gavilanes, San Dimas, CA 91773For Sale
 MLS ID #CV26131673, Mark Fog, The Real Estate Resource Group. CRMLS
- $1,098,0004 bd3 ba1.9k sqft1420 Paseo Marlena, San Dimas, CA 91773For Sale
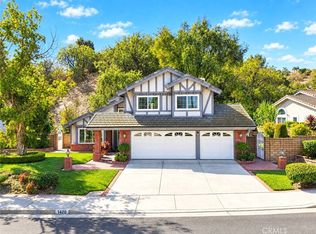 MLS ID #CV26171490, Yahia Zabdie, YAHIA ZABDIE, BROKER. CRMLS
