Introducing this lovely three-bedroom two bath home located in the exclusive Via Verde Community. As you step inside you will immediately appreciate the stunning golf course views. This floor plan creates an open and airy atmosphere featuring a cozy fireplace in your private living room. The kitchen and dining room open to the scenic back yard with breathtaking views of the golf course. Sip on your favorite beverage while sitting under your covered patio or on the romantic sitting area just above the Pebble Tec, heated pool and spa. The second bedroom features a space saving murphy bed. The master bedroom opens to the lush back yard. Mirrored closet doors and ceiling fans throughout. The exterior of the home was freshly painted along with all of the fencing. The front and rear yards are on an automated sprinkling system with all new valves. This home is close to shopping, Via Verde Country Club, Puddingstone Lake, Raging Waters, several parks, and Bonita Unified School District.
Sold for $935,000
Street View
Listed by: THE CURTIS COMPANY • Laura Lima • Contact: 909-599-0830
Bought with: Treelane Realty Group Inc.
$935,000
1378 Avenida Loma Vis, San Dimas, CA 91773
3beds
1,420sqft
Single Family Residence
Built in 1972
8,882 Square Feet Lot
$1,010,100 Zestimate®
$658/sqft
$4,101 Estimated rent
Home value
$1,010,100
$960,000 - $1.06M
$4,101/mo
Zestimate® history
Owner options
List your home for rent
$4,101/mo
Rent Zestimate®
Find your next renter with Zillow Rental Manager. Plus, with online applications, you can quickly screen prospective tenants – for free.
$4,101/mo
Rent Zestimate®
Refinance and save
$6,040/mo
Est. payment
Refinancing to a lower rate could help reduce your monthly payments and save thousands over the life of the loan.
$6,040/mo
Est. payment
Explore your selling options
Work with a Zillow partner agent
Leverage their expertise and Zillow's premium Showcase listings to get your home seen by more buyers.
Get startedList with your own agent
Get your home in front of millions of buyers by listing it on Zillow.
Learn how to do itSell it yourself
Take full control of how buyers see your home on Zillow by listing For Sale by Owner (FSBO).
List your homeWhat's special
Heated poolCozy fireplacePebble tecCeiling fansClose to shoppingMirrored closet doorsMaster bedroom
Zillow last checked:
Listing updated:
Listed by:
Laura Lima DRE #01016364 626-255-1558,
THE CURTIS COMPANY
Bought with:
Rosi Ueng, DRE #01348042
Treelane Realty Group Inc.
Source: CRMLS,MLS#: CV23213410 Originating MLS: California Regional MLS
Originating MLS: California Regional MLSFacts & features
Interior
Bedrooms & bathrooms
- Bedrooms: 3
- Bathrooms: 2
- Full bathrooms: 2
- Main level bathrooms: 2
- Main level bedrooms: 3
Rooms
- Room types: Bedroom, Entry/Foyer, Kitchen, Living Room, Primary Bathroom, Primary Bedroom
Primary bedroom
- Features: Main Level Primary
Primary bedroom
- Features: Primary Suite
Bedroom
- Features: All Bedrooms Down
Bedroom
- Features: Bedroom on Main Level
Bathroom
- Features: Bathroom Exhaust Fan, Bathtub, Separate Shower, Tub Shower, Walk-In Shower
Heating
- Central, Forced Air, Fireplace(s)
Cooling
- Central Air, Electric
Appliances
- Included: Dishwasher, Electric Oven, Electric Range, Free-Standing Range, Disposal, Microwave, Water Heater
- Laundry: Gas Dryer Hookup, In Garage
Features
- Ceiling Fan(s), Laminate Counters, Open Floorplan, Recessed Lighting, All Bedrooms Down, Bedroom on Main Level, Main Level Primary, Primary Suite
- Flooring: Tile
- Doors: Mirrored Closet Door(s)
- Has fireplace: Yes
- Fireplace features: Living Room
- Common walls with other units/homes: No Common Walls
Interior area
- Total interior livable area: 1,420 sqft
Property
Parking
- Total spaces: 2
- Parking features: Concrete, Direct Access, Driveway Level, Door-Single, Driveway, Garage Faces Front, Garage, Garage Door Opener
- Attached garage spaces: 2
Features
- Levels: One
- Stories: 1
- Entry location: 1
- Patio & porch: Concrete, Covered, Open, Patio
- Has private pool: Yes
- Pool features: Gas Heat, In Ground, Pebble, Private, Salt Water
- Has spa: Yes
- Spa features: In Ground, Private
- Fencing: Block,Wood,Wrought Iron
- Has view: Yes
- View description: Golf Course
Lot
- Size: 8,882 Square Feet
- Features: 0-1 Unit/Acre, Front Yard, Garden, Sprinklers In Rear, Sprinklers In Front, Lawn, Landscaped, Level, On Golf Course, Sprinkler System, Yard
Details
- Parcel number: 8395005002
- Zoning: SDSF7500*
- Special conditions: Trust
- Horse amenities: Riding Trail
Construction
Type & style
- Home type: SingleFamily
- Architectural style: Contemporary
- Property subtype: Single Family Residence
Materials
- Stucco
- Foundation: Slab
- Roof: Tile
Condition
- New construction: No
- Year built: 1972
Utilities & green energy
- Electric: 220 Volts For Spa
- Sewer: Public Sewer
- Water: Public
- Utilities for property: Sewer Connected
Community & HOA
Community
- Features: Curbs, Golf, Hiking, Horse Trails, Stable(s), Lake, Park, Sidewalks
Location
- Region: San Dimas
Financial & listing details
- Price per square foot: $658/sqft
- Tax assessed value: $953,700
- Annual tax amount: $11,654
- Date on market: 11/18/2023
- Cumulative days on market: 26 days
- Listing terms: Cash,Cash to New Loan,Conventional
- Road surface type: Paved
Price history
| Date | Event | Price |
|---|---|---|
| 1/18/2024 | Sold | $935,000+4.5%$658/sqft |
Source:  CRMLS #CV23213410 Report a problem CRMLS #CV23213410 Report a problem | ||
| 12/15/2023 | Contingent | $895,000$630/sqft |
Source: CRMLS #CV23213410 Report a problem | ||
| 12/13/2023 | Listed for sale | $895,000$630/sqft |
Source: CRMLS #CV23213410 Report a problem | ||
| 12/1/2023 | Contingent | $895,000$630/sqft |
Source: CRMLS #CV23213410 Report a problem | ||
| 11/19/2023 | Listed for sale | $895,000+284.9%$630/sqft |
Source: CRMLS #CV23213410 Report a problem | ||
| 11/10/1999 | Sold | $232,500$164/sqft |
Source: Public Record Report a problem | ||
Public tax history
| Year | Property taxes | Tax assessment |
|---|---|---|
| 2025 | $11,654 +85.6% | $953,700 +88.3% |
| 2024 | $6,279 +2.3% | $506,427 +2% |
| 2023 | $6,139 +1.7% | $496,498 +2% |
| 2022 | $6,037 +2% | $486,764 +2% |
| 2021 | $5,920 +1.4% | $477,221 +1% |
| 2020 | $5,838 | $472,329 +2% |
| 2019 | $5,838 +6.3% | $463,069 +2% |
| 2018 | $5,491 | $453,991 +2% |
| 2017 | $5,491 +1.8% | $445,091 +2% |
| 2016 | $5,392 +2% | $436,365 +1.5% |
| 2015 | $5,285 +2.6% | $429,811 +2% |
| 2014 | $5,149 | $421,392 +2.5% |
| 2012 | -- | $411,265 +2% |
| 2011 | -- | $403,202 +0.8% |
| 2010 | -- | $400,190 -0.2% |
| 2009 | -- | $401,141 +2% |
| 2008 | -- | $393,276 +16.2% |
| 2007 | -- | $338,507 +2% |
| 2006 | -- | $331,870 |
| 2005 | -- | $331,870 +4% |
| 2004 | -- | $318,985 +1.9% |
| 2003 | -- | $313,140 +29.5% |
| 2002 | -- | $241,893 +262% |
| 2000 | -- | $66,816 |
Find assessor info on the county website
Neighborhood: 91773
Nearby homes
- $1,015,6004 bd2 ba1.6k sqft1382 Avenida Loma Vis, San Dimas, CA 91773Off Market
- $1,155,7004 bd2 ba1.6k sqft1372 Avenida Loma Vis, San Dimas, CA 91773Off Market

- $940,0003 bd2 ba1.4k sqft1388 Avenida Loma Vis, San Dimas, CA 91773For Sale
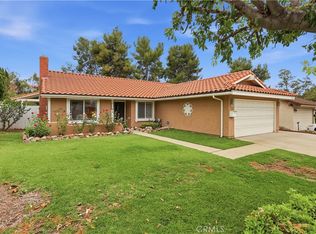
- $883,9003 bd2 ba1.4k sqft1360 Avenida Loma Vis, San Dimas, CA 91773Off Market
- $1,016,1004 bd2 ba1.6k sqft1356 Paseo Placita, San Dimas, CA 91773Off Market
- $1,036,6004 bd2 ba1.6k sqft1355 Paseo Anacapa, San Dimas, CA 91773Off Market
- $853,8002 bd2 ba1.2k sqft1394 Avenida Loma Vis, San Dimas, CA 91773Off Market
- $905,5004 bd2 ba1.6k sqft1350 Avenida Loma Vis, San Dimas, CA 91773Off Market
Nearby schools
GreatSchools rating
- 9/10Arma J. Shull Elementary SchoolGrades: K-5Distance: 2.4 mi
- 8/10Lone Hill Middle SchoolGrades: 6-8Distance: 1 mi
- 8/10San Dimas High SchoolGrades: 9-12Distance: 1.1 mi
Get a cash offer in 3 minutes
Find out how much your home could sell for in as little as 3 minutes with a no-obligation cash offer.
Estimated market value
$1,010,100
Get a cash offer in 3 minutes
Find out how much your home could sell for in as little as 3 minutes with a no-obligation cash offer.
Estimated market value
$1,010,100
- California
- Los Angeles County
- San Dimas
- 91773
- 1378 Avenida Loma Vis
Nearby cities
Nearby zip codes
Other San Dimas Topics
