Beautifully maintained home located in the highly desirable Alta Loma area of Rancho Cucamonga, situated on a quiet cul-de-sac with excellent curb appeal and mountain views. The interior is bright and airy, featuring a high-ceiling living room that creates an open and spacious feel. Offering approximately 2,238 sqft of living space, built in 1992, this home features 4 bedrooms and 3 bathrooms, along with both a family room and living room. Pride of ownership is evident throughout, with exceptional care and maintenance. The property includes a spacious 3-car garage with ample parking and storage, a covered patio, remodeled fireplace, and formal dining area. All bedrooms are located upstairs, including a primary suite with a large bathroom and walk-in closet. The staircase showcases a beautiful wood banister. Exterior paint was completed in 2024 and interior in 2020. The entry features tile flooring, and newer laminate flooring was installed in 2022. The kitchen has been refinished with updated cabinetry and quartz countertops, and includes a refrigerator, gas stove/oven, dishwasher, and microwave, along with a walk-in pantry. Upgrades include a brand-new electrical panel, EV charger-ready setup, new smart irrigation system, new water heater, and vertical blinds. The children’s room features custom wainscoting and designer wallpaper. The front and backyard landscaping have been meticulously maintained. Laundry room is conveniently located downstairs, and the backyard offers a private and peaceful setting. This home is truly move-in ready. Near the I-15 & 210 freeway for easy commuting, and close to Trader Joe's, Terra Vista Town Center, Victoria Gardens, Ontario Mills, and 99 Ranch Market, with walking distance to schools, offering excellent convenience for shopping, dining, and daily living.
For sale
Listed by: Epitome Real Estate • ZHU GONG • Contact: 909-992-2322
Price increase: $33K (8/5)
$998,000
6360 Calle Elegante, Rancho Cucamonga, CA 91737
4beds
2,238sqft
:
Get pre-qualified$6,532/mo
Single Family Residence
Built in 1992
5,400 Square Feet Lot
$989,300 Zestimate®
$446/sqft
$-- HOA
What's special
- 133 days |
- 1,182 |
- 33 |
Zillow last checked:
Listing updated:
Listed by:
ZHU GONG DRE #01987408 909-992-2322,
Epitome Real Estate,
Geoffery Huang DRE #01877395,
Epitome Real Estate
Source: CRMLS,MLS#: WS26138564 Originating MLS: California Regional MLS
Originating MLS: California Regional MLSFacts & features
Interior
Bedrooms & bathrooms
- Bedrooms: 4
- Bathrooms: 3
- Full bathrooms: 2
- 3/4 bathrooms: 1
- Main level bathrooms: 1
Rooms
- Room types: Bedroom, Entry/Foyer, Family Room, Kitchen, Living Room, Dining Room
Bedroom
- Features: All Bedrooms Up
Bathroom
- Features: Bathtub, Quartz Counters, Remodeled, Separate Shower, Walk-In Shower
Family room
- Features: Separate Family Room
Kitchen
- Features: Kitchen/Family Room Combo, Quartz Counters, Remodeled, Updated Kitchen, Walk-In Pantry
Heating
- Central, Fireplace(s)
Cooling
- Central Air
Appliances
- Included: Dishwasher, Gas Cooktop, Disposal, Gas Oven, Microwave, Refrigerator, Water Heater
- Laundry: Inside, Laundry Room
Features
- Breakfast Bar, Separate/Formal Dining Room, Eat-in Kitchen, High Ceilings, Pantry, Quartz Counters, All Bedrooms Up
- Flooring: Laminate, Tile
- Windows: Blinds
- Has fireplace: Yes
- Fireplace features: Family Room
- Common walls with other units/homes: No Common Walls
Interior area
- Total interior livable area: 2,238 sqft
Video & virtual tour
Property
Parking
- Total spaces: 3
- Parking features: Concrete, Door-Multi, Door-Single, Garage Faces Front, Garage, Garage Door Opener
- Attached garage spaces: 3
Accessibility
- Accessibility features: None
Features
- Levels: Two
- Stories: 2
- Entry location: 1
- Patio & porch: Concrete, Covered, Front Porch, Open, Patio
- Pool features: None
- Spa features: None
- Has view: Yes
- View description: Mountain(s), Neighborhood
Lot
- Size: 5,400 Square Feet
- Features: Back Yard, Cul-De-Sac, Front Yard, Sprinklers In Rear, Sprinklers In Front, Lawn, Landscaped, Level, Sprinkler System, Yard
Details
- Parcel number: 0201102100000
- Special conditions: Standard
Construction
Type & style
- Home type: SingleFamily
- Architectural style: Traditional
- Property subtype: Single Family Residence
Materials
- Stucco
- Roof: Tile
Condition
- Updated/Remodeled,Turnkey
- New construction: No
- Year built: 1992
Utilities & green energy
- Sewer: Public Sewer
- Water: See Remarks
Community & HOA
Community
- Features: Curbs, Sidewalks
- Security: Carbon Monoxide Detector(s), Smoke Detector(s)
Location
- Region: Rancho Cucamonga
Financial & listing details
- Price per square foot: $446/sqft
- Tax assessed value: $1,000,000
- Annual tax amount: $11,129
- Date on market: 6/25/2026
- Cumulative days on market: 133 days
- Listing terms: Cash,Conventional,1031 Exchange,Freddie Mac,Trust Deed
Estimated market value
$989,300
$940,000 - $1.04M
$3,789/mo
Price history
| Date | Event | Price |
|---|---|---|
| 8/5/2026 | Price change | $998,000+3.4%$446/sqft |
Source:  CRMLS #WS26138564 Report a problem CRMLS #WS26138564 Report a problem | ||
| 6/25/2026 | Listed for sale | $965,000-3.5%$431/sqft |
Source: CRMLS #WS26138564 Report a problem | ||
| 11/4/2024 | Sold | $1,000,000+1.1%$447/sqft |
Source: CRMLS #CV24201840 Report a problem | ||
| 10/6/2024 | Contingent | $989,000$442/sqft |
Source: CRMLS #CV24201840 Report a problem | ||
| 10/1/2024 | Listed for sale | $989,000+60.8%$442/sqft |
Source: CRMLS #CV24201840 Report a problem | ||
| 1/13/2006 | Sold | $615,000+162.3%$275/sqft |
Source: Public Record Report a problem | ||
| 8/5/1999 | Sold | $234,500$105/sqft |
Source: Public Record Report a problem | ||
Public tax history
| Year | Property taxes | Tax assessment |
|---|---|---|
| 2025 | $11,129 +21.8% | $1,000,000 +21.4% |
| 2024 | $9,141 +5.9% | $823,973 +5.6% |
| 2023 | $8,633 +1.9% | $780,000 +3.7% |
| 2022 | $8,475 +8.8% | $752,500 +11.1% |
| 2021 | $7,789 +11.3% | $677,500 +8% |
| 2020 | $7,001 -0.1% | $627,500 +3% |
| 2019 | $7,011 +0.3% | $609,200 |
| 2018 | $6,990 +10.2% | $609,200 +7.5% |
| 2017 | $6,341 | $566,700 +5% |
| 2016 | $6,341 +5.7% | $539,700 +5% |
| 2015 | $5,998 +4% | $514,000 +3.8% |
| 2014 | $5,767 | $495,000 +29.9% |
| 2013 | -- | $381,000 +4.1% |
| 2012 | -- | $366,000 |
| 2011 | -- | $366,000 |
| 2010 | -- | $366,000 -3.7% |
| 2009 | -- | $380,000 -21.8% |
| 2008 | -- | $486,000 -22.5% |
| 2007 | -- | $627,300 +150.5% |
| 2006 | -- | $250,414 +2% |
| 2005 | -- | $245,503 +2% |
| 2004 | -- | $240,690 +1.9% |
| 2003 | -- | $236,279 +2% |
| 2002 | -- | $231,646 +2% |
| 2001 | -- | $227,103 +2% |
| 2000 | -- | $222,650 |
Find assessor info on the county website
Monthly payment
Est. payment
Payment breakdown
Explore the cost of this home by adjusting the details. Changes won't be saved.Climate risks
Neighborhood: Alta Loma
Nearby schools
GreatSchools rating
- 8/10Deer Canyon Elementary SchoolGrades: K-6Distance: 0.8 mi
- 7/10Vineyard Junior High SchoolGrades: 6-8Distance: 0.5 mi
- 9/10Los Osos High SchoolGrades: 9-12Distance: 2 mi
- $868,7004 bd2 ba2.4k sqft6350 Calle Elegante, Rancho Cucamonga, CA 91737Off Market
- $889,0004 bd2 ba2.4k sqft9830 Via Esperanza Ave, Rancho Cucamonga, CA 91737Off Market
- $945,0004 bd2 ba2.5k sqft9820 Via Esperanza, Rancho Cucamonga, CA 91737Off Market
- $804,7004 bd3 ba2.4k sqft6359 London Ave, Alta Loma, CA 91737Off Market
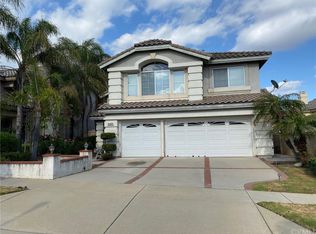
- $942,4004 bd4 ba2.5k sqft6349 London Ave, Rancho Cucamonga, CA 91737Off Market
- $909,8004 bd2 ba2.5k sqft6340 Calle Elegante, Rancho Cucamonga, CA 91737Off Market
- $832,1003 bd3 ba2.2k sqft9810 Via Esperanza, Rancho Cucamonga, CA 91737Off Market
- $914,5004 bd2 ba2.4k sqft6339 London Ave, Rancho Cucamonga, CA 91737Off Market
A local agent can set up tours, give advice and negotiate with sellers.
Similar homes
- $976,0006 bd4 ba2.5k sqft10152 Victoria St, Rancho Cucamonga, CA 91701For Sale
 MLS ID #TR26165614, Amie Chen, ReMax 2000 Realty. CRMLS
 - $799,0004 bd3 ba2.1k sqft10340 Charwood Ct, Rancho Cucamonga, CA 91737For Sale
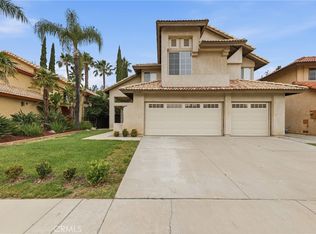 MLS ID #CV26105021, Nancy Telford, TELFORD REAL ESTATE. CRMLS
 - $999,9004 bd3 ba2.6k sqft12836 Elegance Dr, Rancho Cucamonga, CA 91739For Sale
 MLS ID #CV26139304, Christina Dugan, KELLER WILLIAMS EMPIRE ESTATES. CRMLS
 - $999,8884 bd3 ba2.9k sqft7340 Legacy Pl, Rancho Cucamonga, CA 91730For Sale
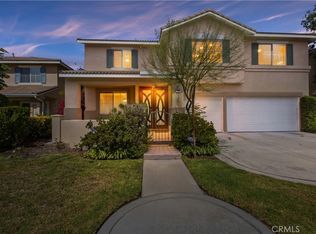 MLS ID #CV26155888, Dina Romero, Cornerstone Realty Group. CRMLS
 - $850,0004 bd3 ba2k sqft7036 Valinda Ave, Rancho Cucamonga, CA 91701For SaleMLS ID #WS26169515, Amber Kim, eXp Realty of California Inc. CRMLS
- $974,9004 bd3 ba2.1k sqft1718 Winston Ave, Upland, CA 91784For SaleMLS ID #CV26165288, Rossmery Rodriguez, OMEGA REAL ESTATE. CRMLS
- $1,150,0004 bd3 ba2.4k sqft8344 Banyan St, Alta Loma, CA 91701For SaleMLS ID #CV26120613, Selvin Herrera, GOOD LIFE REALTORS. CRMLS
- $995,0004 bd3 ba2.1k sqft1307 Rockdale St, Upland, CA 91784For SaleMLS ID #OC26139118, Steve Mino, Coldwell Banker Realty. CRMLS
- $849,9004 bd2 ba1.8k sqft9965 La Mesa Ct, Alta Loma, CA 91701For SaleMLS ID #IG26149267, Michael Espiritu, REDFIN. CRMLS
- $1,050,0004 bd3 ba3.1k sqft12537 Vintner Dr, Rancho Cucamonga, CA 91739For SaleMLS ID #CV26148670, Kuo-Ming Lee, RE/MAX CHAMPIONS. CRMLS
- $929,0005 bd3 ba2.8k sqft11695 Annapolis Dr, Rancho Cucamonga, CA 91730For SaleMLS ID #PW26131397, Joanne Kim, Redpoint Realty. CRMLS
- $1,020,0004 bd3 ba3k sqft1721 Arthur Loop W, Upland, CA 91784For SaleMLS ID #CV26121568, Paul Villarreal, First Team Real Estate. CRMLS
- $1,300,0006 bd4 ba3.3k sqft9165 Camellia Ct, Alta Loma, CA 91737For SaleMLS ID #IV26035031, YUMING BAI, TopSky Realty Inc. CRMLS
- $1,189,0005 bd3 ba3.1k sqft11946 Dawson Peak Ct, Rancho Cucamonga, CA 91739For SaleMLS ID #PW26166004, Jorge Cardenas, Elevate Real Estate Agency. CRMLS
- $1,197,0004 bd3 ba2.7k sqft7040 Martano Pl, Rancho Cucamonga, CA 91701For SaleMLS ID #IG26161549, Connie Stewart, Century 21 Masters. CRMLS
- $965,0005 bd4 ba2.6k sqft6581 Eagle Dr, Chino, CA 91710For SaleMLS ID #MB26171262, JAVIER RAMIREZ, ehomes. CRMLS
- $980,0005 bd4 ba3.1k sqft8729 Candlewood St, Chino, CA 91708For SaleMLS ID #TR26171119, Yanna Yu, Infinite Sun Realty. CRMLS
- $875,0004 bd3 ba1.9k sqft13293 Lilyrose St, Corona, CA 92880For SaleMLS ID #SW26165260, Tristan Gacuya, Real Brokerage Technologies. CRMLS
- $825,0004 bd3 ba2.4k sqft7174 Oregon St, Fontana, CA 92336For SaleMLS ID #CV26160889, Laurel Starks, KELLER WILLIAMS EMPIRE ESTATES. CRMLS
- $1,088,8003 bd2 ba2k sqft208 Armstrong Dr, Claremont, CA 91711For SaleMLS ID #CV26165164, Anthony Grynchal, eXp Realty of Greater Los Angeles. CRMLS
Local buyer's agents are ready to help
