Welcome to this beautifully maintained 5-bedroom, 3-bathroom home nestled on a quiet cul-de-sac in one of Rancho Cucamonga's most desirable neighborhoods. Designed with comfort and functionality in mind, this spacious home offers the perfect setting for growing families looking to enjoy top-rated schools, a welcoming community, and plenty of room to make lasting memories.
Step inside to find a bright and open floor plan featuring a generously sized kitchen with abundant cabinetry, ample counter space, and a seamless flow into the expansive family room—perfect for everyday living, family gatherings, and entertaining guests. The thoughtfully designed layout provides plenty of space for everyone to spread out while still feeling connected.
The oversized backyard is a true extension of the home, offering endless possibilities for outdoor entertaining, children's play areas, gardening, or even a future pool. Enjoy the added benefit of paid-off solar panels, providing energy efficiency and long-term savings.
Located near beautiful parks, shopping, dining, and within the boundaries of highly acclaimed schools, this move-in-ready home combines space, comfort, and an unbeatable location. Don't miss this incredible opportunity to own a wonderful family home in the heart of Rancho Cucamonga!
For sale
Listed by: Elevate Real Estate Agency • Jorge Cardenas • Contact: 562-413-4431
Price cut: $10K (9/1)
$1,150,000
11946 Dawson Peak Ct, Rancho Cucamonga, CA 91739
5beds
3,104sqft
Single Family Residence
Built in 1998
7,200 Square Feet Lot
$1,130,800 Zestimate®
$370/sqft
$-- HOA
What's special
- 51 days
- 693
- 18
Zillow last checked:
Listing updated:
Listed by:
Jorge Cardenas DRE #01937063 562-413-4431,
Elevate Real Estate Agency,
Georgina Martinez DRE #01936976 562-665-9863,
Elevate Real Estate Agency
Source: CRMLS,MLS#: PW26166004 Originating MLS: California Regional MLS
Originating MLS: California Regional MLSFacts & features
Interior
Bedrooms & bathrooms
- Bedrooms: 5
- Bathrooms: 3
- Full bathrooms: 3
- Main level bathrooms: 1
- Main level bedrooms: 1
Rooms
- Room types: Family Room, Kitchen, Laundry, Living Room, Primary Bathroom, Primary Bedroom, Other
Bathroom
- Features: Bathtub, Separate Shower, Tub Shower
Heating
- Central
Cooling
- Central Air
Appliances
- Laundry: Inside
Features
- High Ceilings
- Flooring: Laminate, Tile
- Has fireplace: Yes
- Fireplace features: Family Room, Gas
- Common walls with other units/homes: No Common Walls
Interior area
- Total interior livable area: 3,104 sqft
Property
Parking
- Total spaces: 2
- Parking features: Driveway, Garage, On Street
- Attached garage spaces: 2
Features
- Levels: Two
- Stories: 2
- Entry location: Front
- Pool features: None
- Has view: Yes
- View description: Neighborhood
Lot
- Size: 7,200 Square Feet
- Features: 0-1 Unit/Acre, Back Yard, Front Yard
Details
- Parcel number: 0225501510000
- Special conditions: Standard
Construction
Type & style
- Home type: SingleFamily
- Property subtype: Single Family Residence
Condition
- Turnkey
- New construction: No
- Year built: 1998
Utilities & green energy
- Sewer: Public Sewer
- Water: Public
Community & HOA
Community
- Features: Street Lights, Sidewalks
- Security: Carbon Monoxide Detector(s), Smoke Detector(s)
Location
- Region: Rancho Cucamonga
Financial & listing details
- Price per square foot: $370/sqft
- Date on market: 7/31/2026
- Cumulative days on market: 51 days
- Listing terms: Cash,Conventional,FHA,Submit
- Exclusions: Spa in back yard not included in the sale of this home.
Estimated market value
$1,130,800
$1.07M - $1.19M
$4,274/mo
Price history
| Date | Event | Price |
|---|---|---|
| 9/1/2026 | Price change | $1,150,000-0.9%$370/sqft |
Source:  CRMLS #PW26166004 Report a problem CRMLS #PW26166004 Report a problem | ||
| 8/15/2026 | Price change | $1,160,000-2.4%$374/sqft |
Source: CRMLS #PW26166004 Report a problem | ||
| 7/31/2026 | Listed for sale | $1,189,000+35.3%$383/sqft |
Source: CRMLS #PW26166004 Report a problem | ||
| 4/8/2023 | Contingent | $879,000$283/sqft |
Source: CRMLS #CV23054487 Report a problem | ||
| 4/3/2023 | Listed for sale | $879,000$283/sqft |
Source: CRMLS #CV23054487 Report a problem | ||
Public tax history
Tax history is unavailable.
Monthly payment
Est. payment
Payment breakdown
Explore the cost of this home by adjusting the details. Changes won't be saved.Climate risks
Neighborhood: Chaffey
- $935,3004 bd3 ba2.7k sqft11946 Dawson Peak Ave, Rancho Cucamonga, CA 91739Off Market
- $853,6004 bd3 ba2.1k sqft11934 Dawson Peak Ave, Rancho Cucamonga, CA 91739Off Market
- $942,5004 bd3 ba2.7k sqft11958 Dawson Peak Ave, Rancho Cucamonga, CA 91739Off Market
- $887,6004 bd3 ba2.1k sqft11945 Lone Peak Dr, Rancho Cucamonga, CA 91739Off Market
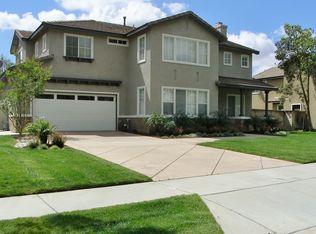
Similar homes
- $975,0004 bd3 ba2.9k sqft7340 Legacy Pl, Rancho Cucamonga, CA 91730For Sale
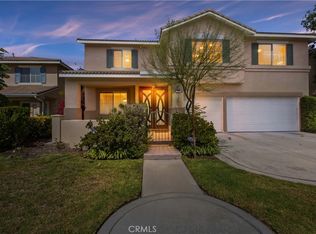 MLS ID #CV26155888, Dina Romero, Cornerstone Realty Group. CRMLS
 - $1,290,0004 bd3 ba3.2k sqft6087 Vineyard Ave, Rancho Cucamonga, CA 91701For Sale
 MLS ID #TR26175460, Therina Lin, Encore Realty & Financial. CRMLS
 - $899,0005 bd3 ba2.8k sqft11695 Annapolis Dr, Rancho Cucamonga, CA 91730For Sale
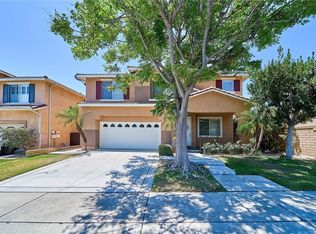 MLS ID #PW26131397, Joanne Kim, Redpoint Realty. CRMLS
 - $1,100,0004 bd3 ba2.4k sqft8344 Banyan St, Alta Loma, CA 91701For Sale
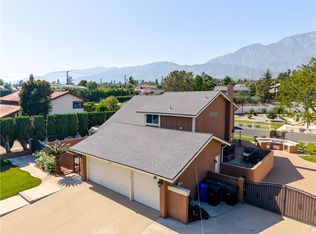 MLS ID #CV26194319, Selvin Herrera, GOOD LIFE REALTORS. CRMLS
Local buyer's agents are ready to help
