Welcome to 7036 Valinda Ave in the heart of Rancho Cucamonga! This inviting home has been refreshed with stylish luxury vinyl plank (LVP) flooring throughout and fresh interior paint, creating a bright, move-in-ready interior. The bathrooms have been partially updated, adding a modern touch while maintaining functionality.
Situated on an expansive lot of over 8,000 square feet, this property offers endless possibilities. Whether you envision creating an outdoor entertaining space, adding a pool, gardening, or exploring future expansion opportunities (buyer to verify), the generous backyard provides the flexibility to make it your own.
Ideally located just minutes from the popular Victoria Gardens outdoor shopping and dining destination, as well as parks, schools, and major commuter routes, this home offers the perfect blend of comfort, convenience, and potential. Don't miss this fantastic opportunity to own a move-in-ready home with room to grow in one of Rancho Cucamonga's most desirable locations!
Pending
Listed by: eXp Realty of California Inc • Amber Kim • Contact: 949-572-8661
$850,000
7036 Valinda Ave, Rancho Cucamonga, CA 91701
4beds
2,016sqft
Single Family Residence
Built in 1980
8,040 Square Feet Lot
$845,600 Zestimate®
$422/sqft
$-- HOA
What's special
- 26 days
- 119
- 0
Likely to sell faster than
Zillow last checked:
Listing updated:
Listed by:
Amber Kim DRE #02335366 949-572-8661,
eXp Realty of California Inc,
JIMMY TRAM DRE #02151694 626-320-2382,
eXp Realty of California Inc
Source: CRMLS,MLS#: WS26169515 Originating MLS: California Regional MLS
Originating MLS: California Regional MLSFacts & features
Interior
Bedrooms & bathrooms
- Bedrooms: 4
- Bathrooms: 3
- Full bathrooms: 1
- 3/4 bathrooms: 1
- 1/2 bathrooms: 1
- Main level bathrooms: 1
Rooms
- Room types: Bedroom, Family Room, Kitchen, Living Room, Primary Bathroom, Primary Bedroom
Bedroom
- Features: All Bedrooms Up
Bathroom
- Features: Bathroom Exhaust Fan, Dual Sinks, Enclosed Toilet, Separate Shower, Tub Shower, Upgraded
Heating
- Central
Cooling
- Central Air
Appliances
- Included: Dishwasher, Gas Oven, Gas Range, Microwave
- Laundry: Washer Hookup, Gas Dryer Hookup
Features
- Ceiling Fan(s), Eat-in Kitchen, All Bedrooms Up
- Flooring: Tile, Vinyl
- Has fireplace: Yes
- Fireplace features: Gas
- Common walls with other units/homes: No Common Walls
Interior area
- Total interior livable area: 2,016 sqft
Property
Parking
- Total spaces: 2
- Parking features: Direct Access, Driveway, Garage, RV Access/Parking
- Attached garage spaces: 2
Features
- Levels: Two
- Stories: 2
- Entry location: Front
- Patio & porch: Covered, Patio
- Pool features: None
Lot
- Size: 8,040 Square Feet
- Features: Back Yard, Front Yard
Details
- Parcel number: 1076441330000
- Special conditions: Standard
Construction
Type & style
- Home type: SingleFamily
- Property subtype: Single Family Residence
Materials
- Foundation: Slab
Condition
- Turnkey
- New construction: No
- Year built: 1980
Utilities & green energy
- Sewer: Public Sewer
- Water: Public
- Utilities for property: Electricity Connected, Natural Gas Connected, Sewer Connected, Water Connected
Community & HOA
Community
- Features: Street Lights, Sidewalks
- Security: Smoke Detector(s)
Location
- Region: Rancho Cucamonga
Financial & listing details
- Price per square foot: $422/sqft
- Tax assessed value: $287,834
- Date on market: 8/3/2026
- Cumulative days on market: 27 days
- Listing terms: Cash,Conventional,FHA
Estimated market value
$845,600
$803,000 - $888,000
$3,679/mo
Price history
| Date | Event | Price |
|---|---|---|
| 9/25/2026 | Pending sale | $850,000$422/sqft |
Source:  CRMLS #WS26169515 Report a problem CRMLS #WS26169515 Report a problem | ||
| 8/25/2026 | Contingent | $850,000$422/sqft |
Source: CRMLS #WS26169515 Report a problem | ||
| 8/4/2026 | Listed for sale | $850,000+372.2%$422/sqft |
Source: CRMLS #WS26169515 Report a problem | ||
| 7/28/1998 | Sold | $180,000$89/sqft |
Source: Public Record Report a problem | ||
Public tax history
| Year | Property taxes | Tax assessment |
|---|---|---|
| 2026 | -- | $287,834 +2% |
| 2025 | $3,252 +2.5% | $282,190 +2% |
| 2024 | $3,173 +2.2% | $276,657 +2% |
| 2023 | $3,104 +0.2% | $271,232 +2% |
| 2022 | $3,096 +0% | $265,913 +2% |
| 2021 | $3,095 +4.1% | $260,699 +1% |
| 2020 | $2,972 -1.1% | $258,026 +2% |
| 2019 | $3,005 +2.2% | $252,966 +2% |
| 2018 | $2,940 +4.6% | $248,006 +2% |
| 2017 | $2,811 | $243,143 +2% |
| 2016 | $2,811 +2.7% | $238,375 +1.5% |
| 2015 | $2,738 +0.6% | $234,795 +2% |
| 2014 | $2,721 | $230,195 +0.5% |
| 2013 | -- | $229,155 +2% |
| 2012 | -- | $224,662 +2% |
| 2011 | -- | $220,257 +0.8% |
| 2010 | -- | $218,610 -0.2% |
| 2009 | -- | $219,130 +2% |
| 2008 | -- | $214,833 +2% |
| 2007 | -- | $210,621 +2% |
| 2006 | -- | $206,492 +2% |
| 2005 | -- | $202,443 +2% |
| 2004 | -- | $198,474 +1.9% |
| 2003 | -- | $194,837 +2% |
| 2002 | -- | $191,017 +2% |
| 2001 | -- | $187,272 +2% |
| 2000 | -- | $183,600 |
Find assessor info on the county website
Monthly payment
Est. payment
Payment breakdown
Explore the cost of this home by adjusting the details. Changes won't be saved.Climate risks
Neighborhood: Central Park
Nearby schools
Schools provided by the listing agent
- Elementary: Victoria
- Middle: Vineyard
Source: CRMLS. This data may not be complete. We recommend contacting the local school district to confirm school assignments for this home.
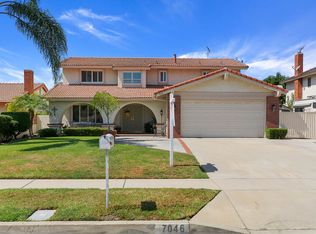
- $913,0004 bd3 ba2.2k sqft7046 Valinda Ave, Rancho Cucamonga, CA 91701Off Market
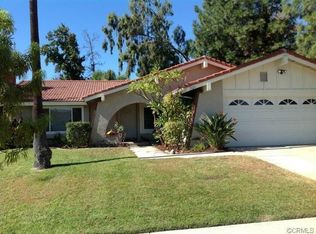
- $838,9004 bd2 ba1.9k sqft7026 Valinda Ave, Rancho Cucamonga, CA 91701Off Market
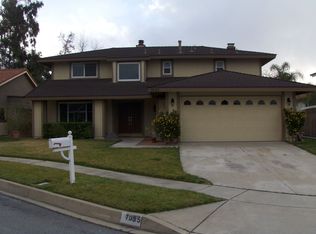
- $838,1003 bd2 ba2.3k sqft7035 Dakota Ave, Rancho Cucamonga, CA 91701Off Market
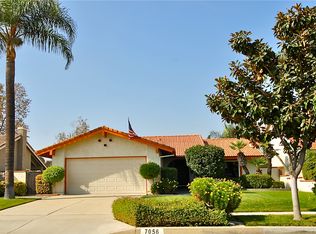
- $837,2003 bd2 ba1.5k sqft7056 Valinda Ave, Rancho Cucamonga, CA 91701Off Market
Similar homes
- $859,0004 bd3 ba1.7k sqft7045 Chicago Ct, Rancho Cucamonga, CA 91701For Sale
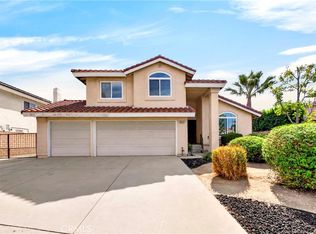 MLS ID #AR26193192, Carmen Li, Coldwell Banker Dynasty Arc.. CRMLS
 - $899,0004 bd3 ba2k sqft7480 Marine Ave, Rancho Cucamonga, CA 91730For Sale
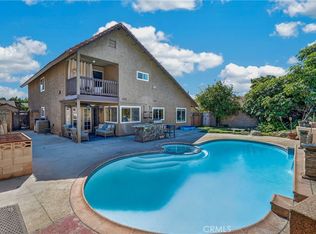 MLS ID #IV26185258, GONZALO SALAZAR, RE/MAX TIME REALTY. CRMLS
 - $976,0006 bd4 ba2.5k sqft10152 Victoria St, Rancho Cucamonga, CA 91701For Sale
 MLS ID #TR26165614, Amie Chen, ReMax 2000 Realty. CRMLS
 - $799,9003 bd3 ba1.9k sqft6431 Teton Peak Ct, Rancho Cucamonga, CA 91737For Sale
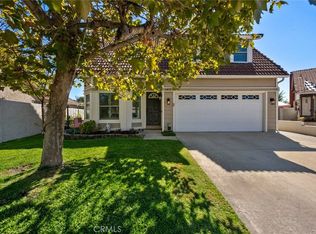 MLS ID #CV26189383, Sabrina Cole, KELLER WILLIAMS REALTY COLLEGE PARK. CRMLS
Local buyer's agents are ready to help
