Price reduction . Seller is very motivated to sell . Welcome to Carriage Walk, a gated community built in 2003 north of Pomona. This lovely home offers a spacious, open floor plan totaling 2,273 square feet. 4 bedrooms and 2.5 bathrooms. The den on the downstairs can be used as the 5th bedroom. The home features a formal living room and family room with laminate wood flooring throughout the house, accented by crown moldings on most of the downstairs. It provided a spacious eat-in kitchen with easy-care quartz countertops, stainless steel appliances, a center island, a pantry, and ample cabinet spaces. Most rooms have ceiling fans for energy-efficient cooling. All bedrooms are spacious, especially the master bedroom, which features a bathroom with dual sinks, a separate tub and shower, plus a walk-in closet. This home sits on an extra-large lot with concrete tile flooring, a large covered patio, and a gazebo. Beautifully landscaped backyard with flowers, fruit trees, and a vegetable garden. Perfect for family and entertainment. It has a 2-car attached garage and a low association fee. The house is situated close to Hwy 10 and 210, the Claremont Colleges, and the Old Town La Verne—a great home to show.
For sale
Listed by: Champions Real Estate • KUM SOOK VAN ZEE • Contact: 909-908-1641
Price cut: $15K (6/29)
$875,000
661 Alderbery Ln, Pomona, CA 91767
4beds
2,273sqft
:
Get pre-qualified$6,009/mo
Single Family Residence
Built in 2003
7,398 Square Feet Lot
$870,800 Zestimate®
$385/sqft
$122/mo HOA
What's special
- 44 days |
- 729 |
- 18 |
Zillow last checked:
Listing updated:
Listed by:
KUM SOOK VAN ZEE DRE #01179758 909-908-1641,
Champions Real Estate,
Joon Park DRE #01078927,
PARK REALTY
Source: CRMLS,MLS#: IV26127594 Originating MLS: California Regional MLS
Originating MLS: California Regional MLSFacts & features
Interior
Bedrooms & bathrooms
- Bedrooms: 4
- Bathrooms: 3
- Full bathrooms: 2
- 1/2 bathrooms: 1
- Main level bathrooms: 1
Rooms
- Room types: Bedroom, Den, Entry/Foyer, Family Room, Kitchen, Laundry, Living Room, Primary Bathroom, Primary Bedroom, Office, Other
Bedroom
- Features: All Bedrooms Up
Bathroom
- Features: Bathtub, Closet, Dual Sinks, Linen Closet, Quartz Counters, Remodeled, Tub Shower
Family room
- Features: Separate Family Room
Kitchen
- Features: Kitchen Island, Kitchen/Family Room Combo, Quartz Counters, Remodeled, Updated Kitchen
Other
- Features: Walk-In Closet(s)
Heating
- Central, Forced Air
Cooling
- Central Air
Appliances
- Included: Dishwasher, Free-Standing Range, Gas Cooktop, Disposal, Gas Range
- Laundry: Electric Dryer Hookup, Gas Dryer Hookup, Inside, Laundry Room
Features
- Block Walls, Ceiling Fan(s), Crown Molding, Eat-in Kitchen, High Ceilings, Open Floorplan, Pantry, Quartz Counters, All Bedrooms Up, Primary Suite, Walk-In Closet(s)
- Flooring: Laminate, Tile, Wood
- Windows: Blinds, Custom Covering(s), Double Pane Windows, Drapes, Roller Shields
- Has fireplace: No
- Fireplace features: None
- Common walls with other units/homes: No Common Walls
Interior area
- Total interior livable area: 2,273 sqft
Video & virtual tour
Property
Parking
- Total spaces: 2
- Parking features: Concrete, Door-Multi, Direct Access, Driveway, Garage Faces Front, Garage, Garage Door Opener, Gated, One Space
- Attached garage spaces: 2
Features
- Levels: Two
- Stories: 2
- Entry location: 1
- Patio & porch: Covered, Front Porch, Patio, Tile
- Pool features: None
- Spa features: None
- Has view: Yes
- View description: City Lights
Lot
- Size: 7,398 Square Feet
- Features: 2-5 Units/Acre
Details
- Additional structures: Cabana
- Parcel number: 8366025046
- Special conditions: Standard
Construction
Type & style
- Home type: SingleFamily
- Architectural style: Contemporary
- Property subtype: Single Family Residence
Materials
- Concrete, Stucco
Condition
- New construction: No
- Year built: 2003
Utilities & green energy
- Electric: 220 Volts in Laundry
- Sewer: Public Sewer
- Water: Public
- Utilities for property: Electricity Connected, Natural Gas Connected, Sewer Connected, Water Connected
Community & HOA
Community
- Features: Curbs, Dog Park, Park
HOA
- Has HOA: Yes
- Amenities included: Sport Court, Dog Park, Picnic Area, Playground
- HOA fee: $122 monthly
- HOA name: Carriage Walk
- HOA phone: 909-315-6739
Location
- Region: Pomona
Financial & listing details
- Price per square foot: $385/sqft
- Tax assessed value: $632,872
- Annual tax amount: $8,509
- Date on market: 6/11/2026
- Cumulative days on market: 44 days
- Listing terms: Cash,Cash to New Loan,Conventional,1031 Exchange
Estimated market value
$870,800
$827,000 - $914,000
$3,658/mo
Price history
| Date | Event | Price |
|---|---|---|
| 6/29/2026 | Price change | $875,000-1.7%$385/sqft |
Source:  CRMLS #IV26127594 Report a problem CRMLS #IV26127594 Report a problem | ||
| 6/11/2026 | Listed for sale | $890,000+68.2%$392/sqft |
Source: CRMLS #IV26127594 Report a problem | ||
| 9/8/2017 | Sold | $529,000$233/sqft |
Source: Public Record Report a problem | ||
| 8/3/2017 | Pending sale | $529,000$233/sqft |
Source: Suzanne Lorraine Holub #TR17122266 Report a problem | ||
| 7/24/2017 | Price change | $529,000-3.5%$233/sqft |
Source: Suzanne Lorraine Holub #TR17122266 Report a problem | ||
| 7/13/2017 | Listed for sale | $548,000+20.4%$241/sqft |
Source: Suzanne Lorraine Holub #TR17122266 Report a problem | ||
| 8/12/2016 | Sold | $455,000+1.4%$200/sqft |
Source: Public Record Report a problem | ||
| 6/29/2016 | Pending sale | $448,800$197/sqft |
Source: Coldwell Banker Residential Brokerage - Yorba Linda/Tustin #CV16120560 Report a problem | ||
| 6/5/2016 | Listed for sale | $448,800+11.2%$197/sqft |
Source: Coldwell Banker Residential Brokerage - Yorba Linda/Tustin #CV16120560 Report a problem | ||
| 10/2/2015 | Sold | $403,750+10.3%$178/sqft |
Source: Public Record Report a problem | ||
| 9/30/2003 | Sold | $366,000$161/sqft |
Source: Public Record Report a problem | ||
Public tax history
| Year | Property taxes | Tax assessment |
|---|---|---|
| 2025 | $8,509 +8.8% | $632,872 +2% |
| 2024 | $7,824 +2% | $620,463 +2% |
| 2023 | $7,668 +1.6% | $608,298 +2% |
| 2022 | $7,550 +6.1% | $596,371 +7.2% |
| 2021 | $7,119 +1.5% | $556,072 +1% |
| 2020 | $7,013 | $550,371 +2% |
| 2019 | $7,013 +6% | $539,580 +2% |
| 2018 | $6,614 | $529,000 +16.3% |
| 2017 | $6,614 +13.6% | $455,000 -7% |
| 2016 | $5,822 -3.8% | $489,000 +13% |
| 2015 | $6,053 +14.1% | $432,853 +2% |
| 2014 | $5,306 | $424,375 +2.5% |
| 2012 | -- | $414,175 +2% |
| 2011 | -- | $406,055 +0.8% |
| 2010 | -- | $403,021 +18.2% |
| 2009 | -- | $341,000 -13.9% |
| 2008 | -- | $396,058 +2% |
| 2007 | -- | $388,293 +2% |
| 2006 | -- | $380,681 |
| 2005 | -- | $380,681 +4% |
| 2004 | -- | $365,900 +148.1% |
| 2003 | -- | $147,500 |
Find assessor info on the county website
Monthly payment
Est. payment
Payment breakdown
Explore the cost of this home by adjusting the details. Changes won't be saved.Climate risks
Neighborhood: 91767
Nearby schools
GreatSchools rating
- 2/10Harrison Elementary SchoolGrades: K-8Distance: 0.4 mi
- 4/10Pomona High SchoolGrades: 9-12Distance: 0.7 mi
- $812,2004 bd3 ba1.9k sqft2816 Parksquare Way, Pomona, CA 91767Off Market

- $792,5004 bd3 ba1.8k sqft653 Alderbery Ln, Pomona, CA 91767Off Market

- $807,1004 bd3 ba1.8k sqft2822 Parksquare Way, Pomona, CA 91767Off Market
- $835,9004 bd3 ba2k sqft645 Alderbery Ln, Pomona, CA 91767Off Market

- $864,1004 bd3 ba1.9k sqft637 Alderbery Ln, Pomona, CA 91767Off Market
- $841,5004 bd3 ba2.2k sqft2828 Parksquare Way, Pomona, CA 91767Off Market
- $874,4004 bd2 ba1.8k sqft2821 Parksquare Way, Pomona, CA 91767Off Market
- $735,4003 bd2 ba1.6k sqft2827 Parksquare Way, Pomona, CA 91767Off Market
A local agent can set up tours, give advice and negotiate with sellers.
Similar homes
- $970,0004 bd3 ba2.5k sqft1250 Loma Vista St, Pomona, CA 91768For Sale
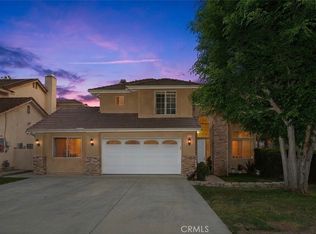 MLS ID #OC26096331, Sara Cramer, Realty One Group West. CRMLS
 - $779,9993 bd2 ba1.8k sqft194 Monroe Ave, Pomona, CA 91767For Sale
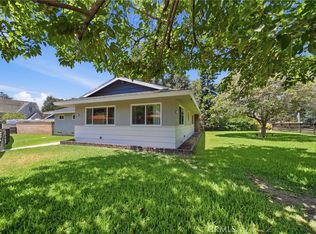 MLS ID #DW26137094, Carla Franco, Real Broker. CRMLS
 - $819,0004 bd3 ba1.5k sqft582 Lantana St, La Verne, CA 91750For Sale
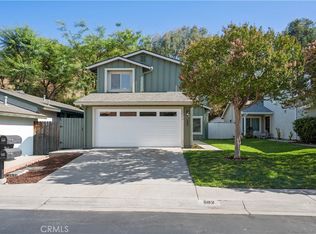 MLS ID #SB26159539, Nicholas Pasquarella, Beach City Brokers. CRMLS
 - $934,9005 bd3 ba1.6k sqft224 S Mills Ave, Claremont, CA 91711For Sale
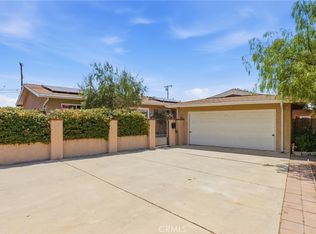 MLS ID #CV26122471, Rebecca Anderson, CENTURY 21 EXPERIENCE. CRMLS
 - $898,0003 bd2 ba1.7k sqft946 Coronado St, Upland, CA 91786For SaleMLS ID #CV26135400, Brenda Geraci, KELLER WILLIAMS REALTY COLLEGE PARK. CRMLS
- $886,0004 bd3 ba2.7k sqft5155 S Oxford Ln, Ontario, CA 91762For SaleMLS ID #OC26156124, Mingrong Yang, Latitude 33 Real Estate. CRMLS
- $885,0003 bd2 ba1.6k sqft4443 N Sunflower Ave, Covina, CA 91724For SaleMLS ID #IV26090719, JENNIFER BENITEZ, REALTY MASTERS & ASSOCIATES. CRMLS
- $880,0004 bd2 ba1.2k sqft1107 E Walnut Ave, Glendora, CA 91741For SaleMLS ID #CV26141389, Gina Butz, REDFIN CORPORATION. CRMLS
- $1,100,0004 bd3 ba2.5k sqft559 Great Bend Dr, Diamond Bar, CA 91765For SaleMLS ID #TR26159655, Linda DiStefano, RE/MAX Galaxy. CRMLS
- $875,0004 bd3 ba2.7k sqft4924 S Grayson Way, Ontario, CA 91762For SaleMLS ID #CV26145454, Francesca Reyes, COLDWELL BANKER LEADERS. CRMLS
- $930,0003 bd2 ba1.6k sqft1087 Base Line Rd, La Verne, CA 91750For SaleMLS ID #HD26121042, Linda Pennington, eXp Realty of Southern Califor. CRMLS
- $1,170,0004 bd3 ba2.6k sqft1938 Trinidad Cir, Claremont, CA 91711For SaleMLS ID #CV26124686, Alexandra Hosseini, Coldwell Banker Icon. CRMLS
- $899,0005 bd3 ba2.6k sqft3367 Centurion Pl, Ontario, CA 91761For SaleMLS ID #WS26094094, Kimberly Tsui, Kimberly Paige Tsui, Broker. CRMLS
- $686,8883 bd3 ba1.5k sqft1450 W 9th St, Pomona, CA 91766For SaleMLS ID #CV26119082, Maria De Lou Aleman, CALIFORNIA PRIME REAL ESTATE. CRMLS
- $828,8004 bd3 ba1.7k sqft2051 Sycamore Ct, Ontario, CA 91764For SaleMLS ID #WS26142455, ALEXANDRA YEUNG, IRN REALTY. CRMLS
- $789,5004 bd2 ba1.3k sqft1255 E 13th St, Upland, CA 91786For SaleMLS ID #IV26151115, OSCAR GARCIA, 1% LISTING FEE. CRMLS
- $1,150,0004 bd3 ba2.5k sqft6685 Quail Ct, La Verne, CA 91750For SaleMLS ID #OC26126674, Dan Marin, Fathom Realty Group Inc.. CRMLS
- $825,0004 bd3 ba2.1k sqft10340 Charwood Ct, Rancho Cucamonga, CA 91737For SaleMLS ID #CV26105021, Nancy Telford, TELFORD REAL ESTATE. CRMLS
- $819,9994 bd3 ba2.4k sqft7482 Cambridge Ct, Fontana, CA 92336For SaleMLS ID #IV26150172, HILDA PATINO, RE/MAX CHAMPIONS. CRMLS
- $949,9994 bd3 ba2.2k sqft9268 Lemon Ave, Alta Loma, CA 91701For SaleMLS ID #CV26140229, Margaret Baskaron, AXEN Realty. CRMLS
Local buyer's agents are ready to help
