Skip main navigation
Sold for $819,000
  • Listed by: Beach City Brokers • Nicholas Pasquarella • Contact: 310-999-1264
    Bought with: Cal Assets & Associates Inc
    $819,000

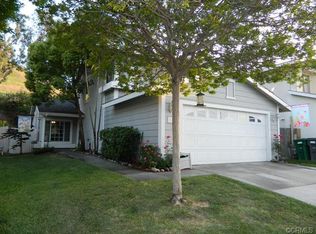
    582 Lantana St, La Verne, CA 91750

    4beds
    1,531sqft
    Single Family Residence
    Built in 1986
    3,900 Square Feet Lot
    $818,800 Zestimate®
    $535/sqft
    $3,993 Estimated rent

    Home value

    $818,800

    $745,000 - $901,000

    $3,993/mo

    Zestimate® history
    Loading
    Loading...

    Owner options

    List your home for rent

    $3,993/mo

    Rent Zestimate®

    Find your next renter with Zillow Rental Manager. Plus, with online applications, you can quickly screen prospective tenants – for free.

    Learn more

    $3,993/mo

    Rent Zestimate®

    Refinance and save

    $5,736/mo

    Est. payment

    Refinancing to a lower rate could help reduce your monthly payments and save thousands over the life of the loan.

    See today's rates

    $5,736/mo

    Est. payment

    Explore your selling options

    Work with a Zillow partner agent

    Leverage their expertise and Zillow's premium Showcase listings to get your home seen by more buyers.

    Get started

    List with your own agent

    Get your home in front of millions of buyers by listing it on Zillow.

    Learn how to do it

    Sell it yourself

    Take full control of how buyers see your home on Zillow by listing For Sale by Owner (FSBO).

    List your home

    What's special

    Welcome to 582 Lantana Street, a beautifully updated home nestled on a quiet double cul-de-sac in the highly desirable Puddingstone Village community of La Verne. Backing to a private hillside with mature trees, this move-in ready home offers a rare combination of privacy, thoughtful upgrades, and exceptional indoor-outdoor living. Inside, you'll find a bright and functional floor plan featuring luxury vinyl plank flooring throughout, updated finishes, and comfortable living spaces designed for everyday living and effortless entertaining. The kitchen opens seamlessly to the dining and living areas, creating a warm and inviting space to gather with family and friends. Step outside to one of the home's standout features, an inviting backyard designed for year-round enjoyment. Whether you're relaxing beneath the café lights, gathering around the fire pit, dining outdoors, or simply enjoying the peaceful hillside backdrop, the outdoor living spaces provide exceptional privacy and a true extension of the home. Extensively improved over the past several years, the home offers peace of mind with an energy-efficient heat pump HVAC system with all new ducting and dual Nest thermostats, updated roof, newer water heater, luxury vinyl plank flooring throughout, remodeled backyard with improved drainage, fresh exterior paint, updated front landscaping and irrigation, newer garage door opener, updated window coverings, and more. Residents of Puddingstone Village enjoy access to the neighborhood greenbelt and park while being just minutes from Old Town La Verne, Bonelli Regional Park, Puddingstone Reservoir, scenic hiking and biking trails, shopping, dining, and the award-winning Bonita Unified School District. Beautifully updated, exceptionally maintained, and ideally located, 582 Lantana Street offers the perfect opportunity to simply move in and enjoy everything this wonderful home and community have to offer.

    Zillow last checked:

    Listing updated:

    Listed by:

    Nicholas Pasquarella DRE #02203413 310-999-1264,

    Beach City Brokers,

    Justin Miller DRE #01425870 310-619-9389,

    Beach City Brokers

    Bought with:

    Lana Ng Sanday, DRE #01705565

    Cal Assets & Associates Inc

    Source: CRMLS,MLS#: SB26159539MLS LogoOriginating MLS: California Regional MLS

    Facts & features

    Interior

    Bedrooms & bathrooms
    • Bedrooms: 4
    • Bathrooms: 3
    • Full bathrooms: 2
    • 1/2 bathrooms: 1
    • Main level bathrooms: 1
    Rooms
    • Room types: Den, Family Room, Kitchen, Laundry, Living Room, Primary Bathroom, Primary Bedroom, Dining Room
    Primary bedroom
    • Features: Primary Suite
    Bathroom
    • Features: Bathroom Exhaust Fan, Bathtub, Dual Sinks, Stone Counters, Remodeled, Tub Shower
    Kitchen
    • Features: Stone Counters
    Heating
    • Central, Heat Pump
    Cooling
    • Central Air, Whole House Fan
    Appliances
    • Included: Dishwasher, Gas Oven, Gas Range, Microwave, Refrigerator, Range Hood
    • Laundry: Inside, Laundry Closet
    Features
    • Ceiling Fan(s), Separate/Formal Dining Room, High Ceilings, Stone Counters, Primary Suite
    • Flooring: Tile, Vinyl
    • Windows: Blinds, Double Pane Windows, Insulated Windows
    • Has fireplace: Yes
    • Fireplace features: Living Room
    • Common walls with other units/homes: No Common Walls
    Interior area
    • Total interior livable area: 1,531 sqft

    Property

    Parking
    • Total spaces: 2
    • Parking features: Garage
    • Attached garage spaces: 2
    Features
    • Levels: Two
    • Stories: 2
    • Entry location: main
    • Patio & porch: Concrete, Open, Patio
    • Pool features: None
    • Spa features: None
    • Has view: Yes
    • View description: Hills, Mountain(s), Neighborhood
    Lot
    • Size: 3,900 Square Feet
    • Features: 0-1 Unit/Acre, Back Yard, Cul-De-Sac, Front Yard, Near Park, Near Public Transit, Sprinkler System, Yard
    Details
    • Parcel number: 8382026063
    • Special conditions: Standard

    Construction

    Type & style
    • Home type: SingleFamily
    • Architectural style: Traditional
    • Property subtype: Single Family Residence
    Condition
    • Updated/Remodeled,Turnkey
    • New construction: No
    • Year built: 1986

    Utilities & green energy

    • Electric: Photovoltaics Third-Party Owned
    • Sewer: Public Sewer
    • Water: Public
    • Utilities for property: Cable Available, Electricity Connected, Natural Gas Connected, Phone Available, Sewer Connected, Water Connected

    Community & HOA

    Community
    • Features: Biking, Curbs, Foothills, Hiking, Lake, Street Lights, Suburban, Park
    • Security: Carbon Monoxide Detector(s), Smoke Detector(s)
    HOA
    • Has HOA: Yes
    • Amenities included: Playground, Trail(s)
    • HOA fee: $105 monthly
    • HOA name: Puddingstone Village
    • HOA phone: 909-592-1562
    Location
    • Region: La Verne

    Financial & listing details

    • Price per square foot: $535/sqft
    • Tax assessed value: $700,396
    • Date on market: 7/21/2026
    • Cumulative days on market: 14 days
    • Listing terms: Submit

    Price history

    DateEventPrice
    9/3/2026Sold$819,000$535/sqft
    Source: CRMLS #SB26159539 Report a problem
    8/28/2026Pending sale$819,000$535/sqft
    Source: CRMLS #SB26159539 Report a problem
    8/5/2026Contingent$819,000$535/sqft
    Source: CRMLS #SB26159539 Report a problem
    7/22/2026Listed for sale$819,000+24.1%$535/sqft
    Source: CRMLS #SB26159539 Report a problem
    10/11/2022Sold$660,000-5.4%$431/sqft
    Source: Public Record Report a problem
    9/7/2022Pending sale$697,999$456/sqft
    Source: CRMLS #PTP2205597 Report a problem

    Public tax history

    YearProperty taxesTax assessment
    2026-- $700,396 +2%
    2025$8,217 +3.7%$686,663 +2%
    2024$7,921 +2.3%$673,200 +2%
    2023$7,743 +30.3%$660,000 +253.2%
    2022$5,942 +152.7%$186,840 +2%
    2021$2,351 +1.6%$183,177 +1%
    2020$2,314 $181,300 +2%
    2019$2,314 +6.8%$177,746 +2%
    2018$2,166 $174,262 +2%
    2017$2,166 +1.8%$170,846 +2%
    2016$2,127 +2.7%$167,497 +1.5%
    2015$2,072 +2.2%$164,982 +2%
    2014$2,027 $161,751 +2.5%
    2012-- $157,865 +2%
    2011-- $154,770 +0.8%
    2010-- $153,614 -0.2%
    2009-- $153,980 +2%
    2008-- $150,962 +2%
    2007-- $148,003 +4.1%
    2006-- $142,160 +9.2%
    2005-- $130,160 +4%
    2004-- $125,107
    2003-- $125,107 +206.8%
    2002-- $40,775 +4%
    2000-- $39,194
    Find assessor info on the county website

    Neighborhood: South La Verne

    Nearby schools

    GreatSchools rating
    Schools provided by the listing agent
    • Elementary: Miller
    • Middle: Romona
    • High: Bonita

    Source: CRMLS. This data may not be complete. We recommend contacting the local school district to confirm school assignments for this home.

    Get a cash offer in 3 minutes
    Find out how much your home could sell for in as little as 3 minutes with a no-obligation cash offer.
    Estimated market value
    $818,800
    Get a cash offer in 3 minutes
    Find out how much your home could sell for in as little as 3 minutes with a no-obligation cash offer.
    Estimated market value
    $818,800