Beautifully upgraded single-story residence located on a quiet cul-de-sac in a desirable Ontario neighborhood feature with 4 bedrooms and 3 bathrooms, conveniently close to shopping, dining, major transportation routes, and just minutes from Rancho Cucamonga. This thoughtfully enhanced home features a bright and open floor plan with extensive interior improvements throughout. Upon entry, you are welcomed by a spacious living area with a cozy fireplace, complemented by updated dual-pane windows, new interior and exterior paint, entire water re-piping in 2025, brand new central AC and split units at the back installed in 2024, new appliances are in included, and a combination of tile and laminate flooring that creates a clean and modern aesthetic. The kitchen has been tastefully updated with white cabinetry, subway tile backsplash, upgraded countertops, recessed lighting, and newer appliances, along with a pull-down faucet and a dining area accented by a contemporary chandelier. Bathrooms have been upgraded with newer vanities, quartz-style countertops, updated fixtures, and refreshed tile finishes, offering a cohesive and modern design. Additional interior improvements include updated doors, window coverings, and flooring. This house is big enough and can fit for two families front and back. The exterior offers a spacious backyard ideal for outdoor enjoyment, complete with a covered patio, landscaped grounds, irrigation system, and storage shed. Additional features include an attached two-car garage, side yard parking with potential for RV access, and recently installed new wooden fence in back and south side of the house.
For sale
Listed by: IRN REALTY • ALEXANDRA YEUNG • Contact: 626-319-6216
Price cut: $3.7K (7/20)
$828,800
2051 Sycamore Ct, Ontario, CA 91764
4beds
1,728sqft
:
Get pre-qualified$5,482/mo
Single Family Residence
Built in 1981
7,140 Square Feet Lot
$826,400 Zestimate®
$480/sqft
$-- HOA
What's special
- 113 days |
- 726 |
- 31 |
Zillow last checked:
Listing updated:
Listed by:
ALEXANDRA YEUNG DRE #01876959 626-319-6216,
IRN REALTY
Source: CRMLS,MLS#: WS26142455 Originating MLS: California Regional MLS
Originating MLS: California Regional MLSFacts & features
Interior
Bedrooms & bathrooms
- Bedrooms: 4
- Bathrooms: 3
- Full bathrooms: 3
- Main level bathrooms: 3
- Main level bedrooms: 4
Rooms
- Room types: Bathroom, Family Room, Kitchen, Living Room, Primary Bathroom, Primary Bedroom
Bathroom
- Features: Jack and Jill Bath
Heating
- Central
Cooling
- Central Air, ENERGY STAR Qualified Equipment
Appliances
- Included: Dryer
- Laundry: Laundry Chute, Electric Dryer Hookup
Features
- Jack and Jill Bath
- Has fireplace: Yes
- Fireplace features: Living Room
- Common walls with other units/homes: No Common Walls
Interior area
- Total interior livable area: 1,728 sqft
Property
Parking
- Total spaces: 2
- Parking features: Garage - Attached
- Attached garage spaces: 2
Features
- Levels: One
- Stories: 1
- Entry location: Front
- Pool features: None
- Has view: Yes
- View description: Neighborhood
Lot
- Size: 7,140 Square Feet
- Features: Back Yard, Cul-De-Sac, Front Yard, Landscaped, Sprinkler System
Details
- Parcel number: 0209351790000
- Special conditions: Standard
Construction
Type & style
- Home type: SingleFamily
- Property subtype: Single Family Residence
Condition
- New construction: No
- Year built: 1981
Utilities & green energy
- Sewer: Public Sewer
- Water: Public
Community & HOA
Community
- Features: Street Lights, Sidewalks, Urban
Location
- Region: Ontario
Financial & listing details
- Price per square foot: $480/sqft
- Tax assessed value: $787,204
- Annual tax amount: $8,376
- Date on market: 6/30/2026
- Cumulative days on market: 113 days
- Listing terms: Cash,Cash to New Loan,Conventional,1031 Exchange,VA Loan
Estimated market value
$826,400
$785,000 - $868,000
$3,718/mo
Price history
| Date | Event | Price |
|---|---|---|
| 7/20/2026 | Price change | $828,800-0.4%$480/sqft |
Source:  CRMLS #WS26142455 Report a problem CRMLS #WS26142455 Report a problem | ||
| 7/20/2026 | Price change | $3,750-5.1%$2/sqft |
Source: Zillow Rentals Report a problem | ||
| 6/30/2026 | Listed for sale | $832,500+12.2%$482/sqft |
Source: CRMLS #WS26142455 Report a problem | ||
| 6/29/2026 | Listed for rent | $3,950+31.7%$2/sqft |
Source: Zillow Rentals Report a problem | ||
| 7/12/2024 | Listing removed | -- |
Source: Zillow Rentals Report a problem | ||
| 6/26/2024 | Listed for rent | $3,000$2/sqft |
Source: Zillow Rentals Report a problem | ||
| 6/29/2022 | Sold | $742,000+4.5%$429/sqft |
Source: Public Record Report a problem | ||
| 6/10/2022 | Pending sale | $709,900$411/sqft |
Source: CRMLS #CV22093365 Report a problem | ||
| 5/18/2022 | Contingent | $709,900$411/sqft |
Source: CRMLS #CV22093365 Report a problem | ||
| 5/5/2022 | Listed for sale | $709,900+27.9%$411/sqft |
Source: CRMLS #CV22093365 Report a problem | ||
| 1/24/2022 | Sold | $555,000+27.6%$321/sqft |
Source: Public Record Report a problem | ||
| 11/25/2020 | Listing removed | $435,000$252/sqft |
Source: California Properties #IV18049549 Report a problem | ||
| 10/26/2020 | Price change | $435,000+19.2%$252/sqft |
Source: Berkshire Hathaway HS CA #IV18049549 Report a problem | ||
| 11/28/2019 | Listed for sale | $365,000-1.1%$211/sqft |
Source: BHHS CA Properties #IV18049549 Report a problem | ||
| 1/15/2019 | Listing removed | $369,000$214/sqft |
Source: TARBELL REALTORS #IV18049549 Report a problem | ||
| 1/8/2019 | Listed for sale | $369,000$214/sqft |
Source: TARBELL REALTORS #IV18049549 Report a problem | ||
| 7/28/2018 | Listing removed | $369,000$214/sqft |
Source: TARBELL REALTORS #300527972 Report a problem | ||
| 7/26/2018 | Listed for sale | $369,000$214/sqft |
Source: TARBELL REALTORS #IV18049549 Report a problem | ||
| 3/28/2018 | Listing removed | $369,000$214/sqft |
Source: TARBELL REALTORS UPLAND #IV18049549 Report a problem | ||
| 3/3/2018 | Listed for sale | $369,000-19.6%$214/sqft |
Source: TARBELL REALTORS UPLAND #IV18049549 Report a problem | ||
| 7/25/2006 | Sold | $459,000+258.6%$266/sqft |
Source: Public Record Report a problem | ||
| 6/5/1997 | Sold | $128,000+23.1%$74/sqft |
Source: Public Record Report a problem | ||
| 4/3/1997 | Sold | $104,000$60/sqft |
Source: Public Record Report a problem | ||
Public tax history
| Year | Property taxes | Tax assessment |
|---|---|---|
| 2025 | $8,376 +2.8% | $787,204 +2% |
| 2024 | $8,152 +2.3% | $771,769 +2% |
| 2023 | $7,964 +57.4% | $756,636 +56% |
| 2022 | $5,059 -7.1% | $484,963 -6% |
| 2021 | $5,443 +11% | $516,000 +10.1% |
| 2020 | $4,903 +1.6% | $468,700 +3% |
| 2019 | $4,827 +3.1% | $455,000 +2.5% |
| 2018 | $4,683 +6.5% | $444,000 +4.6% |
| 2017 | $4,398 | $424,500 +5% |
| 2016 | $4,398 +4.3% | $404,300 +5% |
| 2015 | $4,215 +4.2% | $385,000 +23.8% |
| 2014 | $4,045 | $311,000 +24.4% |
| 2013 | -- | $250,000 -6% |
| 2012 | -- | $266,000 |
| 2011 | -- | $266,000 |
| 2010 | -- | $266,000 |
| 2009 | -- | $266,000 -24% |
| 2008 | -- | $350,000 -23.7% |
| 2007 | -- | $459,000 +199.9% |
| 2006 | -- | $153,064 +2% |
| 2005 | -- | $150,063 +2% |
| 2004 | -- | $147,120 +1.9% |
| 2003 | -- | $144,424 +2% |
| 2002 | -- | $141,592 +2% |
| 2001 | -- | $138,815 +2% |
| 2000 | -- | $136,093 |
Find assessor info on the county website
Monthly payment
Est. payment
Payment breakdown
Explore the cost of this home by adjusting the details. Changes won't be saved.Climate risks
Neighborhood: 91764
Nearby schools
GreatSchools rating
- 5/10Los Amigos Elementary SchoolGrades: K-5Distance: 0.9 mi
- 6/10Rancho Cucamonga Middle SchoolGrades: 6-8Distance: 1.2 mi
- 4/10Chaffey High SchoolGrades: 9-12Distance: 2.8 mi
- $679,4003 bd2 ba1.1k sqft2061 Sycamore Ct, Ontario, CA 91764Off Market
- $755,2004 bd2 ba1.3k sqft2037 Sycamore Ct, Ontario, CA 91764Off Market
- $684,6003 bd2 ba1.6k sqft1725 N Hacienda Dr, Ontario, CA 91764Off Market
- $741,7003 bd2 ba1.4k sqft2031 Sycamore Ct, Ontario, CA 91764Off Market
- $678,8003 bd2 ba1.4k sqft1735 N Hacienda Dr, Ontario, CA 91764Off Market
- $698,2003 bd2 ba1.4k sqft2056 Sycamore Ct, Ontario, CA 91764Off Market
- $750,0003 bd2 ba1.1k sqft2050 Sycamore Ct, Ontario, CA 91764Sold
- $760,0004 bd2 ba1.3k sqft2062 Sycamore Ct, Ontario, CA 91764Sold
A local agent can set up tours, give advice and negotiate with sellers.
Similar homes
- $769,9994 bd2 ba1.4k sqft8028 Orangewood Dr, Rancho Cucamonga, CA 91730For Sale
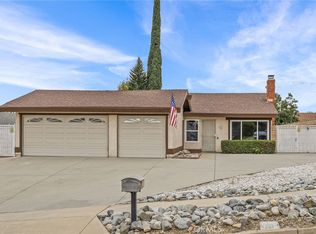 MLS ID #IG26156795, Sabrina Kissinger, Gold Team Realty. CRMLS
 - $785,5004 bd2 ba1.6k sqft1443 Doral Ct, Ontario, CA 91761For Sale
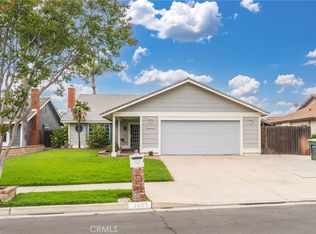 MLS ID #IV26080656, RUBI GARCIA, MEDEL REALTY TEAM. CRMLS
 - $789,5004 bd2 ba1.3k sqft1255 E 13th St, Upland, CA 91786For Sale
 MLS ID #IV26151115, OSCAR GARCIA, 1% LISTING FEE. CRMLS
 - $799,0004 bd3 ba2.1k sqft10340 Charwood Ct, Rancho Cucamonga, CA 91737For Sale
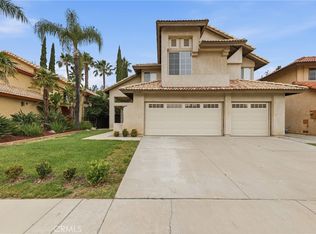 MLS ID #CV26105021, Nancy Telford, TELFORD REAL ESTATE. CRMLS
 - $685,0004 bd2 ba1.3k sqft4770 San Bernardino St, Montclair, CA 91763For SaleMLS ID #CV26159652, Jeff Puglisi, Champions Real Estate. CRMLS
- $722,9993 bd2 ba1.7k sqft951 W Princeton St, Ontario, CA 91762For SaleMLS ID #SR26094272, Walter Harris, Equity Union. CRMLS
- $979,9004 bd3 ba2.1k sqft1432 Purdue St, Upland, CA 91786For SaleMLS ID #IG26140460, Eduardo Centeno, ROA California Inc.. CRMLS
- $739,0004 bd2 ba1.9k sqft8682 La Grande St, Alta Loma, CA 91701For SaleMLS ID #WS26110729, Cynthia Hom, KW Executive. CRMLS
- $710,0004 bd2 ba1.2k sqft7601 Fennel Rd, Etiwanda, CA 91739For SaleMLS ID #CV26122174, Yi Sui, PINNACLE REAL ESTATE GROUP. CRMLS
- $830,0003 bd3 ba1.7k sqft6860 Stone Pine Ct, Chino, CA 91710For SaleMLS ID #IG26131930, BRANDON MIHLD, RE/MAX ADVANTAGE. CRMLS
- $739,9003 bd2 ba1.1k sqft9805 Devon St, Rancho Cucamonga, CA 91730For SaleMLS ID #IV26125656, SUSANNA KALEJIAN, PACIFIC HOME BROKERS. CRMLS
- $875,0004 bd3 ba2.2k sqft661 Alderbery Ln, Pomona, CA 91767For SaleMLS ID #IV26127594, KUM SOOK VAN ZEE, Champions Real Estate. CRMLS
- $715,0003 bd2 ba1.1k sqft5383 Palo Verde St, Montclair, CA 91763For SaleMLS ID #CV26159596, Ryan Magin, MAINSTREET REALTORS. CRMLS
- $855,0003 bd2 ba1.7k sqft1845 Canyon Way, Pomona, CA 91768For SaleMLS ID #IV26122135, SUZANNE HURLEY, ENCORE REAL ESTATE. CRMLS
- $750,0004 bd2 ba1.3k sqft2072 Miramar St, Pomona, CA 91767For SaleMLS ID #CV26137457, Eber Mancia, TOP PRODUCERS REALTY PARTNERS. CRMLS
- $934,9005 bd3 ba1.6k sqft224 S Mills Ave, Claremont, CA 91711For SaleMLS ID #CV26122471, Rebecca Anderson, CENTURY 21 EXPERIENCE. CRMLS
- $778,0004 bd2 ba2k sqft1015 W 5th St, Corona, CA 92882For SaleMLS ID #PW26160601, Lauren Lumbattis, First Team Real Estate. CRMLS
- $599,0004 bd2 ba1.3k sqft1356 Bowen St #1/2, Upland, CA 91786For SaleMLS ID #CV26137340, Nathan Eiland, eXp Realty of Greater Los Angeles. CRMLS
- $950,0005 bd2 ba2.4k sqft505 N 8th Ave, Upland, CA 91786For SaleMLS ID #CV26058608, Lori Alvarez, REAL ESTATE RESOLVED. CRMLS
- $859,9994 bd3 ba2.1k sqft3306 Rochelle Ln, Corona, CA 92882For SaleMLS ID #OC26150653, Paul Lusk, First Team Real Estate. CRMLS
Local buyer's agents are ready to help
