"Honey, stop the car! This is the one!" Welcome to 8028 Orangewood Dr. the house that feels like HOME with effortless comfortable living, entertaining and is MOVE IN READY!
Before you step inside you're greeted with new windows throughout the home perfectly done for comfort and energy efficiency!
Once inside you'll notice the inviting atmosphere with new paint and new waterproof laminate flooring that is "Made in the USA". The living room feels big, airy and bright with the high vaulted ceilings. The living room also features a beautiful brick fireplace. There are vaulted ceilings throughout the home as well making it feel even bigger and brighter and giving a luxurious feel.
The open-concept kitchen features a new stove and dishwasher. The kitchen transitions seamlessly into a large open dining area and a large sliding glass door leading to the backyard.
The primary bedroom has plenty of closet space and an attached bathroom. Both of the bathrooms have been updated including new toilets and faucets.
Step outside to discover a covered patio overlooking a low-maintenance backyard complete with a great privacy block wall all around, extensive concrete, a grass area, and a Tuff Shed for additional storage. Additional highlights include a 3-car garage, convenient RV parking on the north side, and a completely maintenance-free front yard.
For sale
Listed by: Gold Team Realty • Sabrina Kissinger • Contact: 909-477-1775
$769,999
8028 Orangewood Dr, Rancho Cucamonga, CA 91730
4beds
1,440sqft
Single Family Residence
Built in 1977
7,200 Square Feet Lot
$770,700 Zestimate®
$535/sqft
$-- HOA
What's special
- 83 days
- 711
- 58
Likely to sell faster than
Zillow last checked:
Listing updated:
Listed by:
Sabrina Kissinger DRE #02020275 909-477-1775,
Gold Team Realty
Source: CRMLS,MLS#: IG26156795 Originating MLS: California Regional MLS
Originating MLS: California Regional MLSFacts & features
Interior
Bedrooms & bathrooms
- Bedrooms: 4
- Bathrooms: 2
- Full bathrooms: 2
- Main level bathrooms: 2
- Main level bedrooms: 4
Rooms
- Room types: Kitchen, Living Room, Dining Room
Heating
- Central
Cooling
- Central Air
Appliances
- Included: Dishwasher, Gas Cooktop, Gas Oven, Water Heater
- Laundry: Gas Dryer Hookup, In Garage
Features
- Separate/Formal Dining Room
- Flooring: Laminate
- Doors: Sliding Doors
- Windows: Double Pane Windows
- Has fireplace: Yes
- Fireplace features: Living Room
- Common walls with other units/homes: No Common Walls
Interior area
- Total interior livable area: 1,440 sqft
Property
Parking
- Total spaces: 3
- Parking features: Driveway, Garage
- Garage spaces: 3
Features
- Levels: One
- Stories: 1
- Entry location: front
- Patio & porch: Patio
- Pool features: None
- Fencing: Block
Lot
- Size: 7,200 Square Feet
- Features: Back Yard, Front Yard
Details
- Parcel number: 0208632270000
- Special conditions: Standard
Construction
Type & style
- Home type: SingleFamily
- Property subtype: Single Family Residence
Materials
- Roof: Shingle
Condition
- Updated/Remodeled,Turnkey
- New construction: No
- Year built: 1977
Utilities & green energy
- Sewer: Public Sewer
- Water: Public
- Utilities for property: Electricity Connected, Natural Gas Connected, Water Connected
Green energy
- Energy efficient items: Windows
Community & HOA
Community
- Features: Biking, Curbs, Foothills, Hiking, Storm Drain(s), Sidewalks
Location
- Region: Rancho Cucamonga
Financial & listing details
- Price per square foot: $535/sqft
- Tax assessed value: $318,758
- Date on market: 7/25/2026
- Cumulative days on market: 83 days
- Listing terms: Cash,Conventional,FHA,VA Loan
Estimated market value
$770,700
$732,000 - $809,000
$3,245/mo
Price history
| Date | Event | Price |
|---|---|---|
| 7/25/2026 | Listed for sale | $769,999+20.3%$535/sqft |
Source:  CRMLS #IG26156795 Report a problem CRMLS #IG26156795 Report a problem | ||
| 6/25/2026 | Sold | $640,000-14.7%$444/sqft |
Source: CRMLS #PW26123432 Report a problem | ||
| 6/16/2026 | Pending sale | $750,000$521/sqft |
Source: CRMLS #PW26123432 Report a problem | ||
| 6/6/2026 | Listed for sale | $750,000+201.2%$521/sqft |
Source: CRMLS #PW26123432 Report a problem | ||
| 10/7/2011 | Sold | $249,000+0.1%$173/sqft |
Source: Public Record Report a problem | ||
| 9/11/2011 | Listed for sale | $248,800$173/sqft |
Source: CENTURY 21 BEACHSIDE #C11118996 Report a problem | ||
Public tax history
| Year | Property taxes | Tax assessment |
|---|---|---|
| 2026 | -- | $318,758 +2% |
| 2025 | $3,506 +2.7% | $312,507 +2% |
| 2024 | $3,413 +2.2% | $306,379 +2% |
| 2023 | $3,339 +1.6% | $300,371 +2% |
| 2022 | $3,286 +0% | $294,482 +2% |
| 2021 | $3,286 +2.9% | $288,708 +1% |
| 2020 | $3,193 +0.5% | $285,748 +2% |
| 2019 | $3,177 +2.9% | $280,145 +2% |
| 2018 | $3,089 +1.8% | $274,652 +2% |
| 2017 | $3,034 | $269,267 +2% |
| 2016 | $3,034 +1.2% | $263,987 +1.5% |
| 2015 | $2,998 +1.1% | $260,022 +2% |
| 2014 | $2,966 | $254,928 +0.5% |
| 2013 | -- | $253,776 +2% |
| 2012 | -- | $248,800 +24.3% |
| 2011 | -- | $200,138 +0.8% |
| 2010 | -- | $198,642 -0.2% |
| 2009 | -- | $199,114 +2% |
| 2008 | -- | $195,210 +2% |
| 2007 | -- | $191,382 +2% |
| 2006 | -- | $187,629 +2% |
| 2005 | -- | $183,950 +2% |
| 2004 | -- | $180,343 +1.9% |
| 2003 | -- | $177,037 +2% |
| 2002 | -- | $173,566 +2% |
| 2001 | -- | $170,162 +15.8% |
| 2000 | -- | $147,000 |
Find assessor info on the county website
Monthly payment
Est. payment
Payment breakdown
Explore the cost of this home by adjusting the details. Changes won't be saved.Climate risks
Neighborhood: Lions
- $686,1003 bd2 ba1.5k sqft8036 Orangewood Dr, Rancho Cucamonga, CA 91730Off Market
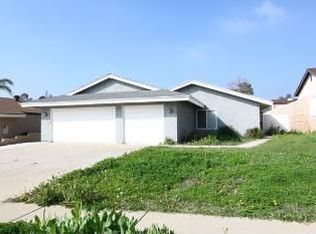
- $704,0003 bd2 ba1.5k sqft8012 Orangewood Dr, Rancho Cucamonga, CA 91730Off Market
- $724,6004 bd2 ba1.4k sqft8027 Lion St, Rancho Cucamonga, CA 91730Off Market
- $771,6003 bd2 ba1.9k sqft8052 Orangewood Dr, Rancho Cucamonga, CA 91730Off Market
Similar homes
- $699,9003 bd2 ba1.1k sqft9805 Devon St, Rancho Cucamonga, CA 91730For Sale
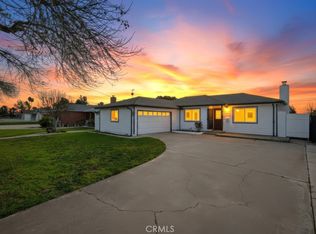 MLS ID #IV26125656, SUSANNA KALEJIAN, PACIFIC HOME BROKERS. CRMLS
 - $719,0003 bd3 ba1.4k sqft11236 Alencon Dr, Rancho Cucamonga, CA 91730For Sale
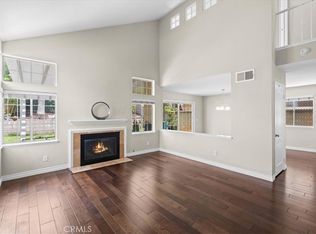 MLS ID #CV26175789, Harley Adams, DYNASTY REAL ESTATE. CRMLS
 - $888,0004 bd3 ba1.8k sqft10143 Bristol Dr, Alta Loma, CA 91737For Sale
 MLS ID #CV26187339, Dylan Trujillo, ROA California Inc. CRMLS
 - $859,0004 bd3 ba1.7k sqft7045 Chicago Ct, Rancho Cucamonga, CA 91701For Sale
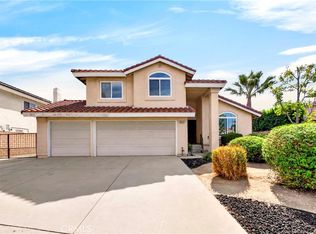 MLS ID #AR26193192, Carmen Li, Coldwell Banker Dynasty Arc.. CRMLS
