Absolutely Gorgeous!! This amazing two-story home is the epitome of turnkey. The home is nestled in a small and stellar community of Montclair which provides relaxed style living and beautiful aesthetics. The curb side appeal of this home is phenomenal with its landscaping and large 3 car garage. The backyard is spacious, serene, and an entertainer's delight. It has room for a pool and spa, kids & pets to play, and parents to entertain and BBQ. It is a blank slate and ready for your imagination. The home is amazing and meticulously cared for. Pride of ownership permeates every facet of this house as it boasts many upgrades and amenities such as; bright and open floor plan, ceiling fans, stunning vinyl & tile flooring (no carpet anywhere), baseboards, tall ceilings, recessed lighting, window treatments, open kitchen with custom quartz countertops and full backsplash, pantry, upgraded cabinets, stainless steel appliances, see through and 2 way fireplace, large bedrooms with full closets, ideal master bedroom with huge walk-in closet, large loft and so much more. Words and pictures can never convey the beauty this home and community have to offer, come and see for yourself!!
For sale
Listed by: HomeSmart, Evergreen Realty • Curtis Rodriguez • Contact: 714-270-5511
$788,888
4443 Merle St, Montclair, CA 91763
4beds
1,947sqft
Single Family Residence
Built in 1992
4,929 Square Feet Lot
$786,000 Zestimate®
$405/sqft
$-- HOA
What's special
- 13 days
- 582
- 47
Likely to sell faster than
Zillow last checked:
Listing updated:
Listed by:
Curtis Rodriguez DRE #01716051 714-270-5511,
HomeSmart, Evergreen Realty
Source: CRMLS,MLS#: OC26209396 Originating MLS: California Regional MLS
Originating MLS: California Regional MLSFacts & features
Interior
Bedrooms & bathrooms
- Bedrooms: 4
- Bathrooms: 3
- Full bathrooms: 2
- 1/2 bathrooms: 1
- Main level bathrooms: 1
Rooms
- Room types: Family Room, Kitchen, Loft, Living Room, Primary Bathroom, Primary Bedroom, Dining Room
Bathroom
- Features: Bathtub, Dual Sinks, Enclosed Toilet, Quartz Counters, Stone Counters, Remodeled, Separate Shower, Tub Shower, Upgraded, Walk-In Shower
Other
- Features: Dressing Area
Kitchen
- Features: Kitchen/Family Room Combo, Quartz Counters, Stone Counters, Remodeled, Updated Kitchen
Heating
- Central, Fireplace(s)
Cooling
- Central Air
Appliances
- Included: Dishwasher, Gas Oven, Gas Range, Gas Water Heater, Refrigerator, Range Hood, Water To Refrigerator, Water Heater
- Laundry: Gas Dryer Hookup
Features
- Built-in Features, Breakfast Area, Ceiling Fan(s), Separate/Formal Dining Room, High Ceilings, Open Floorplan, Pantry, Quartz Counters, Stone Counters, Recessed Lighting, Storage, Two Story Ceilings, Dressing Area, Loft
- Flooring: Tile, Vinyl
- Doors: Panel Doors, Sliding Doors
- Windows: Blinds, Double Pane Windows
- Has fireplace: Yes
- Fireplace features: Family Room, Gas, Living Room, Multi-Sided, See Through
- Common walls with other units/homes: No Common Walls
Interior area
- Total interior livable area: 1,947 sqft
Video & virtual tour
Property
Parking
- Total spaces: 9
- Parking features: Concrete, Door-Multi, Direct Access, Driveway, Garage Faces Front, Garage, Garage Door Opener
- Attached garage spaces: 3
- Uncovered spaces: 6
Features
- Levels: Two
- Stories: 2
- Entry location: Ground
- Patio & porch: Concrete, Patio, Porch
- Exterior features: Lighting
- Pool features: None
- Spa features: None
- Fencing: Block,Good Condition
- Has view: Yes
- View description: Hills, Mountain(s), Neighborhood
Lot
- Size: 4,929 Square Feet
- Features: Back Yard, Front Yard, Lawn, Landscaped, Level, Sprinkler System, Yard
Details
- Parcel number: 1012271400000
- Special conditions: Standard
Construction
Type & style
- Home type: SingleFamily
- Architectural style: Traditional
- Property subtype: Single Family Residence
Materials
- Drywall, Frame, Glass, Concrete, Stucco
- Foundation: Slab
- Roof: Tile
Condition
- Updated/Remodeled,Turnkey
- New construction: No
- Year built: 1992
Utilities & green energy
- Electric: Electricity - On Property, Standard
- Sewer: Public Sewer
- Water: Public
- Utilities for property: Electricity Connected, Natural Gas Connected, Sewer Connected, Water Connected
Community & HOA
Community
- Features: Biking, Curbs, Street Lights, Sidewalks
- Security: Carbon Monoxide Detector(s), Fire Sprinkler System, Smoke Detector(s)
Location
- Region: Montclair
Financial & listing details
- Price per square foot: $405/sqft
- Tax assessed value: $244,300
- Date on market: 9/24/2026
- Cumulative days on market: 13 days
- Listing terms: Cash,Conventional,Contract,1031 Exchange,FHA,Fannie Mae,Freddie Mac,VA Loan
- Inclusions: Fridge and appliances.
- Road surface type: Paved
Estimated market value
$786,000
$747,000 - $825,000
$3,552/mo
Price history
| Date | Event | Price |
|---|---|---|
| 9/25/2026 | Listed for sale | $788,888+31.5%$405/sqft |
Source:  CRMLS #OC26209396 Report a problem CRMLS #OC26209396 Report a problem | ||
| 7/8/2026 | Sold | $600,000+213.3%$308/sqft |
Source: CRMLS #OC26171463 Report a problem | ||
| 8/15/1995 | Sold | $191,500+31.2%$98/sqft |
Source: Public Record Report a problem | ||
| 10/11/1994 | Sold | $145,914$75/sqft |
Source: Public Record Report a problem | ||
Public tax history
| Year | Property taxes | Tax assessment |
|---|---|---|
| 2026 | -- | $244,300 +2% |
| 2025 | $2,569 +2.4% | $239,509 +2% |
| 2024 | $2,509 +2.9% | $234,813 +2% |
| 2023 | $2,437 +1.4% | $230,209 +2% |
| 2022 | $2,403 +0.7% | $225,695 +2% |
| 2021 | $2,387 +1.8% | $221,270 +1% |
| 2020 | $2,344 +0.9% | $219,001 +2% |
| 2019 | $2,323 +1.5% | $214,706 +2% |
| 2018 | $2,289 +3.8% | $210,496 +2% |
| 2017 | $2,206 | $206,368 +2% |
| 2016 | $2,206 +4.2% | $202,321 +1.5% |
| 2015 | $2,118 +0.7% | $199,281 +2% |
| 2014 | $2,102 | $195,378 +0.5% |
| 2013 | -- | $194,495 +2% |
| 2012 | -- | $190,681 +2% |
| 2011 | -- | $186,942 +0.8% |
| 2010 | -- | $185,545 -0.2% |
| 2009 | -- | $185,986 +2% |
| 2008 | -- | $182,339 +2% |
| 2007 | -- | $178,764 +2% |
| 2006 | -- | $175,259 +2% |
| 2005 | -- | $171,823 +2% |
| 2004 | -- | $168,454 +1.9% |
| 2003 | -- | $165,367 +2% |
| 2002 | -- | $162,125 +2% |
| 2001 | -- | $158,946 +2% |
| 2000 | -- | $155,830 |
Find assessor info on the county website
Monthly payment
Est. payment
Payment breakdown
Explore the cost of this home by adjusting the details. Changes won't be saved.Climate risks
Neighborhood: 91763
Similar homes
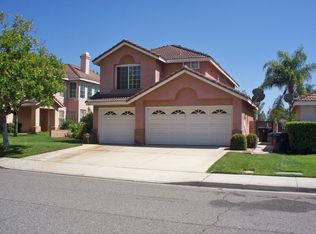
- $829,0004 bd3 ba2.3k sqft1486 S Cypress Ave, Ontario, CA 91762For Sale
 MLS ID #TR26186712, Eric Chao, Pinnacle Real Estate Group. CRMLS
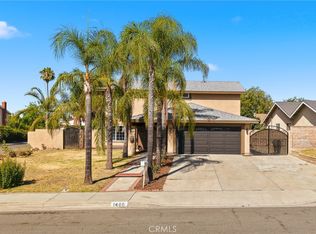
 - $690,0004 bd3 ba1.6k sqft1415 Madrid Dr, Pomona, CA 91766For Sale
 MLS ID #WS26161830, Yang Zhang, RE/MAX 2000 REALTY. CRMLS
 - $790,0004 bd3 ba2k sqft2960 E Merritt Paseo, Ontario, CA 91761For Sale
 MLS ID #OC26163515, Cecilia Feng, Latitude 33 Real Estate. CRMLS
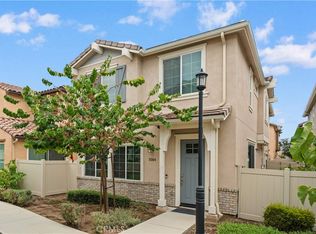
 - $649,0003 bd3 ba1.9k sqft5564 Valencia Dr, Montclair, CA 91762For Sale
 MLS ID #WS26177955, LYANA FUNG, Pinnacle Real Estate Group. CRMLS
