Welcome to 1443 Doral Court in Ontario, a beautifully maintained 4 bedroom, 2 bathroom home that offers the perfect blend of comfort, space, and an unbeatable location. This home features a bright and open living area that creates a warm and inviting atmosphere the moment you walk in. The layout flows seamlessly into the kitchen, giving you a great foundation to enjoy as is or personalize over time. The home has been well cared for and is truly move in ready, making it a great opportunity whether you are a first time buyer or looking to upgrade. The bedrooms are generously sized, providing flexibility for family, guests, or even a home office. Both bathrooms offer convenience and functionality, with one featuring a relaxing bathtub and the other a walk in shower for everyday ease. Step outside to your own private backyard retreat complete with a pool, perfect for enjoying sunny Inland Empire days, hosting gatherings, or simply unwinding at home. Location is everything, and this home truly delivers. Situated just down the street from the ONT field Ontario Buzzers stadium, you are right in the center of exciting local growth and community activity. You are also conveniently located near major freeways, making commuting a breeze while still enjoying a quiet cul de sac setting. Shopping, dining, and everyday essentials are all just minutes away. This is a rare opportunity to own a well located, spacious home with incredible potential in one of Ontario’s most convenient pockets.
For sale
Listed by: MEDEL REALTY TEAM • RUBI GARCIA • Contact: 951-208-3387
Price cut: $9.5K (6/30)
$785,500
1443 Doral Ct, Ontario, CA 91761
4beds
1,680sqft
:
Get pre-qualified$5,196/mo
Single Family Residence
Built in 1983
6,920 Square Feet Lot
$789,600 Zestimate®
$468/sqft
$-- HOA
What's special
Private backyard retreatWarm and inviting atmosphere
- 117 days |
- 1,069 |
- 37 |
Zillow last checked:
Listing updated:
Listed by:
RUBI GARCIA DRE #01954107 951-208-3387,
MEDEL REALTY TEAM,
ALICIA MEDEL DRE #01177242 909-225-2387,
MEDEL REALTY TEAM
Source: CRMLS,MLS#: IV26080656 Originating MLS: California Regional MLS
Originating MLS: California Regional MLSFacts & features
Interior
Bedrooms & bathrooms
- Bedrooms: 4
- Bathrooms: 2
- Full bathrooms: 2
- Main level bathrooms: 2
- Main level bedrooms: 4
Rooms
- Room types: Bedroom, Kitchen, Living Room, Primary Bathroom, Primary Bedroom
Primary bedroom
- Features: Main Level Primary
Bedroom
- Features: All Bedrooms Down
Bathroom
- Features: Bathtub, Separate Shower
Kitchen
- Features: Kitchen Island, Laminate Counters
Heating
- Central, Fireplace(s)
Cooling
- Central Air
Appliances
- Included: Gas Oven
- Laundry: In Garage
Features
- All Bedrooms Down, Main Level Primary
- Flooring: Laminate
- Has fireplace: Yes
- Fireplace features: Living Room
- Common walls with other units/homes: 1 Common Wall,No One Above
Interior area
- Total interior livable area: 1,680 sqft
Property
Parking
- Total spaces: 2
- Parking features: Garage
- Attached garage spaces: 2
Features
- Levels: One
- Stories: 1
- Entry location: FRONT DOOR
- Has private pool: Yes
- Pool features: Heated, In Ground, Private
- Has view: Yes
- View description: Mountain(s), Neighborhood
Lot
- Size: 6,920 Square Feet
- Features: 0-1 Unit/Acre
Details
- Parcel number: 0216481300000
- Special conditions: Standard
Construction
Type & style
- Home type: SingleFamily
- Property subtype: Single Family Residence
- Attached to another structure: Yes
Condition
- Turnkey
- New construction: No
- Year built: 1983
Utilities & green energy
- Sewer: Public Sewer
- Water: Public
- Utilities for property: Electricity Available, Natural Gas Available, Sewer Available
Community & HOA
Community
- Features: Suburban
Location
- Region: Ontario
Financial & listing details
- Price per square foot: $468/sqft
- Tax assessed value: $358,759
- Annual tax amount: $5,847
- Date on market: 4/16/2026
- Cumulative days on market: 117 days
- Listing terms: Cash,Conventional,FHA
Estimated market value
$789,600
$750,000 - $829,000
$3,674/mo
Price history
| Date | Event | Price |
|---|---|---|
| 6/30/2026 | Price change | $785,500-1.2%$468/sqft |
Source:  CRMLS #IV26080656 Report a problem CRMLS #IV26080656 Report a problem | ||
| 6/4/2026 | Price change | $795,000-2.5%$473/sqft |
Source: CRMLS #IV26080656 Report a problem | ||
| 5/14/2026 | Price change | $815,000-1.2%$485/sqft |
Source: CRMLS #IV26080656 Report a problem | ||
| 4/16/2026 | Listed for sale | $825,000$491/sqft |
Source: CRMLS #IV26080656 Report a problem | ||
Public tax history
| Year | Property taxes | Tax assessment |
|---|---|---|
| 2025 | $5,847 +1.8% | $358,759 +2% |
| 2024 | $5,741 +1.9% | $351,725 +2% |
| 2023 | $5,634 +0.4% | $344,829 +2% |
| 2022 | $5,611 +1.3% | $338,068 +2% |
| 2021 | $5,537 +0.9% | $331,439 +1% |
| 2020 | $5,490 +1.2% | $328,040 +2% |
| 2019 | $5,426 +1.5% | $321,608 +2% |
| 2018 | $5,347 +2% | $315,302 +2% |
| 2017 | $5,244 | $309,119 +2% |
| 2016 | $5,244 +5% | $303,058 +1.5% |
| 2015 | $4,993 +1.1% | $298,506 +2% |
| 2014 | $4,938 | $292,659 +0.5% |
| 2013 | -- | $291,337 +2% |
| 2012 | -- | $285,625 +2% |
| 2011 | -- | $280,024 +0.8% |
| 2010 | -- | $277,932 -0.2% |
| 2009 | -- | $278,592 +2% |
| 2008 | -- | $273,129 +2% |
| 2007 | -- | $267,773 +2% |
| 2006 | -- | $262,522 +2% |
| 2005 | -- | $257,375 +2% |
| 2004 | -- | $252,328 +1.9% |
| 2003 | -- | $247,703 +27.7% |
| 2002 | -- | $194,000 +33.4% |
| 2001 | -- | $145,442 |
| 2000 | -- | $145,442 |
Find assessor info on the county website
Monthly payment
Est. payment
Payment breakdown
Explore the cost of this home by adjusting the details. Changes won't be saved.Climate risks
Neighborhood: 91761
Nearby schools
GreatSchools rating
- 6/10Levi H. Dickey Elementary SchoolGrades: K-6Distance: 0.1 mi
- 6/10Woodcrest Junior High SchoolGrades: 7-8Distance: 1 mi
- 5/10Chino High SchoolGrades: 9-12Distance: 3.5 mi
- $738,3004 bd2 ba1.6k sqft1437 Doral Ct, Ontario, CA 91761Off Market
- $675,5004 bd2 ba1.4k sqft1449 Doral Ct, Ontario, CA 91761Off Market
- $751,5003 bd2 ba1.4k sqft1442 E Deerfield St, Ontario, CA 91761Off Market
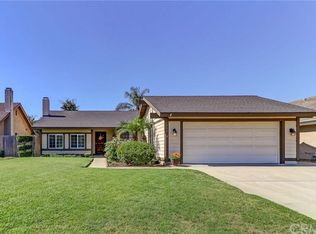
- $706,5004 bd2 ba1.6k sqft1455 Doral Ct, Ontario, CA 91761Off Market
- $667,5003 bd2 ba1.2k sqft1448 E Deerfield St, Ontario, CA 91761Off Market
- $727,6004 bd2 ba1.4k sqft1436 E Deerfield St, Ontario, CA 91761Off Market
- $733,6004 bd2 ba1.6k sqft2835 S Sandpiper Ave, Ontario, CA 91761Off Market
- $699,7004 bd2 ba1.4k sqft2841 S Sandpiper Ave, Ontario, CA 91761Off Market
A local agent can set up tours, give advice and negotiate with sellers.
Similar homes
- $799,0004 bd3 ba1.9k sqft2742 S Desert Forest Ave, Ontario, CA 91761For Sale
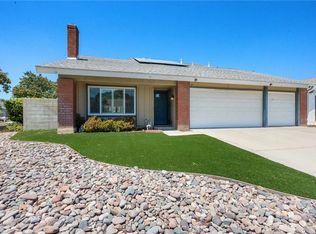 MLS ID #CV26163141, Sabrina Cole, KELLER WILLIAMS REALTY COLLEGE PARK. CRMLS
 - $688,0003 bd3 ba1.2k sqft2401 Acorn Pl, Ontario, CA 91761For Sale
 MLS ID #PW26165707, Lauren Lumbattis, First Team Real Estate. CRMLS
 - $799,8883 bd3 ba2.1k sqft326 E I St, Ontario, CA 91764For Sale
 MLS ID #CV26165670, Sofia Morales Santana, CENTURY 21 PRIMETIME REALTORS. CRMLS
 - $825,0004 bd2 ba1.8k sqft1332 N 13th Ave, Upland, CA 91786For Sale
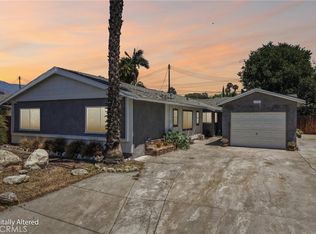 MLS ID #DW26171568, Liz Lee, eHomes. CRMLS
 - $739,9004 bd2 ba1.5k sqft2132 Trafalgar Ave, Riverside, CA 92506For SaleMLS ID #IV26173066, LEIGHTON SILVA, Tower Agency. CRMLS
- $740,0004 bd2 ba1.8k sqft3947 Jose Ct, Chino, CA 91710For SaleMLS ID #TR26143930, Thomas Ryan, Real Broker. CRMLS
- $780,0004 bd3 ba1.5k sqft326 Foxbury Ave, Pomona, CA 91767For SaleMLS ID #PW26160017, Marisol Navar, Redfin Corporation. CRMLS
- $745,0004 bd2 ba1.3k sqft1255 E 13th St, Upland, CA 91786For SaleMLS ID #IV26151115, OSCAR GARCIA, 1% LISTING FEE. CRMLS
- $798,0003 bd3 ba2.2k sqft10133 Saddlehill Ter, Rancho Cucamonga, CA 91737For SaleMLS ID #TR26172424, Amie Wang, Gold Orange Realty. CRMLS
- $720,0004 bd2 ba1.6k sqft174 Fulton Way, Upland, CA 91786For SaleMLS ID #CV26158133, Cory Wells, BERKSHIRE HATH HM SVCS CA PROP. CRMLS
- $850,0004 bd3 ba2k sqft7036 Valinda Ave, Rancho Cucamonga, CA 91701For SaleMLS ID #WS26169515, Amber Kim, eXp Realty of California Inc. CRMLS
- $739,0003 bd2 ba1.4k sqft958 Falcon View St, Upland, CA 91784For SaleMLS ID #IG26160581, Joann Rutland, RE/MAX ADVANTAGE. CRMLS
- $795,0004 bd2 ba1.8k sqft1330 Turquoise Dr, Corona, CA 92882For SaleMLS ID #DW26100644, Ramya Sundararaman, Crown Realty and Finance, Inc.. CRMLS
- $775,0003 bd3 ba2k sqft15142 Monaco Ct, Chino Hills, CA 91709For SaleMLS ID #TR26152540, Sheila Sampat, Homequest Real Estate. CRMLS
- $834,9004 bd4 ba2k sqft6770 Berkshire Ave, Rancho Cucamonga, CA 91701For SaleMLS ID #CV26042094, Breanna Edwards, PRICE REAL ESTATE GROUP INC. CRMLS
- $865,0003 bd2 ba1.7k sqft6760 Amberwood Dr, Alta Loma, CA 91701For SaleMLS ID #PW26167049, Donna Dostalik, RE/MAX Unlimited Real Estate. CRMLS
- $779,9993 bd2 ba1.8k sqft194 Monroe Ave, Pomona, CA 91767For SaleMLS ID #DW26137094, Carla Franco, Real Broker. CRMLS
- $799,0004 bd3 ba2.1k sqft10340 Charwood Ct, Rancho Cucamonga, CA 91737For SaleMLS ID #CV26105021, Nancy Telford, TELFORD REAL ESTATE. CRMLS
- $759,0003 bd2 ba1.7k sqft6304 Glen Aire Ave, Riverside, CA 92506For SaleMLS ID #CV26171108, Mark Perry, KELLER WILLIAMS REALTY COLLEGE PARK. CRMLS
- $619,0003 bd2 ba1.2k sqft15243 Mariposa Ave, Chino Hills, CA 91709For SaleMLS ID #OC26172644, Joanna Skrdlant, eXp Realty of Greater Los Angeles, Inc.. CRMLS
Local buyer's agents are ready to help
