Skip main navigation
Off market
  • $751,500

    1442 E Deerfield St, Ontario, CA 91761

    3beds
    1,466sqft
    SingleFamily
    Built in 1984
    7,405 Square Feet Lot
    $751,500 Zestimate®
    $513/sqft
    $3,252 Estimated rent

    Home value

    $751,500

    $714,000 - $789,000

    $3,252/mo

    Zestimate® history
    Loading
    Loading...

    Owner options

    List your home for rent

    $3,252/mo

    Rent Zestimate®

    Find your next renter with Zillow Rental Manager. Plus, with online applications, you can quickly screen prospective tenants – for free.

    Learn more

    $3,252/mo

    Rent Zestimate®

    Refinance and save

    $4,745/mo

    Est. payment

    Refinancing to a lower rate could help reduce your monthly payments and save thousands over the life of the loan.

    See today's rates

    $4,745/mo

    Est. payment

    Explore your selling options

    Work with a Zillow partner agent

    Leverage their expertise and Zillow's premium Showcase listings to get your home seen by more buyers.

    Get started

    List with your own agent

    Get your home in front of millions of buyers by listing it on Zillow.

    Learn how to do it

    Sell it yourself

    Take full control of how buyers see your home on Zillow by listing For Sale by Owner (FSBO).

    List your home

    What's special

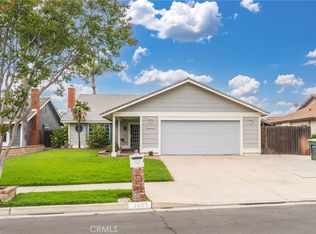
    This attractive home with great curb appeal is located in a charming neighborhood close to schools, shopping and freeways. The spacious living room boasts a cozy fireplace, vaulted ceilings with ceiling fan and two generously-sized windows filtering in natural light. The kitchen is extra roomy and features a garden window, loads of counter space, plenty of cabinets and a breakfast bar where your family can gather while preparing meals. The dining area is open to both the living room and kitchen, creating an ideal setting for formal or casual entertaining. Additional amenities include new interior paint throughout the home, new carpet in the living room, ceiling fans in many rooms, an indoor laundry room and an extra wide driveway which may be able to accommodate a small RV or boat. The rear yard is highlighted by an expansive covered patio and a sizable stretch of lawn for all your outdoor fun. This home is clean and ready for you to move right in--don't wait or you might miss out!

    This property is not currently displayed as for sale or rent on Zillow. This may be different from what's on other websites or public sources.
    Facts & features

    Interior

    Bedrooms & bathrooms
    • Bedrooms: 3
    • Bathrooms: 2
    • Full bathrooms: 2
    Heating
    • Forced air
    Cooling
    • Central
    Appliances
    • Included: Microwave
    • Laundry: Individual Room, Inside
    Features
    • Tile Counters
    • Flooring: Carpet, Laminate
    • Doors: Sliding Glass Door(s)
    • Has fireplace: Yes
    • Common walls with other units/homes: No Common Walls
    Interior area
    • Total interior livable area: 1,466 sqft

    Property

    Parking
    • Total spaces: 4
    • Parking features: Garage - Attached
    Features
    • Levels: One
    • Fencing: Wood
    • Has view: Yes
    • View description: Mountain
    Lot
    • Size: 7,405 Square Feet
    • Features: Back Yard, Front Yard, Lot-Level/Flat
    Details
    • Parcel number: 0216481850000
    • Special conditions: Standard

    Construction

    Type & style
    • Home type: SingleFamily
    Materials
    • wood frame
    • Roof: Composition
    Condition
    • Year built: 1984

    Utilities & green energy

    • Water: Public

    Community & HOA

    Location
    • Region: Ontario

    Financial & listing details

    • Price per square foot: $513/sqft
    • Tax assessed value: $489,269
    • Annual tax amount: $5,499

    Price history

    DateEventPrice
    8/2/2017Sold$430,000+1.2%$293/sqft
    Source: Public Record Report a problem
    7/18/2017Pending sale$425,000$290/sqft
    Source: Re/Max Cornerstone #PW17161585 Report a problem
    7/15/2017Listed for sale$425,000+205.8%$290/sqft
    Source: Re/Max Cornerstone #PW17161585 Report a problem
    3/15/2015Listing removed$1,900+2.7%$1/sqft
    Source: Owner Report a problem
    12/31/2012Listing removed$1,850$1/sqft
    Source: Owner Report a problem
    10/2/2012Listed for rent$1,850$1/sqft
    Source: Owner Report a problem
    5/9/2012Listing removed$1,850$1/sqft
    Source: Owner Report a problem
    4/20/2012Listed for rent$1,850$1/sqft
    Source: Owner Report a problem
    5/29/1997Sold$139,000$95/sqft
    Source: Public Record Report a problem

    Public tax history

    YearProperty taxesTax assessment
    2025$5,499 +2.7%$489,269 +2%
    2024$5,353 +2.8%$479,675 +2%
    2023$5,206 +0.6%$470,269 +2%
    2022$5,176 +2%$461,048 +2%
    2021$5,076 +1.3%$452,007 +1%
    2020$5,011 +1.8%$447,372 +2%
    2019$4,924 -3.7%$438,600 +2%
    2018$5,112 +137.9%$430,000 +120.4%
    2017$2,149 $195,063 +2%
    2016$2,149 +6.9%$191,238 +1.5%
    2015$2,011 +2%$188,366 +2%
    2014$1,970 $184,676 +0.5%
    2013-- $183,842 +2%
    2012-- $180,237 +2%
    2011-- $176,703 +0.8%
    2010-- $175,382 -0.2%
    2009-- $175,799 +2%
    2008-- $172,352 +2%
    2007-- $168,972 +2%
    2006-- $165,659 +2%
    2005-- $162,411 +2%
    2004-- $159,226 +1.9%
    2003-- $156,307 +2%
    2002-- $153,243 +2%
    2001-- $150,238 +2%
    2000-- $147,292
    Find assessor info on the county website

    Neighborhood: 91761

    Nearby schools

    GreatSchools rating
    Schools provided by the listing agent
    • District: Ontario-Montclair

    Source: The MLS. This data may not be complete. We recommend contacting the local school district to confirm school assignments for this home.

    Get a cash offer in 3 minutes
    Find out how much your home could sell for in as little as 3 minutes with a no-obligation cash offer.
    Estimated market value
    $751,500
    Get a cash offer in 3 minutes
    Find out how much your home could sell for in as little as 3 minutes with a no-obligation cash offer.
    Estimated market value
    $751,500