Welcome to 6304 Glen Aire Ave. Canyon Crest Living at Its Best!
Get ready to fall in love! This 1,780 sq ft gem in the heart of Canyon Crest is serving up views, space, and possibility in equal measure. With 3 bedrooms, 2 bathrooms, and two separate living spaces, this home has room for it all. Step inside and look UP. Soaring vaulted ceilings give every room a light, airy feel that instantly makes this house feel like home. Cozy up by the fireplace or mix up a drink at the wet bar, this home is made for gathering.
The real showstopper? Those jaw dropping views of Castleview Arroyo right from your own property. Morning coffee just got a serious upgrade.
Retreat to the primary suite, where a large walk in closet gives you all the storage you could ask for.
Location, location, location! This home sits right next door to Castleview Park, and it's zoned within the Castleview Elementary attendance boundary. Green space and a quick walk to school, all in one address.
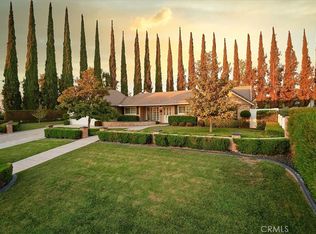
Outside, the large lot is where the fun really begins. There's ample room to add RV parking or an ADU for extra living space, rental income, or a home office setup, plus a spacious 3 car garage for all your vehicles and gear.
Vaulted ceilings, arroyo views, and a big lot with room to grow, this one is ready for its next chapter!
For sale
Listed by: KELLER WILLIAMS REALTY COLLEGE PARK • Mark Perry • 909-625-8400
Price cut: $10K (9/23)
$749,000
6304 Glen Aire Ave, Riverside, CA 92506
3beds
1,780sqft
Single Family Residence
Built in 1984
10,019 Square Feet Lot
$743,200 Zestimate®
$421/sqft
$-- HOA
What's special
- 60 days
- 743
- 49
Zillow last checked:
Listing updated:
Listed by:
Mark Perry DRE #02220724 909-625-8400,
KELLER WILLIAMS REALTY COLLEGE PARK
Source: CRMLS,MLS#: CV26171108 Originating MLS: California Regional MLS
Originating MLS: California Regional MLSFacts & features
Interior
Bedrooms & bathrooms
- Bedrooms: 3
- Bathrooms: 2
- Full bathrooms: 2
- Main level bathrooms: 2
- Main level bedrooms: 3
Rooms
- Room types: Bedroom, Living Room, Primary Bathroom, Primary Bedroom, Dining Room
Primary bedroom
- Features: Main Level Primary
Primary bedroom
- Features: Primary Suite
Bedroom
- Features: All Bedrooms Down
Bedroom
- Features: Bedroom on Main Level
Bathroom
- Features: Bathtub, Full Bath on Main Level, Linen Closet, Separate Shower, Tile Counters, Tub Shower, Walk-In Shower
Heating
- Central, Fireplace(s)
Cooling
- Central Air
Appliances
- Laundry: In Garage
Features
- Wet Bar, Breakfast Bar, Ceiling Fan(s), Separate/Formal Dining Room, High Ceilings, Storage, Tile Counters, Bar, All Bedrooms Down, Bedroom on Main Level, Main Level Primary, Primary Suite
- Has fireplace: Yes
- Fireplace features: Family Room, Gas
- Common walls with other units/homes: No Common Walls
Interior area
- Total interior livable area: 1,780 sqft
Property
Parking
- Total spaces: 3
- Parking features: Garage
- Attached garage spaces: 3
Features
- Levels: One
- Stories: 1
- Entry location: Front door facing street
- Patio & porch: Concrete
- Pool features: None
- Has view: Yes
- View description: Hills
Lot
- Size: 10,019 Square Feet
- Features: Back Yard, Near Park
Details
- Parcel number: 252171010
- Special conditions: Standard
Construction
Type & style
- Home type: SingleFamily
- Property subtype: Single Family Residence
Condition
- New construction: No
- Year built: 1984
Utilities & green energy
- Sewer: Public Sewer
- Water: Public
Community & HOA
Community
- Features: Park
Location
- Region: Riverside
Financial & listing details
- Price per square foot: $421/sqft
- Tax assessed value: $294,689
- Date on market: 8/6/2026
- Cumulative days on market: 60 days
- Listing terms: Cash,Conventional,1031 Exchange,FHA,VA Loan
Estimated market value
$743,200
$706,000 - $780,000
$3,760/mo
Price history
| Date | Event | Price |
|---|---|---|
| 9/23/2026 | Price change | $749,000-1.3%$421/sqft |
Source:  CRMLS #CV26171108 Report a problem CRMLS #CV26171108 Report a problem | ||
| 8/7/2026 | Listed for sale | $759,000+123.2%$426/sqft |
Source: CRMLS #CV26171108 Report a problem | ||
| 1/19/1994 | Sold | $340,000$191/sqft |
Source: Public Record Report a problem | ||
Public tax history
| Year | Property taxes | Tax assessment |
|---|---|---|
| 2026 | -- | $294,689 +2% |
| 2025 | $3,263 +3.4% | $288,911 +2% |
| 2024 | $3,156 +0.4% | $283,247 +2% |
| 2023 | $3,143 +1.9% | $277,694 +2% |
| 2022 | $3,085 +1.1% | $272,250 +2% |
| 2021 | $3,050 +0.7% | $266,913 +1% |
| 2020 | $3,028 +1.9% | $264,177 +2% |
| 2019 | $2,971 +2% | $258,998 +2% |
| 2018 | $2,914 +1.8% | $253,921 +2% |
| 2017 | $2,863 | $248,943 +2% |
| 2016 | $2,863 +8.3% | $244,062 +1.5% |
| 2015 | $2,642 +1% | $240,398 +2% |
| 2014 | $2,617 | $235,692 +0.5% |
| 2013 | -- | $234,628 +2% |
| 2012 | -- | $230,028 +2% |
| 2011 | -- | $225,518 +0.8% |
| 2010 | -- | $223,835 -0.2% |
| 2009 | -- | $224,369 +2% |
| 2008 | -- | $219,970 +2% |
| 2007 | -- | $215,658 +2% |
| 2006 | -- | $211,430 +2% |
| 2005 | -- | $207,285 +3.9% |
| 2003 | -- | $199,499 +2% |
| 2002 | -- | $195,588 +2% |
| 2001 | $1,911 +1.9% | $191,754 +2% |
| 2000 | $1,875 | $187,995 |
Find assessor info on the county website
Monthly payment
Est. payment
Payment breakdown
Explore the cost of this home by adjusting the details. Changes won't be saved.Climate risks
Neighborhood: Canyon Crest
Similar homes
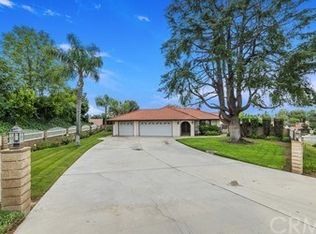
- $750,0004 bd3 ba2.6k sqft6727 Hawkley Dr, Riverside, CA 92506For Sale
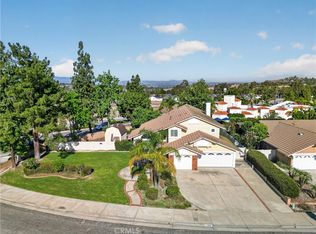 MLS ID #IV26128411, VERONICA FOSTER, TRUST PROPERTIES USA, INC. CRMLS
 - $675,0003 bd2 ba1.8k sqft6544 Rycroft Dr, Riverside, CA 92506For Sale
 MLS ID #OC26192861, Krissia Pena, First Choice Investments. CRMLS
 - $774,9004 bd3 ba2.4k sqft6801 Rycroft Dr, Riverside, CA 92506For Sale
 MLS ID #IG26208629, Linda Pope, REALTY ONE GROUP EMPIRE. CRMLS
 - $649,9003 bd2 ba1.3k sqft2111 Whitestone Dr, Riverside, CA 92506For Sale
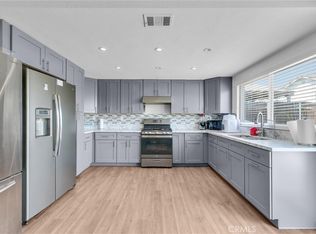 MLS ID #OC26076752, Rebeca Dominguez, Realty One Group West. CRMLS
