Welcome to this beautiful single-story Chino home, ideally situated on a much-desired cul-de-sac and lovingly maintained by its original owners. An inviting front porch sets the tone for this warm and welcoming residence. Step inside to a spacious, light-filled floor plan featuring a formal living room with vaulted ceilings and numerous windows that fill the room with natural light. Freshly updated with new professional custom-color interior paint and new carpet throughout, the home feels bright, clean, and move-in ready.
The generous family room offers a gas brick fireplace with mantle and looks out through sliding glass doors to the beautiful covered patio and lush backyard, creating an inviting connection between the indoor and outdoor living spaces. The adjacent kitchen provides abundant cabinetry, pantry storage, microwave, and new stainless-steel gas range and stainless-steel refrigerator.
The spacious primary suite offers a comfortable private retreat, featuring a large bathroom with dual sinks, a double vanity, a large tub/shower combination, and two double door closets. Three additional bedrooms and a full bath provide flexibility for family, guests, a home office, or other needs.
Step outside to the lush backyard, where the fully covered patio provides a wonderful setting for outdoor dining, entertaining, or simply enjoying the peaceful surroundings. A large storage shed and a portable natural gas barbecue adds valuable convenience and storage.
The 3-car garage offers exceptional functionality with built-in shelving, a pull-down storage area, and utility sink, along with a washer and dryer.
A wonderful opportunity to own a spacious, well-loved single-story home with thoughtful updates, generous storage, a beautiful backyard, and the added appeal of a much-desired cul-de-sac location.
Under contract
Listed by: KELLER WILLIAMS REALTY COLLEGE PARK • Yolanda Maldonado • Contact: 909-720-5652
$784,800
6352 Wellesley Ct, Chino, CA 91710
4beds
1,749sqft
Single Family Residence
Built in 1992
6,120 Square Feet Lot
$789,000 Zestimate®
$449/sqft
$-- HOA
What's special
Lush backyardInviting front porchSpacious primary suiteBeautiful backyardGenerous family roomMuch-desired cul-de-sac locationSpacious light-filled floor plan
- 16 days
- 1,364
- 98
Likely to sell faster than
Zillow last checked:
Listing updated:
Listed by:
Yolanda Maldonado DRE #00993788 909-720-5652,
KELLER WILLIAMS REALTY COLLEGE PARK
Source: CRMLS,MLS#: CV26214797 Originating MLS: California Regional MLS
Facts & features
Interior
Bedrooms & bathrooms
- Bedrooms: 4
- Bathrooms: 2
- Full bathrooms: 2
- Main level bathrooms: 2
- Main level bedrooms: 4
Rooms
- Room types: Bedroom, Family Room, Living Room, Primary Bedroom
Primary bedroom
- Features: Main Level Primary
Bedroom
- Features: All Bedrooms Down
Bedroom
- Features: Bedroom on Main Level
Bathroom
- Features: Bathtub, Dual Sinks, Enclosed Toilet, Full Bath on Main Level, Tub Shower
Kitchen
- Features: Kitchen/Family Room Combo, Tile Counters
Heating
- Central, Fireplace(s)
Cooling
- Central Air
Appliances
- Included: Barbecue, Dishwasher, Gas Oven, Gas Range, Refrigerator
- Laundry: In Garage
Features
- Ceiling Fan(s), Cathedral Ceiling(s), Eat-in Kitchen, High Ceilings, Open Floorplan, Recessed Lighting, Tile Counters, All Bedrooms Down, Bedroom on Main Level, Main Level Primary
- Flooring: Carpet, Tile
- Doors: Sliding Doors
- Windows: Blinds, Double Pane Windows
- Has fireplace: Yes
- Fireplace features: Living Room
- Common walls with other units/homes: No Common Walls
Interior area
- Total interior livable area: 1,749 sqft
Video & virtual tour
Property
Parking
- Total spaces: 3
- Parking features: Garage - Attached
- Attached garage spaces: 3
Features
- Levels: One
- Stories: 1
- Entry location: 1st
- Patio & porch: Concrete, Front Porch, Open, Patio
- Exterior features: Lighting
- Pool features: None
- Spa features: None
- Fencing: Block,Excellent Condition
- Has view: Yes
- View description: Neighborhood
Lot
- Size: 6,120 Square Feet
- Features: 0-1 Unit/Acre
Details
- Additional structures: Shed(s)
- Parcel number: 1021091660000
- Special conditions: Standard
Construction
Type & style
- Home type: SingleFamily
- Property subtype: Single Family Residence
Materials
- Stucco
- Roof: Composition
Condition
- Turnkey
- New construction: No
- Year built: 1992
Utilities & green energy
- Sewer: Public Sewer
- Water: Public
- Utilities for property: Cable Available
Community & HOA
Community
- Features: Biking, Curbs, Street Lights, Sidewalks
Location
- Region: Chino
Financial & listing details
- Price per square foot: $449/sqft
- Tax assessed value: $339,072
- Date on market: 10/2/2026
- Cumulative days on market: 16 days
- Listing terms: Cash,Conventional,FHA,VA Loan
Estimated market value
$789,000
$750,000 - $828,000
$3,624/mo
Price history
| Date | Event | Price |
|---|---|---|
| 10/9/2026 | Contingent | $784,800$449/sqft |
Source:  CRMLS #CV26214797 Report a problem | ||
| 10/7/2026 | Listing removed | $784,800$449/sqft |
Source: CRMLS #CV26214797 Report a problem | ||
| 10/2/2026 | Listed for sale | $784,800$449/sqft |
Source: CRMLS #CV26214797 Report a problem | ||
Public tax history
| Year | Property taxes | Tax assessment |
|---|---|---|
| 2026 | -- | $339,072 +2% |
| 2025 | $3,815 +2.6% | $332,424 +2% |
| 2024 | $3,717 +2.7% | $325,906 +2% |
| 2023 | $3,618 +0.6% | $319,515 +2% |
| 2022 | $3,596 +1.9% | $313,250 +2% |
| 2021 | $3,528 +1.3% | $307,108 +1% |
| 2020 | $3,484 +1.7% | $303,959 +2% |
| 2019 | $3,425 +2.2% | $297,999 +2% |
| 2018 | $3,352 +1.8% | $292,156 +2% |
| 2017 | $3,294 | $286,428 +2% |
| 2016 | $3,294 +6.6% | $280,812 +1.5% |
| 2015 | $3,088 +2% | $276,594 +2% |
| 2014 | $3,029 | $271,176 +0.5% |
| 2013 | -- | $269,950 +2% |
| 2012 | -- | $264,657 +2% |
| 2011 | -- | $259,468 +0.8% |
| 2010 | -- | $257,529 -0.2% |
| 2009 | -- | $258,141 +2% |
| 2008 | -- | $253,079 +2% |
| 2007 | -- | $248,117 +2% |
| 2006 | -- | $243,252 +2% |
| 2005 | -- | $238,483 +2% |
| 2004 | -- | $233,807 +1.9% |
| 2003 | -- | $229,522 +2% |
| 2002 | -- | $225,022 +2% |
| 2001 | -- | $220,610 +9.9% |
| 2000 | -- | $200,800 |
Find assessor info on the county website
Monthly payment
Est. payment
Payment breakdown
Explore the cost of this home by adjusting the details. Changes won't be saved.Climate risks
Neighborhood: 91710
Nearby schools
Schools provided by the listing agent
- Middle: Magnolia
- High: Chino
Source: CRMLS. This data may not be complete. We recommend contacting the local school district to confirm school assignments for this home.

Similar homes
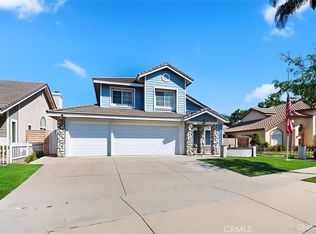
- $899,9994 bd2 ba1.6k sqft5019 Roosevelt St, Chino, CA 91710For Sale
 MLS ID #CV26198533, Alissa Infanti, PAK HOME REALTY. CRMLS
- $675,0003 bd2 ba1.2k sqft1342 Bonita Pl, Ontario, CA 91762For Sale
 MLS ID #CV26218991, Justin Quemada, RE/MAX TOP PRODUCERS. CRMLS
- $899,0004 bd2 ba1.6k sqft1436 Hilltop Ln, Norco, CA 92860For Sale
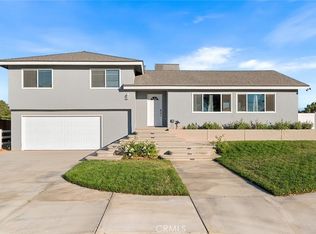 MLS ID #CV26226097, Fernando Ayala, REAL ESTATE HOUND. CRMLS
- $798,8004 bd2 ba1.8k sqft6736 Brenton St, Jurupa Valley, CA 92509For Sale
 MLS ID #OC26201469, Brian Froussine, FIV Realty Co.. CRMLS
Local buyer's agents are ready to help
