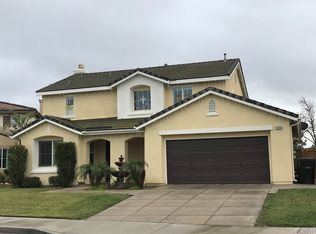
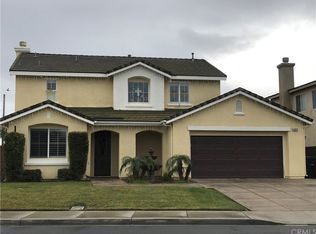
Welcome to 13293 Lilyrose St in Eastvale! This spacious 4-bedroom, 3-bathroom home offers a functional and versatile layout designed for comfortable everyday living and entertaining.
The first floor features tile flooring throughout, along with a downstairs bedroom and full bathroom—perfect for guests, extended family, or a private home office. Enjoy added privacy with only one neighboring home, creating a more open and private setting. The 3-car tandem garage provides generous space for vehicles, storage, a home gym, or additional workspace.
Upstairs, the primary suite features a spacious bathroom with a soaking tub and separate walk-in shower. A dedicated laundry room with an included utility sink adds extra convenience and functionality.
Recent improvements include a new water heater installed in February, while the A/C system has been well maintained and regularly serviced.
Just nearby, residents can enjoy a huge community park with expansive open space for recreation, outdoor activities, and spending time with family and friends.
With 4 bedrooms, 3 bathrooms, a downstairs bedroom and full bath, added privacy, a 3-car tandem garage, and a large community park nearby, this Corona home offers an excellent combination of space, comfort, and convenience.
Under contract
Listed by: Real Brokerage Technologies • Tristan Gacuya • Contact: 951-445-0441
$875,000
13293 Lilyrose St, Corona, CA 92880
4beds
1,954sqft
Single Family Residence
Built in 2005
6,970 Square Feet Lot
$862,300 Zestimate®
$448/sqft
$-- HOA
What's special
- 76 days
- 153
- 0
Likely to sell faster than
Zillow last checked:
Listing updated:
Listed by:
Tristan Gacuya DRE #02162865 951-445-0441,
Real Brokerage Technologies
Source: CRMLS,MLS#: SW26165260 Originating MLS: California Regional MLS
Facts & features
Interior
Bedrooms & bathrooms
- Bedrooms: 4
- Bathrooms: 3
- Full bathrooms: 3
- Main level bathrooms: 1
- Main level bedrooms: 1
Rooms
- Room types: Bedroom, Entry/Foyer, Family Room, Kitchen, Laundry, Living Room, Primary Bathroom, Primary Bedroom, Other
Bedroom
- Features: Bedroom on Main Level
Bathroom
- Features: Closet, Soaking Tub, Tile Counters, Walk-In Shower
Kitchen
- Features: Tile Counters
Other
- Features: Walk-In Closet(s)
Heating
- Central
Cooling
- Central Air
Appliances
- Included: Gas Cooktop, Gas Oven, Gas Range
- Laundry: Inside, Laundry Room, Upper Level
Features
- Ceiling Fan(s), Pantry, Tandem, Bedroom on Main Level, Walk-In Closet(s)
- Flooring: Carpet, Tile
- Has fireplace: Yes
- Fireplace features: Gas, Living Room
- Common walls with other units/homes: No Common Walls
Interior area
- Total interior livable area: 1,954 sqft
Property
Parking
- Total spaces: 3
- Parking features: Door-Multi, Garage, Tandem
- Attached garage spaces: 3
Features
- Levels: Two
- Stories: 2
- Entry location: 1
- Patio & porch: Covered
- Pool features: None
- Spa features: None
- Has view: Yes
- View description: Trees/Woods
Lot
- Size: 6,970 Square Feet
- Features: Back Yard, Front Yard, Landscaped, Sprinkler System, Yard
Details
- Additional structures: Shed(s)
- Parcel number: 164392036
- Special conditions: Standard
Construction
Type & style
- Home type: SingleFamily
- Property subtype: Single Family Residence
Condition
- New construction: No
- Year built: 2005
Utilities & green energy
- Sewer: Public Sewer
- Water: Public
Community & HOA
Community
- Features: Park
- Subdivision: Horsethief Canyon
Location
- Region: Corona
Financial & listing details
- Price per square foot: $448/sqft
- Tax assessed value: $601,722
- Date on market: 8/6/2026
- Cumulative days on market: 77 days
- Listing terms: Cash,Conventional,FHA,Fannie Mae,Submit
Estimated market value
$862,300
$819,000 - $905,000
$3,387/mo
Price history
| Date | Event | Price |
|---|---|---|
| 8/31/2026 | Contingent | $875,000$448/sqft |
Source:  CRMLS #SW26165260 Report a problem | ||
| 8/6/2026 | Listed for sale | $875,000+60.6%$448/sqft |
Source: CRMLS #SW26165260 Report a problem | ||
| 7/30/2020 | Sold | $545,000-2.7%$279/sqft |
Source:  CRMLS #PW20123302 Report a problem | ||
| 6/26/2020 | Pending sale | $560,000$287/sqft |
Source: ERA North Orange County #PW20123302 Report a problem | ||
| 6/25/2020 | Listed for sale | $560,000+77.8%$287/sqft |
Source: ERA North Orange County #PW20123302 Report a problem | ||
| 7/29/2010 | Sold | $315,000+1.6%$161/sqft |
Source: Public Record Report a problem | ||
| 2/20/2010 | Pending sale | $310,000$159/sqft |
Source: Tarbell, Realtors #K10015984 Report a problem | ||
| 2/18/2010 | Listed for sale | $310,000-29.5%$159/sqft |
Source: Tarbell, Realtors #K10015984 Report a problem | ||
| 11/8/2005 | Sold | $440,000$225/sqft |
Source: Public Record Report a problem | ||
Public tax history
| Year | Property taxes | Tax assessment |
|---|---|---|
| 2026 | -- | $601,722 +2% |
| 2025 | $9,200 +2% | $589,924 +2% |
| 2024 | $9,022 +1.2% | $578,358 +2% |
| 2023 | $8,915 +1.5% | $567,018 +2% |
| 2022 | $8,785 +1.6% | $555,900 +2% |
| 2021 | $8,651 +23.7% | $545,000 +45.4% |
| 2020 | $6,993 +1.4% | $374,906 +2% |
| 2019 | $6,894 +1.5% | $367,556 +2% |
| 2018 | $6,793 +1.7% | $360,350 +2% |
| 2017 | $6,680 | $353,285 +2% |
| 2016 | $6,680 +2.4% | $346,358 +1.5% |
| 2015 | $6,525 +2.2% | $341,158 +2% |
| 2014 | $6,386 | $334,477 +5.5% |
| 2013 | -- | $317,000 +4.6% |
| 2012 | -- | $303,000 -3.8% |
| 2011 | -- | $315,000 -0.6% |
| 2010 | -- | $317,000 +5% |
| 2009 | -- | $302,000 -31.7% |
| 2008 | -- | $442,000 -1.5% |
| 2007 | -- | $448,800 +2% |
| 2006 | -- | $440,000 +530.3% |
| 2005 | -- | $69,806 |
Find assessor info on the county website
Monthly payment
Est. payment
Payment breakdown
Explore the cost of this home by adjusting the details. Changes won't be saved.Climate risks
Neighborhood: Corona Valley

Similar homes
- $899,0004 bd3 ba2.3k sqft14351 Pointer Loop, Corona, CA 92880For Sale
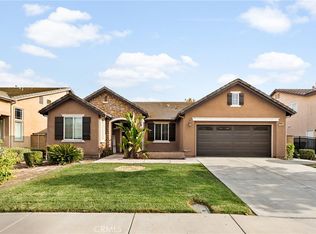 MLS ID #AR26198475, Kenneth So, Moon Realty. CRMLS
- $905,0003 bd3 ba2.5k sqft14325 Florence St, Corona, CA 92880For Sale
 MLS ID #TR26184644, Gloria Borillo, Century 21 Masters. CRMLS
- $965,0005 bd3 ba2.6k sqft14465 Quarry Creek Ct, Corona, CA 92880For Sale
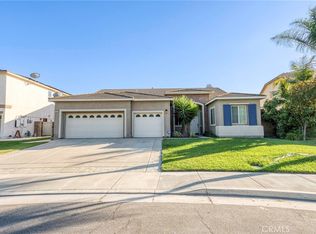 MLS ID #TR26185845, Joseph Alcedo, KW College Park. CRMLS
- $875,0004 bd3 ba2.7k sqft4509 S Mendocino Ave, Ontario, CA 91761For Sale
 MLS ID #TR26217708, Bobby Rai, Major League Properties. CRMLS
Local buyer's agents are ready to help
