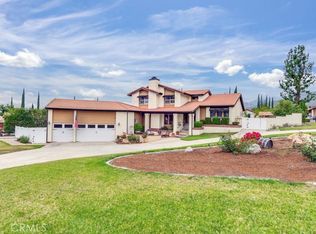
VIEWS • CUSTOM-BUILT • SAN ANTONIO HEIGHTS. Originally built for a local artist, this one-of-a-kind Southwest-inspired estate seamlessly blends rustic charm with serene sophistication & the views are simply unforgettable. Nestled in San Antonio Heights, this 4,100 SF custom home offers 4 bedrooms, 4.5 baths & a versatile floor plan that invites endless possibilities for living, working & creating. All rooms have custom beamed ceilings. From the moment you arrive, a private entry sets the tone & welcomes you into a thoughtfully designed residence where natural light pours through an abundance of French doors, skylights & strategically placed windows. Perfect home for multi-generational living or use as in-laws quarters with separate entrance. The living room opens to backyard views, while a private staircase leads to 1 of 2 primary suites — complete with a balcony showcasing breathtaking mountain views. A separate office off the living area also captures those same stunning mountain vistas. The gourmet kitchen is functional and beautiful, featuring a large granite island, double ovens, built-in refrigerator, pantry & and a charming kitchen window. A large laundry room & abundant storage adjoin the kitchen for everyday convenience. Continuing through the home, 3 additional oversized bedrooms await, including a 2nd primary suite with bathroom & walk-in closet. A dramatic family/multi-purpose room with soaring two-story ceilings & skylights anchors the heart of the home — ideal as a studio, home theater or gathering space. A half bath & 2nd laundry room serve this wing, while an adjacent bonus room offers more flexibility as an office or potential 5th bedroom. A private door off the bonus room leads to another staircase & a secluded 4th bedroom suite with views — perfect for guests or private retreat. French doors from the bonus room open to a peaceful patio with a private above-ground spa. Step outside and breathe it all in. The expansive lot delivers panoramic views with mature trees as your daily backdrop, complete with a pool & spa — a true entertainer's paradise & private sanctuary in one. Recent upgrades include new plumbing, stone flooring, recessed lighting, two A/C units, built-in shelving & 25 solar panels that are owned and paid off. Included in the sale is 1/4 water share that conveys with the property. This is not just a home — it is a legacy property for those who appreciate artistry, space, and the beauty of the area's iconic mountains.
For sale
Listed by: Michelle Risser Broker • Michelle Risser • Contact: 714-206-6611
Price cut: $96K (6/26)
$1,499,000
2480 Vista Dr, Upland, CA 91784
4beds
4,100sqft
:
Get pre-qualified$9,422/mo
Single Family Residence
Built in 1979
9,100 Square Feet Lot
$1,470,400 Zestimate®
$366/sqft
$-- HOA
What's special
- 104 days |
- 1,382 |
- 65 |
Likely to sell faster than
Zillow last checked:
Listing updated:
Listed by:
Michelle Risser DRE #01435646 714-206-6611,
Michelle Risser Broker
Source: CRMLS,MLS#: IG26087671 Originating MLS: California Regional MLS
Originating MLS: California Regional MLSFacts & features
Interior
Bedrooms & bathrooms
- Bedrooms: 4
- Bathrooms: 5
- Full bathrooms: 4
- 1/2 bathrooms: 1
- Main level bathrooms: 3
- Main level bedrooms: 2
Rooms
- Room types: Bonus Room, Bedroom, Entry/Foyer, Family Room, Great Room, Kitchen, Laundry, Living Room, Primary Bathroom, Primary Bedroom, Other, Utility Room, Dining Room
Primary bedroom
- Features: Primary Suite
Primary bedroom
- Features: Main Level Primary
Primary bedroom
- Features: Multiple Primary Suites
Bedroom
- Features: Bedroom on Main Level
Bathroom
- Features: Bathtub, Full Bath on Main Level, Granite Counters, Remodeled, Soaking Tub, Separate Shower, Tub Shower, Vanity, Walk-In Shower
Kitchen
- Features: Granite Counters, Kitchen Island, Remodeled, Updated Kitchen
Heating
- Central
Cooling
- Central Air
Appliances
- Included: Double Oven, Dishwasher, Gas Cooktop, Microwave, Refrigerator, Water Heater
- Laundry: Inside, Laundry Room
Features
- Beamed Ceilings, Balcony, Ceiling Fan(s), Separate/Formal Dining Room, Granite Counters, High Ceilings, In-Law Floorplan, Open Floorplan, Pantry, Recessed Lighting, Two Story Ceilings, Bedroom on Main Level, Main Level Primary, Multiple Primary Suites, Primary Suite, Utility Room, Walk-In Closet(s)
- Flooring: Carpet, Tile
- Doors: French Doors
- Windows: Blinds, Skylight(s)
- Has fireplace: Yes
- Fireplace features: Gas, Living Room
- Common walls with other units/homes: No Common Walls
Interior area
- Total interior livable area: 4,100 sqft
Video & virtual tour
Property
Parking
- Total spaces: 2
- Parking features: Concrete, Door-Single, Driveway, Garage Faces Front, Garage
- Attached garage spaces: 2
Features
- Levels: One
- Stories: 1
- Entry location: 1
- Patio & porch: Concrete, Covered
- Exterior features: Koi Pond
- Has private pool: Yes
- Pool features: Filtered, Private
- Has spa: Yes
- Spa features: Above Ground, Private
- Has view: Yes
- View description: City Lights, Mountain(s)
Lot
- Size: 9,100 Square Feet
- Features: Back Yard, Front Yard, Garden
Details
- Parcel number: 1003221020000
- Special conditions: Standard
Construction
Type & style
- Home type: SingleFamily
- Architectural style: Custom,Spanish
- Property subtype: Single Family Residence
Materials
- Stucco
- Foundation: Slab
- Roof: Flat
Condition
- New construction: No
- Year built: 1979
Utilities & green energy
- Electric: Photovoltaics Seller Owned
- Sewer: Septic Tank
- Water: Private
- Utilities for property: Cable Connected, Electricity Connected, Phone Connected, Water Connected
Community & HOA
Community
- Features: Foothills, Hiking, Mountainous
- Security: Carbon Monoxide Detector(s), Smoke Detector(s)
Location
- Region: Upland
Financial & listing details
- Price per square foot: $366/sqft
- Tax assessed value: $1,066,502
- Annual tax amount: $11,656
- Date on market: 4/23/2026
- Cumulative days on market: 104 days
- Listing terms: Cash to New Loan
- Road surface type: Paved
Estimated market value
$1,470,400
$1.40M - $1.54M
$6,395/mo
Price history
| Date | Event | Price |
|---|---|---|
| 6/26/2026 | Price change | $1,499,000-6%$366/sqft |
Source:  CRMLS #IG26087671 Report a problem CRMLS #IG26087671 Report a problem | ||
| 4/23/2026 | Listed for sale | $1,595,000+83.3%$389/sqft |
Source: CRMLS #IG26087671 Report a problem | ||
| 6/13/2014 | Sold | $870,000-2.8%$212/sqft |
Source: Public Record Report a problem | ||
| 2/4/2014 | Listing removed | $895,000$218/sqft |
Source: Realty ONE Group, Inc. #CV14010946 Report a problem | ||
| 1/17/2014 | Listed for sale | $895,000+92.5%$218/sqft |
Source: Realty ONE Group, Inc. #CV14010946 Report a problem | ||
| 5/10/2013 | Sold | $465,000$113/sqft |
Source: Public Record Report a problem | ||
Public tax history
| Year | Property taxes | Tax assessment |
|---|---|---|
| 2025 | $11,656 +3.3% | $1,066,502 +2% |
| 2024 | $11,287 +1.5% | $1,045,590 +2% |
| 2023 | $11,120 +2.2% | $1,025,088 +2% |
| 2022 | $10,882 +0.1% | $1,004,989 +2% |
| 2021 | $10,876 +2.8% | $985,283 +1% |
| 2020 | $10,581 +0.3% | $975,180 +2% |
| 2019 | $10,544 +1.3% | $956,059 +2% |
| 2018 | $10,407 +4.2% | $937,313 +2% |
| 2017 | $9,988 | $918,934 +2% |
| 2016 | $9,988 +2.9% | $900,916 +1.5% |
| 2015 | $9,711 +2.3% | $887,383 +90% |
| 2014 | $9,490 | $467,111 +910% |
| 2013 | -- | $46,249 +2% |
| 2012 | -- | $45,343 +2% |
| 2011 | -- | $44,454 +0.8% |
| 2010 | -- | $44,122 -0.2% |
| 2009 | -- | $44,226 +2% |
| 2008 | -- | $43,359 +2% |
| 2007 | -- | $42,508 +2% |
| 2006 | -- | $41,674 +2% |
| 2005 | -- | $40,857 +2% |
| 2004 | -- | $40,056 +1.9% |
| 2003 | -- | $39,322 +2% |
| 2002 | -- | $38,551 +2% |
| 2001 | -- | $37,795 +2% |
| 2000 | -- | $37,054 |
Find assessor info on the county website
Monthly payment
Est. payment
Payment breakdown
Explore the cost of this home by adjusting the details. Changes won't be saved.Climate risks
Neighborhood: 91784
Nearby schools
GreatSchools rating
- 9/10Valencia Elementary SchoolGrades: K-6Distance: 0.8 mi
- 8/10Pioneer Junior High SchoolGrades: 7-8Distance: 1.7 mi
- 7/10Upland High SchoolGrades: 9-12Distance: 3.4 mi
Schools provided by the listing agent
- High: Upland
Source: CRMLS. This data may not be complete. We recommend contacting the local school district to confirm school assignments for this home.
- $808,4003 bd2 ba1.6k sqft2478 Vista Dr, Upland, CA 91784Off Market
- $876,9003 bd3 ba1.7k sqft2484 Vista Dr, Upland, CA 91784Off Market
- $770,0003 bd2 ba1.4k sqft2485 Vista Dr, Upland, CA 91784Off Market
- $792,7003 bd2 ba1.7k sqft2483 Vista Dr, Upland, CA 91784Off Market
- $755,3002 bd1 ba1.6k sqft2477 Vista Dr, Upland, CA 91784Off Market
- $912,2004 bd2 ba1.8k sqft2492 Bellview Rd, Upland, CA 91784Off Market
- $1,158,0004 bd2 ba3k sqft2470 Vista Dr, Upland, CA 91784Off Market
- $1,008,0003 bd3 ba1.9k sqft2491 Vista Dr, Upland, CA 91784Off Market
A local agent can set up tours, give advice and negotiate with sellers.
Similar homes
- $1,589,0004 bd4 ba4.4k sqft221 W Tennyson St, Upland, CA 91784For Sale
 MLS ID #CV26165114, Charlene Costantino, ELEMENT RE INC. CRMLS
 - $1,750,0004 bd3 ba4.1k sqft92 Browning St, Upland, CA 91784For Sale
 MLS ID #CV26158412, Marty Rodriguez, CENTURY 21 MASTERS. CRMLS
 - $1,549,0004 bd3 ba2.9k sqft2429 Cliff Rd, Upland, CA 91784For Sale
 MLS ID #CV26143821, Cheri Verlingo, BERKSHIRE HATH HM SVCS CA PROP. CRMLS
 - $1,509,9103 bd4 ba3.1k sqft11140 Trails End Ct, Rancho Cucamonga, CA 91737For Sale
 MLS ID #IV26167119, MICHAEL MUCINO, CAMDEN MCKAY REALTY. CRMLS
 - $974,9004 bd3 ba2.1k sqft1718 Winston Ave, Upland, CA 91784For SaleMLS ID #CV26165288, Rossmery Rodriguez, OMEGA REAL ESTATE. CRMLS
- $995,0004 bd3 ba2.1k sqft1307 Rockdale St, Upland, CA 91784For SaleMLS ID #OC26139118, Steve Mino, Coldwell Banker Realty. CRMLS
- $1,650,0004 bd2 ba2.1k sqft5606 Dover St, Chino, CA 91710For SaleMLS ID #CV26161241, Patrick Wood, HELP-U-SELL PRESTIGE PROP'S. CRMLS
- $1,169,9004 bd3 ba2.3k sqft5717 Shire Ct, Alta Loma, CA 91701For SaleMLS ID #CV26143892, Alma Markovich, CENTURY 21 MASTERS. CRMLS
- $1,375,0005 bd3 ba3k sqft846 W 10th St, Claremont, CA 91711For SaleMLS ID #CV26164567, Geoffrey Hamill, Vista Sotheby's International. CRMLS
- $970,9994 bd3 ba2.9k sqft1855 Ambrosia Ave, Upland, CA 91784For SaleMLS ID #CV26046197, Belkis Behar, REALTY WORLD ALL STARS. CRMLS
- $1,398,0004 bd3 ba2.6k sqft1166 Lassen Ct, San Dimas, CA 91773For SaleMLS ID #CV26130724, Nicholas Abbadessa, RE/MAX MASTERS REALTY. CRMLS
- $1,899,9004 bd3 ba3.8k sqft5633 Mayberry Ave, Rancho Cucamonga, CA 91737For SaleMLS ID #IG26126169, Krishan Patel, Coldwell Banker Envision. CRMLS
- $1,600,0004 bd3 ba3.3k sqft6849 Foxtail Ct, Rancho Cucamonga, CA 91739For SaleMLS ID #SW26130570, Clemen Sandoval, Century 21 Masters. CRMLS
- $1,150,0004 bd3 ba2.4k sqft8344 Banyan St, Alta Loma, CA 91701For SaleMLS ID #CV26120613, Selvin Herrera, GOOD LIFE REALTORS. CRMLS
- $1,499,9905 bd7 ba4.5k sqft7440 Live Oak Dr, Riverside, CA 92509For SaleMLS ID #OC26116934, Lina Chu, RE/MAX Connections. CRMLS
- $1,750,0004 bd5 ba4k sqft13052 Via Tesoro Dr, Rancho Cucamonga, CA 91739For SaleMLS ID #CV26160551, Geoffrey Hamill, Vista Sotheby's International. CRMLS
- $1,899,0005 bd4 ba3.8k sqft9828 Flying Mane Ln, Alta Loma, CA 91737For SaleMLS ID #CV26044286, Adam Elkebir, REALTY WORLD ALL STARS. CRMLS
- $1,398,0004 bd3 ba3k sqft29 Willowbrook Ln, Pomona, CA 91766For SaleMLS ID #CV26164975, Robert Winters, RE/MAX TIME REALTY. CRMLS
- $1,489,0005 bd5 ba4.1k sqft5757 Bluff St, Norco, CA 92860For SaleMLS ID #PW26142992, Erin Williamson, First Team Real Estate. CRMLS
- $1,499,9004 bd3 ba2.6k sqft1002 Highlight Dr, West Covina, CA 91791For SaleMLS ID #SR26147905, Edward Dolce, Rodeo Realty. CRMLS
Local buyer's agents are ready to help
