Welcome to 1855 Ambrosia in one of Upland's highly desirable communities. The Colonies-with no Mello Roos & low HOA! This 2-story Kaufman & Broad home is located in a master-planned community which boasts 2912 square feet of living space, with an open floor plan, generous sized bedrooms and ample storage with 4 bedrooms, 2.5 bathrooms, and a flexible floor plan perfect for families or professionals seeking space and functionality. The downstairs floor plan consists of a half bathroom, a bedroom perfect for a home office or guests, a formal living room and dining room, kitchen, laundry room and an informal dining area. The kitchen has high end cabinetry, with stainless steel appliances, built-in-oven, microwave, and dishwasher with granite countertops. Located off the kitchen is a spacious family room with a fireplace to cozy-up on chilly winter nights. Upstairs, along the wooden staircase, there is a spacious loft with wood flooring and cabinetry - perfect for a child's play area, game-media room, or added living area. Additionally, there are two considerable sized bedrooms, and a full sized bathroom with granite countertops. Double-entry doors lead to the large primary bedroom with an en-suite and a large walk-in closet. There is tile, wood and carpeted flooring, plantation shutters, crown molding and recessed lighting throughout the home. The backyard has limited maintenance, with stone tiles, a wet bar and an above ground hot tub - a wonderful space to unwind at the end of a workday to host and entertain friends and family. This home is within walking distance to the Colonies Crossroads Shopping Center, offering dining, shopping, gym facility and more, with convenient access to the 210 Freeway, Upland Hills Golf Course and outdoor recreation with biking and jogging paths, scenic views, parks and access to distinguished school district. Enjoy the peace of mind of a quiet community with low HOA fees and no Mello Roos taxes, all nested in a well-established area known for its charm and accessibility. Don't miss this opportunity to own in one of Upland's premier neighborhoods. Schedule your private showing today!
For sale
Listed by: REALTY WORLD ALL STARS • Belkis Behar • Contact: 909 241-9977
Price cut: $29K (7/9)
$970,999
1855 Ambrosia Ave, Upland, CA 91784
4beds
2,912sqft
:
Get pre-qualified$6,604/mo
Single Family Residence
Built in 2003
5,227 Square Feet Lot
$957,500 Zestimate®
$333/sqft
$120/mo HOA
What's special
- 116 days |
- 656 |
- 18 |
Zillow last checked:
Listing updated:
Listed by:
Belkis Behar DRE #01949683 909241-9977,
REALTY WORLD ALL STARS
Source: CRMLS,MLS#: CV26046197 Originating MLS: California Regional MLS
Originating MLS: California Regional MLSFacts & features
Interior
Bedrooms & bathrooms
- Bedrooms: 4
- Bathrooms: 3
- Full bathrooms: 2
- 1/2 bathrooms: 1
- Main level bathrooms: 1
- Main level bedrooms: 1
Rooms
- Room types: Bonus Room, Bedroom, Entry/Foyer, Family Room, Kitchen, Laundry, Loft, Living Room, Primary Bathroom, Primary Bedroom, Office, Other, Dining Room
Primary bedroom
- Features: Primary Suite
Bedroom
- Features: Bedroom on Main Level
Bathroom
- Features: Bathtub, Dual Sinks, Granite Counters, Soaking Tub, Separate Shower, Walk-In Shower
Kitchen
- Features: Granite Counters
Heating
- Central
Cooling
- Central Air
Appliances
- Included: Convection Oven, Dishwasher, Gas Cooktop, Microwave, Range Hood, Water Heater
- Laundry: Washer Hookup, Electric Dryer Hookup, Laundry Room
Features
- Crown Molding, Separate/Formal Dining Room, Eat-in Kitchen, Granite Counters, High Ceilings, Open Floorplan, Recessed Lighting, All Bedrooms Up, Bedroom on Main Level, Loft, Primary Suite, Walk-In Closet(s)
- Flooring: Carpet, Stone, Wood
- Doors: Double Door Entry, Sliding Doors
- Windows: Double Pane Windows, Plantation Shutters
- Has fireplace: Yes
- Fireplace features: Family Room
- Common walls with other units/homes: No Common Walls
Interior area
- Total interior livable area: 2,912 sqft
Property
Parking
- Total spaces: 4
- Parking features: Concrete, Driveway Level, Garage, Garage Door Opener, Garage Faces Side
- Attached garage spaces: 2
- Uncovered spaces: 2
Features
- Levels: Two
- Stories: 2
- Entry location: Front door
- Patio & porch: Patio, Tile
- Pool features: None
- Has spa: Yes
- Spa features: Above Ground, Private
- Fencing: Block,Wood
- Has view: Yes
- View description: Mountain(s)
Lot
- Size: 5,227 Square Feet
- Features: Sprinklers In Front, Landscaped
Details
- Parcel number: 1044671450000
- Special conditions: Standard
Construction
Type & style
- Home type: SingleFamily
- Property subtype: Single Family Residence
Materials
- Foundation: Slab
- Roof: Tile
Condition
- Repairs Cosmetic
- New construction: No
- Year built: 2003
Details
- Builder name: K B Homes
Utilities & green energy
- Sewer: Public Sewer
- Water: Public
- Utilities for property: Cable Connected, Electricity Connected, Natural Gas Connected, Sewer Connected, Water Connected
Community & HOA
Community
- Features: Biking, Park, Street Lights, Suburban
- Security: Smoke Detector(s)
HOA
- Has HOA: Yes
- Amenities included: Maintenance Grounds, Jogging Path, Picnic Area
- HOA fee: $120 monthly
- HOA name: The Colonies
- HOA phone: 760-266-7100
Location
- Region: Upland
Financial & listing details
- Price per square foot: $333/sqft
- Tax assessed value: $902,027
- Annual tax amount: $10,420
- Date on market: 3/19/2026
- Cumulative days on market: 117 days
- Listing terms: Cash to New Loan
- Inclusions: Refrigerator, storage cabinet in eating area, hot tub, white storage in garage, storage in loft area, swing frame, ring system on the side and front of the house.
- Exclusions: Washer and dryer, all curtains, work bench in garage, ring system in the backyard.
- Road surface type: Paved
Estimated market value
$957,500
$910,000 - $1.01M
$4,195/mo
Price history
| Date | Event | Price |
|---|---|---|
| 7/9/2026 | Price change | $970,999-2.9%$333/sqft |
Source:  CRMLS #CV26046197 Report a problem CRMLS #CV26046197 Report a problem | ||
| 6/22/2026 | Listed for sale | $999,999-1.4%$343/sqft |
Source: CRMLS #CV26046197 Report a problem | ||
| 6/2/2026 | Listing removed | $1,014,050$348/sqft |
Source: CRMLS #CV26046197 Report a problem | ||
| 5/27/2026 | Price change | $1,014,050-1.1%$348/sqft |
Source: CRMLS #CV26046197 Report a problem | ||
| 5/4/2026 | Price change | $1,024,999-2.3%$352/sqft |
Source: CRMLS #CV26046197 Report a problem | ||
| 4/15/2026 | Price change | $1,048,888-1.7%$360/sqft |
Source: CRMLS #CV26046197 Report a problem | ||
| 4/4/2026 | Listed for sale | $1,067,000+25.5%$366/sqft |
Source: CRMLS #CV26046197 Report a problem | ||
| 8/2/2021 | Sold | $850,000+3.7%$292/sqft |
Source: Public Record Report a problem | ||
| 7/2/2021 | Pending sale | $820,000$282/sqft |
Source: CRMLS #CV21135002 Report a problem | ||
| 6/25/2021 | Listed for sale | $820,000+51.9%$282/sqft |
Source: CRMLS #CV21135002 Report a problem | ||
| 2/26/2016 | Sold | $540,000-3.6%$185/sqft |
Source: Public Record Report a problem | ||
| 1/25/2016 | Pending sale | $560,000$192/sqft |
Source: Realty One Group, Inc. #CV15161776 Report a problem | ||
| 12/16/2015 | Price change | $560,000-3.4%$192/sqft |
Source: Realty One Group, Inc. #CV15161776 Report a problem | ||
| 10/5/2015 | Price change | $580,000+17.9%$199/sqft |
Source: REALTY ONE GROUP, INC. #CV15161776 Report a problem | ||
| 9/26/2015 | Pending sale | $492,000$169/sqft |
Source: REALTY ONE GROUP, INC. #CV15161776 Report a problem | ||
| 9/26/2015 | Listed for sale | $492,000+4.7%$169/sqft |
Source: REALTY ONE GROUP, INC. #CV15161776 Report a problem | ||
| 12/1/2003 | Sold | $470,000$161/sqft |
Source: Public Record Report a problem | ||
Public tax history
| Year | Property taxes | Tax assessment |
|---|---|---|
| 2025 | $10,420 +3% | $902,027 +2% |
| 2024 | $10,120 +1.4% | $884,340 +2% |
| 2023 | $9,977 +2.2% | $867,000 +2% |
| 2022 | $9,764 +37.5% | $850,000 +43.9% |
| 2021 | $7,102 +2.7% | $590,569 +1% |
| 2020 | $6,914 +0.5% | $584,514 +2% |
| 2019 | $6,880 +2.2% | $573,053 +2% |
| 2018 | $6,729 +2.7% | $561,816 +2% |
| 2017 | $6,552 | $550,800 -8.3% |
| 2016 | $6,552 -7% | $600,600 +5% |
| 2015 | $7,048 +5.3% | $572,000 +11.3% |
| 2014 | $6,692 | $514,000 +27.2% |
| 2013 | -- | $404,000 -4.9% |
| 2012 | -- | $425,000 |
| 2011 | -- | $425,000 |
| 2010 | -- | $425,000 |
| 2009 | -- | $425,000 -29.2% |
| 2008 | -- | $600,000 -14.3% |
| 2007 | -- | $700,000 +43.2% |
| 2006 | -- | $488,878 +2% |
| 2005 | -- | $479,292 |
Find assessor info on the county website
Monthly payment
Est. payment
Payment breakdown
Explore the cost of this home by adjusting the details. Changes won't be saved.Climate risks
Neighborhood: 91784
Nearby schools
GreatSchools rating
- 5/10Foothill Knolls Academy of InnovationGrades: K-8Distance: 1.5 mi
- 7/10Upland High SchoolGrades: 9-12Distance: 2.4 mi
Schools provided by the listing agent
- Elementary: Cabrillo
- Middle: Upland
- High: Upland
Source: CRMLS. This data may not be complete. We recommend contacting the local school district to confirm school assignments for this home.
- $840,6003 bd2 ba2.4k sqft1859 Ambrosia Ave, Upland, CA 91784Off Market
- $980,1004 bd3 ba2.8k sqft1851 Ambrosia Ave, Upland, CA 91784Off Market
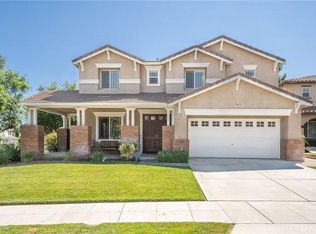
- $845,1003 bd2 ba2.4k sqft1863 Ambrosia Ave, Upland, CA 91784Off Market
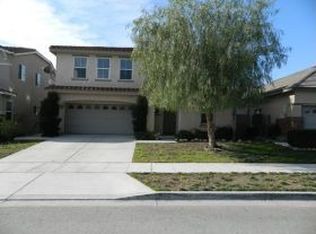
- $970,6004 bd3 ba2.8k sqft1841 Eclipse St, Upland, CA 91784Off Market
- $860,2003 bd2 ba2.4k sqft1867 Ambrosia Ave, Upland, CA 91784Off Market
- $919,2004 bd3 ba2.6k sqft1844 Richards Pl, Upland, CA 91784Off Market
- $250,0004 bd4 ba2.8k sqft1842 Richards Pl, Upland, CA 91784Pending
- $1,134,0004 bd5 ba3.2k sqft1837 Eclipse St, Upland, CA 91784Off Market
A local agent can set up tours, give advice and negotiate with sellers.
Similar homes
- $1,020,0004 bd3 ba3k sqft1721 Arthur Loop W, Upland, CA 91784For Sale
 MLS ID #CV26121568, Paul Villarreal, First Team Real Estate. CRMLS
 - $885,0003 bd2 ba1.7k sqft6760 Amberwood Dr, Alta Loma, CA 91701For Sale
 MLS ID #PW26167049, Donna Dostalik, RE/MAX Unlimited Real Estate. CRMLS
 - $880,0004 bd3 ba1.9k sqft10998 Sinclair St, Rancho Cucamonga, CA 91701For Sale
 MLS ID #CV26160530, Yvette Hwang, CH INVESTMENT GROUP, INC.. CRMLS
 - $999,0004 bd3 ba3.1k sqft9476 Glenaire Ct, Rancho Cucamonga, CA 91730For Sale
 MLS ID #SR26143192, Mathilda Fisher, Century 21 Masters. CRMLS
 - $949,9994 bd3 ba2.2k sqft9268 Lemon Ave, Alta Loma, CA 91701For SaleMLS ID #CV26140229, Margaret Baskaron, AXEN Realty. CRMLS
- $870,0003 bd2 ba1.9k sqft1340 S Sunrise Cir, Upland, CA 91784For SaleMLS ID #CV26115793, Lori Bright, REALTY ONE GROUP WEST. CRMLS
- $965,0004 bd3 ba2.2k sqft6360 Calle Elegante, Rancho Cucamonga, CA 91737For SaleMLS ID #WS26138564, ZHU GONG, Epitome Real Estate. CRMLS
- $1,189,0005 bd3 ba3.1k sqft11946 Dawson Peak Ct, Rancho Cucamonga, CA 91739For SaleMLS ID #PW26166004, Jorge Cardenas, Elevate Real Estate Agency. CRMLS
- $929,0005 bd3 ba2.8k sqft11695 Annapolis Dr, Rancho Cucamonga, CA 91730For SaleMLS ID #PW26131397, Joanne Kim, Redpoint Realty. CRMLS
- $1,049,0004 bd3 ba1.9k sqft970 Hormel Ave, La Verne, CA 91750For SaleMLS ID #OC26166932, Jeremy Conrad, Conrad Realtors Inc. CRMLS
- $949,9004 bd3 ba2.5k sqft1250 Loma Vista St, Pomona, CA 91768For SaleMLS ID #OC26096331, Sara Cramer, Realty One Group West. CRMLS
- $985,0004 bd2 ba1.6k sqft1742 S Candish Ave, Glendora, CA 91740For SaleMLS ID #CV26166960, Sarah Dykema, Capital & Influence. CRMLS
- $1,155,0004 bd3 ba2.6k sqft1938 Trinidad Cir, Claremont, CA 91711For SaleMLS ID #CV26124686, Alexandra Hosseini, Coldwell Banker Icon. CRMLS
- $777,0004 bd3 ba2.7k sqft15459 Vanilla Bean Ln, Fontana, CA 92336For SaleMLS ID #CV26167272, Angel Villegas, EXP REALTY OF CALIFORNIA INC. CRMLS
- $624,9994 bd2 ba1.6k sqft1649 Carmel Cir W, Upland, CA 91784For SaleMLS ID #CV26137514, Anthony Lopez, Real Brokerage Technologies, Inc. CRMLS
- $999,0004 bd2 ba1.6k sqft518 Converse Ave, Claremont, CA 91711For SaleMLS ID #CV26114359, Magdalena Aguilar, KELLER WILLIAMS PREMIER PROPER. CRMLS
- $1,197,0004 bd3 ba2.7k sqft7040 Martano Pl, Rancho Cucamonga, CA 91701For SaleMLS ID #IG26161549, Connie Stewart, Century 21 Masters. CRMLS
- $834,9004 bd4 ba2k sqft6770 Berkshire Ave, Rancho Cucamonga, CA 91701For SaleMLS ID #CV26042094, Breanna Edwards, PRICE REAL ESTATE GROUP INC. CRMLS
- $990,0005 bd3 ba3k sqft925 Hemingway Dr, Corona, CA 92878For SaleMLS ID #SW26114143, Jan Harris, Berkshire Hathaway HomeServices California Properties. CRMLS
- $860,0004 bd3 ba2.8k sqft5960 Brown Ct, Fontana, CA 92336For SaleMLS ID #CV26164319, Rudy Ray Muniz, WORK REALTY ADVISORS. CRMLS
Local buyer's agents are ready to help
