Welcome home to this beautifully maintained 4-bedroom, 3-bathroom residence nestled in the desirable gated community of The Hawthornes, perfectly situated at the end of a peaceful cul-de-sac.
From the moment you enter, you’ll appreciate the bright, open floor plan designed for both comfortable everyday living and effortless entertaining. The home features a formal living and dining area with a charming fireplace, a spacious family room, and a large, well-appointed kitchen complete with granite countertops, a center island, and plenty of cabinet and storage space.
Recent updates add even more appeal, including a new roof, solar panels, new carpet, and a new stove and oven. The flexible downstairs layout offers an office or additional bedroom, along with another versatile room that can be used as a den, guest room, or whatever best suits your needs.
Step outside into the inviting backyard, where a grassy lawn and mature fruit trees—including oranges, guava, and more—create a wonderful space to relax, entertain, and enjoy the outdoors.
Residents also have access to the community parks, while shopping, dining, and Topgolf are just minutes away. With its desirable cul-de-sac location, spacious layout, thoughtful updates, and flexible living spaces, this home is ready to welcome its next owners and create wonderful memories for years to come.
For sale
Listed by: Elevate Real Estate Agency • Veronica Salaman • Contact: 760-792-3719
$940,000
9476 Glenaire Ct, Rancho Cucamonga, CA 91730
4beds
3,176sqft
Single Family Residence
Built in 2000
8,300 Square Feet Lot
$939,100 Zestimate®
$296/sqft
$140/mo HOA
What's special
- 94 days
- 448
- 16
Zillow last checked:
Listing updated:
Listed by:
Veronica Salaman DRE #01760029 760-792-3719,
Elevate Real Estate Agency
Source: CRMLS,MLS#: CV26204267 Originating MLS: California Regional MLS
Originating MLS: California Regional MLSFacts & features
Interior
Bedrooms & bathrooms
- Bedrooms: 4
- Bathrooms: 3
- Full bathrooms: 3
- Main level bathrooms: 2
- Main level bedrooms: 4
Rooms
- Room types: Bonus Room, Bedroom, Den, Entry/Foyer, Family Room, Kitchen, Loft, Living Room, Primary Bathroom, Primary Bedroom, Office
Bedroom
- Features: All Bedrooms Up
Bathroom
- Features: Closet, Dual Sinks, Full Bath on Main Level, Granite Counters, Soaking Tub, Walk-In Shower
Family room
- Features: Separate Family Room
Kitchen
- Features: Granite Counters, Kitchen Island, Kitchen/Family Room Combo
Heating
- Central
Cooling
- Central Air
Appliances
- Laundry: Washer Hookup, Gas Dryer Hookup, Inside
Features
- All Bedrooms Up, Loft, Primary Suite
- Has fireplace: Yes
- Fireplace features: Family Room
- Common walls with other units/homes: No Common Walls
Interior area
- Total interior livable area: 3,176 sqft
Property
Parking
- Total spaces: 4
- Parking features: Garage - Attached
- Attached garage spaces: 2
- Uncovered spaces: 2
Features
- Levels: Two
- Stories: 2
- Entry location: Frp
- Pool features: None
- Has view: Yes
- View description: Mountain(s), Neighborhood
Lot
- Size: 8,300 Square Feet
- Features: Back Yard, Cul-De-Sac, Front Yard, Greenbelt, Lawn, Landscaped, Near Park, Paved, Street Level, Yard
Details
- Parcel number: 0210471400000
- Special conditions: Standard
Construction
Type & style
- Home type: SingleFamily
- Property subtype: Single Family Residence
Condition
- Turnkey
- New construction: No
- Year built: 2000
Utilities & green energy
- Sewer: Public Sewer
- Water: Public
Community & HOA
Community
- Features: Street Lights, Sidewalks, Gated, Park
- Security: Gated Community
HOA
- Has HOA: Yes
- Amenities included: Picnic Area, Playground
- HOA fee: $140 monthly
- HOA name: The Hawthornes
- HOA phone: 626-967-7921
Location
- Region: Rancho Cucamonga
Financial & listing details
- Price per square foot: $296/sqft
- Tax assessed value: $952,540
- Date on market: 9/18/2026
- Cumulative days on market: 94 days
- Listing terms: Cash to New Loan
Estimated market value
$939,100
$892,000 - $986,000
$4,062/mo
Price history
| Date | Event | Price |
|---|---|---|
| 9/18/2026 | Listed for sale | $940,000+6.8%$296/sqft |
Source:  CRMLS #CV26204267 Report a problem CRMLS #CV26204267 Report a problem | ||
| 3/29/2022 | Sold | $880,000+13.7%$277/sqft |
Source: Public Record Report a problem | ||
| 3/2/2022 | Pending sale | $774,000$244/sqft |
Source: CRMLS #IG22036679 Report a problem | ||
| 2/24/2022 | Listed for sale | $774,000+51.8%$244/sqft |
Source: CRMLS #IG22036679 Report a problem | ||
| 9/17/2015 | Listing removed | $510,000$161/sqft |
Source: RE/MAX TIME #CV15130868 Report a problem | ||
| 7/29/2015 | Price change | $510,000-1.7%$161/sqft |
Source: RE/MAX TIME #CV15130868 Report a problem | ||
| 7/21/2015 | Price change | $519,000-1.9%$163/sqft |
Source: RE/MAX TIME #CV15130868 Report a problem | ||
| 6/27/2015 | Price change | $529,000-0.2%$167/sqft |
Source: RE/MAX TIME #CV15130868 Report a problem | ||
| 6/18/2015 | Listed for sale | $529,900+30.8%$167/sqft |
Source: RE/MAX TIME #CV15130868 Report a problem | ||
| 6/30/2010 | Sold | $405,000-30.8%$128/sqft |
Source: Public Record Report a problem | ||
| 8/13/2007 | Sold | $585,000+117.5%$184/sqft |
Source: Public Record Report a problem | ||
| 3/21/2000 | Sold | $269,000$85/sqft |
Source: Public Record Report a problem | ||
Public tax history
| Year | Property taxes | Tax assessment |
|---|---|---|
| 2026 | -- | $952,540 +2% |
| 2025 | $11,285 +2.7% | $933,863 +2% |
| 2024 | $10,986 +2.4% | $915,552 +2% |
| 2023 | $10,731 +63.9% | $897,600 +82.2% |
| 2022 | $6,547 +2.2% | $492,631 +2% |
| 2021 | $6,407 +1.8% | $482,971 +1% |
| 2020 | $6,294 +0.8% | $478,019 +2% |
| 2019 | $6,245 +2.4% | $468,646 +2% |
| 2018 | $6,099 +3.4% | $459,457 +2% |
| 2017 | $5,901 | $450,448 +2% |
| 2016 | $5,901 +1.4% | $441,616 +1.5% |
| 2015 | $5,819 +0.9% | $434,982 +2% |
| 2014 | $5,768 | $426,462 +0.5% |
| 2013 | -- | $424,534 +2% |
| 2012 | -- | $416,210 +2% |
| 2011 | -- | $408,049 +1.1% |
| 2010 | -- | $403,800 -5% |
| 2009 | -- | $425,000 -24.5% |
| 2008 | -- | $563,000 +82.4% |
| 2007 | -- | $308,582 +2% |
| 2006 | -- | $302,532 +2% |
| 2005 | -- | $296,600 +2% |
| 2004 | -- | $290,784 +1.9% |
| 2003 | -- | $285,454 +2% |
| 2002 | -- | $279,857 +2% |
| 2001 | -- | $274,370 +110.6% |
| 2000 | -- | $130,284 |
Find assessor info on the county website
Monthly payment
Est. payment
Payment breakdown
Explore the cost of this home by adjusting the details. Changes won't be saved.Climate risks
Neighborhood: Guasti Park
- $988,0005 bd3 ba3.5k sqft9468 Glenaire Ct, Rancho Cucamonga, CA 91730Off Market
- $841,0004 bd2 ba2.3k sqft9477 Shadowgrove Dr, Rancho Cucamonga, CA 91730Off Market
- $941,5004 bd3 ba3.5k sqft9467 Shadowgrove Dr, Rancho Cucamonga, CA 91730Off Market
- $945,7005 bd4 ba3.2k sqft9456 Glenaire Ct, Rancho Cucamonga, CA 91730Off Market
Similar homes
- $999,0005 bd3 ba3.2k sqft9406 Glenaire Ct, Rancho Cucamonga, CA 91730For Sale
 MLS ID #TR26206835, Yanmin Liu, Pinnacle Real Estate Group. CRMLS
 - $899,0005 bd3 ba2.8k sqft11695 Annapolis Dr, Rancho Cucamonga, CA 91730For Sale
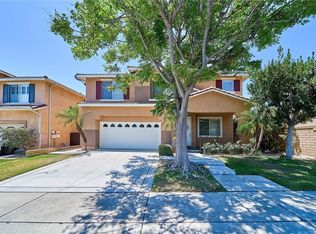 MLS ID #PW26131397, Joanne Kim, Redpoint Realty. CRMLS
 - $869,0004 bd3 ba2k sqft7480 Marine Ave, Rancho Cucamonga, CA 91730For Sale
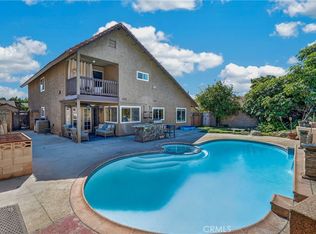 MLS ID #IV26185258, GONZALO SALAZAR, RE/MAX TIME REALTY. CRMLS
 - $938,0004 bd3 ba2.1k sqft11391 Lugano Dr, Rancho Cucamonga, CA 91701For Sale
 MLS ID #WS26153785, CONG DU, Wetrust Realty. CRMLS
