Back on market. Price Reduced. Welcome to this Beautiful Newly Remodeled and Upgraded Home in the Prestigious Gated community of The Hawthornes in Rancho Cucamonga. Seller spent $150k+ in Upgrading and Remodeling. This Stunning Residence with 5 Bedrooms (one bedroom has been converted to retreat) 3 Baths Plus a Huge Loft total 3288 sqf Living Space Offers Soaring Ceilings, Custom Finishes, and a Modern Open Floor Plan Designed for Both Comfort and Style. The Spacious Chef’s Kitchen with a Walk-in Pantry, Featuring a Dramatic Waterfall-style Island, Quartz Counters, Stainless Steel Appliances, and Ample Cabinetry Perfect for Entertaining or Luxury Family Meals. Downstairs, You’ll find a Convenient Bedroom and Full Bathroom. Upstairs, the Large Primary Master Suite with a Relaxing Retreat (builder's option 5th bedroom to retreat). Luxury Upgraded Master Bath Offers Porcelain Tiles, Medicine Cabinet w/ Mirrors, Gold Color Finished Accessories, Walk-in Closet. The large Loft—Perfect for a Media room, a Home Office, or Play Space. Two Additional Bedrooms, a Full Bath—Complete the Second Floor. Beautifully Landscaped Front Yard and Back Yard. The lush Backyard is Ideal for Outdoor Entertaining. Enjoy easy access to Major freeways, Shopping, and Dining. You’re just minutes from Ontario Mills, Victoria Gardens, Ontario International Airport, RC Quakes Stadium, Top Golf, Toyota Arena, and more. This home is also located within the highly-rates school district and just two blocks from Guasti Regional Park. This is a 24-Hours Patrolled Community with Low HOA Dues. 3 Car Garage is a Plus. Must See.
For sale
Listed by: Pinnacle Real Estate Group • Yanmin Liu • Contact: 626 383-8887
Price cut: $31K (10/16)
$999,000
9406 Glenaire Ct, Rancho Cucamonga, CA 91730
5beds
3,288sqft
Single Family Residence
Built in 2000
6,825 Square Feet Lot
$-- Zestimate®
$304/sqft
$165/mo HOA
What's special
- 153 days
- 605
- 36
Zillow last checked:
Listing updated:
Listed by:
Yanmin Liu DRE #01782577 626383-8887,
Pinnacle Real Estate Group
Source: CRMLS,MLS#: TR26206835 Originating MLS: California Regional MLS
Originating MLS: California Regional MLSFacts & features
Interior
Bedrooms & bathrooms
- Bedrooms: 5
- Bathrooms: 3
- Full bathrooms: 3
- Main level bathrooms: 1
- Main level bedrooms: 1
Rooms
- Room types: Bedroom, Entry/Foyer, Family Room, Kitchen, Loft, Living Room, Primary Bedroom, Other, Pantry, Retreat
Primary bedroom
- Features: Primary Suite
Bedroom
- Features: Bedroom on Main Level
Other
- Features: Walk-In Closet(s)
Pantry
- Features: Walk-In Pantry
Heating
- Central
Cooling
- Central Air
Appliances
- Included: Dishwasher, Gas Cooktop, Disposal, Gas Oven, Gas Water Heater, Microwave, Water To Refrigerator, Water Heater
- Laundry: Laundry Room
Features
- Granite Counters, High Ceilings, Open Floorplan, Pantry, Quartz Counters, Recessed Lighting, Bedroom on Main Level, Loft, Primary Suite, Walk-In Pantry, Walk-In Closet(s)
- Has fireplace: Yes
- Fireplace features: Living Room
- Common walls with other units/homes: No Common Walls
Interior area
- Total interior livable area: 3,288 sqft
Property
Parking
- Total spaces: 3
- Parking features: Garage - Attached
- Attached garage spaces: 3
Features
- Levels: Two
- Stories: 2
- Entry location: Front
- Pool features: None
Lot
- Size: 6,825 Square Feet
- Features: 6-10 Units/Acre
Details
- Parcel number: 0210471240000
- Special conditions: Standard
Construction
Type & style
- Home type: SingleFamily
- Property subtype: Single Family Residence
Condition
- New construction: No
- Year built: 2000
Utilities & green energy
- Sewer: Public Sewer
- Water: Public
Community & HOA
Community
- Features: Curbs, Park
HOA
- Has HOA: Yes
- Amenities included: Controlled Access, Fire Pit, Barbecue, Playground, Pickleball
- HOA fee: $165 monthly
- HOA name: The Hawthornes
- HOA phone: 626-967-7921
Location
- Region: Rancho Cucamonga
Financial & listing details
- Price per square foot: $304/sqft
- Tax assessed value: $915,552
- Date on market: 9/21/2026
- Cumulative days on market: 154 days
- Listing terms: Cash to New Loan
Estimated market value
Not available
Estimated sales range
Not available
$4,235/mo
Price history
| Date | Event | Price |
|---|---|---|
| 10/16/2026 | Listed for sale | $999,000-3%$304/sqft |
Source:  CRMLS #TR26206835 Report a problem CRMLS #TR26206835 Report a problem | ||
| 10/13/2026 | Contingent | $1,030,000$313/sqft |
Source: CRMLS #TR26206835 Report a problem | ||
| 9/23/2026 | Listed for sale | $1,030,000+52.6%$313/sqft |
Source: CRMLS #TR26206835 Report a problem | ||
| 8/14/2025 | Listing removed | $4,500$1/sqft |
Source: CRMLS #TR25151298 Report a problem | ||
| 7/7/2025 | Listed for rent | $4,500+45.2%$1/sqft |
Source: CRMLS #TR25151298 Report a problem | ||
| 6/12/2024 | Sold | $675,000+20.8%$205/sqft |
Source: Public Record Report a problem | ||
| 3/24/2021 | Listing removed | -- |
Source: Owner Report a problem | ||
| 3/31/2020 | Listing removed | $3,100$1/sqft |
Source: Owner Report a problem | ||
| 2/29/2020 | Listed for rent | $3,100+10.7%$1/sqft |
Source: Owner Report a problem | ||
| 11/29/2017 | Listing removed | $2,800$1/sqft |
Source: Owner Report a problem | ||
| 10/30/2017 | Price change | $2,800-12.5%$1/sqft |
Source: Owner Report a problem | ||
| 10/10/2017 | Price change | $3,200+12.3%$1/sqft |
Source: Owner Report a problem | ||
| 10/5/2017 | Listed for rent | $2,850$1/sqft |
Source: Owner Report a problem | ||
| 10/20/2016 | Listing removed | $2,850-1.7%$1/sqft |
Source: Owner Report a problem | ||
| 7/8/2016 | Sold | $559,000-1.6%$170/sqft |
Source: Public Record Report a problem | ||
| 6/17/2016 | Pending sale | $568,000$173/sqft |
Source: CENTURY 21 Masters #CV16050201 Report a problem | ||
| 4/15/2016 | Price change | $568,000-1.7%$173/sqft |
Source: CENTURY 21 Masters #CV16050201 Report a problem | ||
| 4/13/2016 | Price change | $578,000+1.8%$176/sqft |
Source: CENTURY 21 Masters #CV16050201 Report a problem | ||
| 4/10/2016 | Price change | $568,000-3.4%$173/sqft |
Source: CENTURY 21 Masters #CV16050201 Report a problem | ||
| 3/11/2016 | Listed for sale | $588,000+113.4%$179/sqft |
Source: CENTURY 21 Masters #CV16050201 Report a problem | ||
| 9/6/2014 | Listing removed | $2,900$1/sqft |
Source: CENTURY 21 MASTERS #CV14162907 Report a problem | ||
| 8/1/2014 | Listed for rent | $2,900+9.4%$1/sqft |
Source: CENTURY 21 MASTERS #CV14162907 Report a problem | ||
| 3/12/2013 | Listing removed | $2,650$1/sqft |
Source: Owner Report a problem | ||
| 3/6/2013 | Price change | $2,650-5.4%$1/sqft |
Source: Owner Report a problem | ||
| 2/17/2013 | Listed for rent | $2,800$1/sqft |
Source: Owner Report a problem | ||
| 4/12/2000 | Sold | $275,500$84/sqft |
Source: Public Record Report a problem | ||
Public tax history
| Year | Property taxes | Tax assessment |
|---|---|---|
| 2026 | -- | $915,552 +2% |
| 2025 | $10,976 +35.1% | $897,600 +41.2% |
| 2024 | $8,125 -3.6% | $635,820 +2% |
| 2023 | $8,428 +3.3% | $623,353 +2% |
| 2022 | $8,158 +5.8% | $611,130 +2% |
| 2021 | $7,711 +1.8% | $599,147 +1% |
| 2020 | $7,574 +0.7% | $593,004 +2% |
| 2019 | $7,521 +2.4% | $581,376 +2% |
| 2018 | $7,344 +3.4% | $569,976 +2% |
| 2017 | $7,101 | $558,800 +41.4% |
| 2016 | $7,101 +31.3% | $395,290 +1.5% |
| 2015 | $5,407 +0.9% | $389,353 +2% |
| 2014 | $5,360 | $381,726 +0.5% |
| 2013 | -- | $380,000 +12.7% |
| 2012 | -- | $337,107 +2% |
| 2011 | -- | $330,497 +0.8% |
| 2010 | -- | $328,027 -0.2% |
| 2009 | -- | $328,806 +2% |
| 2008 | -- | $322,359 +2% |
| 2007 | -- | $316,039 +2% |
| 2006 | -- | $309,842 +2% |
| 2005 | -- | $303,767 +2% |
| 2004 | -- | $297,811 +1.9% |
| 2003 | -- | $292,352 +2% |
| 2002 | -- | $286,620 +2% |
| 2001 | -- | $281,000 +104.2% |
| 2000 | -- | $137,630 |
Find assessor info on the county website
Monthly payment
Est. payment
Payment breakdown
Explore the cost of this home by adjusting the details. Changes won't be saved.Climate risks
Neighborhood: Guasti Park
- $874,9003 bd2 ba2.3k sqft9416 Glenaire Ct, Rancho Cucamonga, CA 91730Off Market
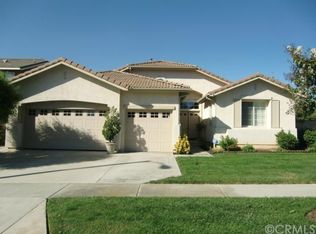
- $943,1004 bd3 ba3.5k sqft9396 Glenaire Ct, Rancho Cucamonga, CA 91730Off Market
- $983,9004 bd3 ba3.2k sqft9407 Shadowgrove Dr, Rancho Cucamonga, CA 91730Off Market
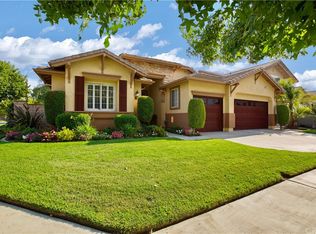
- $845,1004 bd2 ba2.3k sqft9417 Shadowgrove Dr, Rancho Cucamonga, CA 91730Off Market
Similar homes
- $940,0004 bd3 ba3.1k sqft9476 Glenaire Ct, Rancho Cucamonga, CA 91730For Sale
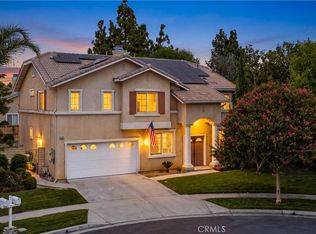 MLS ID #CV26204267, Veronica Salaman, Elevate Real Estate Agency. CRMLS
 - $949,0005 bd4 ba2.9k sqft13132 Victoria Ave, Rancho Cucamonga, CA 91739For Sale
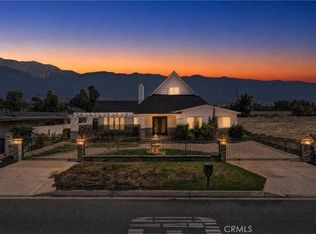 MLS ID #CV26139045, Adriana Bautista, AGENCY 8 REAL ESTATE GROUP. CRMLS
 - $940,0004 bd3 ba2.2k sqft13133 Stanton Dr, Rancho Cucamonga, CA 91739For Sale
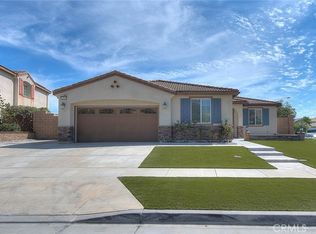 MLS ID #IG26178631, Danny Thron, KELLER WILLIAMS REALTY. CRMLS
 - $1,099,9993 bd3 ba2.4k sqft6515 Napa St, Rancho Cucamonga, CA 91701For Sale
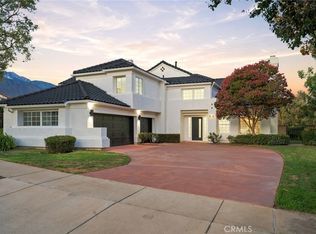 MLS ID #IV26200735, MICHAEL DIAZ, NEST REAL ESTATE. CRMLS
