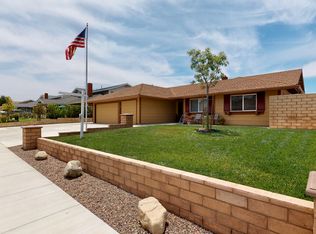
MUST SEE! TURN-KEY NORCO SPARKLING POOL HOME! RV PARKING!!! LARGE LOT!!! This Upgraded Home is Located Walking Distance From Highloand Elementary School. GORGEOUS FULLY REMODELED OPEN FLOOR PLAN, 5 Bedroom 3 Bath home SHOWS BEAUTIFULLY! OVER-SIZED Additional BONUS/ROOM LOFT That Can Be Used As A MEDIA/GAME ENTERTAINMENT ROOM UPSTAIRS! Located Within A CALIF DISTINGUISHED SCHOOL DISTRICT! Relax In Your New Backyard Paradise, Which Includes A Sparkling Pool!!! Covered Patio Cover with Plenty Of Seating Area To ENTERTAIN! Nestled In The Heart of Horse Country, This Property SHOWS LOVELY! This UPGRADED PROPERTY includes Renovations Throughout, REMODELED OPEN KITCHEN TO FAMILY ROOM With QUARTZ COUNTERS AND BACKSPLASH, BRAND NEW CABINETRY THROUGHOUT, UPGRADED STAINLESS STEEL APPLIANCES, UPDATED EXTERIOR AND INTERIOR PAINT, LED LIGHTING, REMODELED BATHROOMS, UPGRADED LUXURY VINYL AND TILE FLOORS, OVER-SIZED BASEBOARDS, AND MUCH MORE! This Home is TRULY A SPECIAL PROPERTY. Super Close to the 15, 91, AND 60 FWYS, EXPRESS LANES And Toll Roads, YOU ARE ONLY 30 MINUTES TO ORANGE COUNTY. CONVENIENTLY LOCATED CLOSE TO FWYS, SHOPPING, PARKS, WALKING TRAILS AND RESTAURANTS...THIS WILL GO FAST!
For sale
Listed by: Active Realty • Brandon Becerra • Contact: 951-288-1375
$1,149,900
4245 River Ridge Dr, Norco, CA 92860
5beds
3,339sqft
Single Family Residence
Built in 1986
10,454 Square Feet Lot
$1,138,500 Zestimate®
$344/sqft
$-- HOA
What's special
- 12 days
- 1,328
- 81
Likely to sell faster than
Zillow last checked:
Listing updated:
Listed by:
Brandon Becerra DRE #01967465 951-288-1375,
Active Realty,
Listing Team: The Becerra Group
Source: CRMLS,MLS#: IG26191681 Originating MLS: California Regional MLS
Originating MLS: California Regional MLSFacts & features
Interior
Bedrooms & bathrooms
- Bedrooms: 5
- Bathrooms: 3
- Full bathrooms: 3
- Main level bathrooms: 2
- Main level bedrooms: 2
Rooms
- Room types: Bonus Room, Center Hall, Den, Entry/Foyer, Family Room, Game Room, Great Room, Kitchen, Laundry, Living Room, Primary Bedroom, Media Room, Other, Dining Room
Primary bedroom
- Features: Main Level Primary
Bathroom
- Features: Bathtub, Closet, Dual Sinks, Enclosed Toilet, Full Bath on Main Level, Linen Closet, Quartz Counters, Remodeled, Separate Shower, Tub Shower
Other
- Features: Dressing Area
Family room
- Features: Separate Family Room
Kitchen
- Features: Kitchen Island, Kitchen/Family Room Combo, Quartz Counters, Remodeled, Updated Kitchen, Utility Sink
Other
- Features: Walk-In Closet(s)
Heating
- Central, Forced Air
Cooling
- Central Air
Appliances
- Included: 6 Burner Stove, Convection Oven, Dishwasher, Disposal, Gas Oven, Gas Range, Gas Water Heater, Microwave, Refrigerator
- Laundry: In Garage
Features
- Built-in Features, Cathedral Ceiling(s), Separate/Formal Dining Room, In-Law Floorplan, Open Floorplan, Pantry, Quartz Counters, Recessed Lighting, Bar, Dressing Area, Main Level Primary, Walk-In Closet(s)
- Flooring: Tile, Vinyl
- Doors: Sliding Doors
- Has fireplace: Yes
- Fireplace features: Living Room
- Common walls with other units/homes: No Common Walls
Interior area
- Total interior livable area: 3,339 sqft
Property
Parking
- Total spaces: 9
- Parking features: Door-Multi, Driveway, Garage, RV Access/Parking
- Attached garage spaces: 3
- Uncovered spaces: 6
Features
- Levels: One
- Stories: 1
- Entry location: 1
- Patio & porch: Rear Porch, Concrete, Covered, Front Porch, Open, Patio, Porch, Wrap Around
- Exterior features: Awning(s)
- Has private pool: Yes
- Pool features: In Ground, Private
- Spa features: None
- Fencing: Block,Vinyl
- Has view: Yes
- View description: Canyon, Mountain(s), Neighborhood
Lot
- Size: 10,454 Square Feet
- Features: Back Yard, Front Yard, Lawn, Landscaped, Near Park, Sprinklers Timer, Sprinkler System, Walkstreet, Yard
Details
- Parcel number: 130371014
- Special conditions: Standard
- Horse amenities: Riding Trail
Construction
Type & style
- Home type: SingleFamily
- Architectural style: Patio Home
- Property subtype: Single Family Residence
Materials
- Roof: Tile
Condition
- Updated/Remodeled,Turnkey
- New construction: No
- Year built: 1986
Utilities & green energy
- Electric: Standard
- Sewer: Public Sewer
- Water: Public
Community & HOA
Community
- Features: Curbs, Dog Park, Foothills, Hiking, Horse Trails, Stable(s), Storm Drain(s), Street Lights, Sidewalks, Park
- Security: Carbon Monoxide Detector(s), Smoke Detector(s)
Location
- Region: Norco
Financial & listing details
- Price per square foot: $344/sqft
- Tax assessed value: $333,739
- Date on market: 9/1/2026
- Cumulative days on market: 13 days
- Listing terms: Submit
- Road surface type: Paved
Estimated market value
$1,138,500
$1.08M - $1.20M
$4,677/mo
Price history
| Date | Event | Price |
|---|---|---|
| 9/1/2026 | Listed for sale | $1,149,900$344/sqft |
Source:  CRMLS #IG26191681 Report a problem CRMLS #IG26191681 Report a problem | ||
Public tax history
| Year | Property taxes | Tax assessment |
|---|---|---|
| 2026 | -- | $333,739 +2% |
| 2025 | $1,734 +2% | $327,196 +2% |
| 2024 | $1,700 -2.1% | $320,782 +2% |
| 2023 | $1,737 -3.2% | $314,493 +2% |
| 2022 | $1,794 +2.4% | $308,327 +2% |
| 2021 | $1,752 -0.7% | $302,282 +1% |
| 2020 | $1,764 +1.7% | $299,184 +2% |
| 2019 | $1,734 +1% | $293,319 +2% |
| 2018 | $1,716 +1.8% | $287,568 +2% |
| 2017 | $1,687 | $281,930 +2% |
| 2016 | $1,687 +3.3% | $276,402 +1.5% |
| 2015 | $1,632 +4.6% | $272,252 +2% |
| 2014 | $1,561 | $266,922 +0.5% |
| 2013 | -- | $265,717 +2% |
| 2012 | -- | $260,508 +2% |
| 2011 | -- | $255,401 +0.8% |
| 2010 | -- | $253,494 -0.2% |
| 2009 | -- | $254,098 +2% |
| 2008 | -- | $249,117 +2% |
| 2007 | -- | $244,233 +2% |
| 2006 | -- | $239,445 +2% |
| 2005 | -- | $234,751 +3.9% |
| 2003 | -- | $225,932 +2% |
| 2002 | -- | $221,503 +2% |
| 2001 | $2,188 +1.9% | $217,161 +2% |
| 2000 | $2,147 | $212,904 |
Find assessor info on the county website
Monthly payment
Est. payment
Payment breakdown
Explore the cost of this home by adjusting the details. Changes won't be saved.Climate risks
Neighborhood: 92860
Similar homes
- $998,0005 bd3 ba3.7k sqft6383 Emerald Ridge Way, Jurupa Valley, CA 91752For Sale
 MLS ID #CV26165919, Victor Prieto, eHomes. CRMLS
 - $949,0005 bd3 ba3k sqft14326 Goose St, Corona, CA 92880For Sale
 MLS ID #SB26134410, Joseph Bisbing III, West Shores Realty, Inc.. CRMLS
 - $939,0004 bd3 ba2.9k sqft7266 Citrus Valley Ave, Corona, CA 92880For Sale
 MLS ID #CV26140515, Xiangqin Sun, AMERIWAY REALTY. CRMLS
 - $999,0004 bd3 ba3.2k sqft7621 Coffeeberry Dr, Corona, CA 92880For Sale
 MLS ID #PW26151248, Alexandrea Sdrales, Decca Realty. CRMLS
Local buyer's agents are ready to help
