NEW! NEW! Newly installed Laminate water proof floors downstairs! Come Check it out! Welcome to an extraordinary resort-style estate nestled in one of Norco’s most prestigious equestrian communities. This impressive Mediterranean-inspired residence offers approximately 4,112 square feet of thoughtfully designed living space, featuring 5 spacious bedrooms, 3.5 bathrooms, and a highly desirable main-level junior primary suite, perfect for guests or multigenerational living.
Step through the grand entry into soaring cathedral ceilings, elegant formal living and dining rooms, and an open-concept floor plan filled with natural light. The inviting family room features a cozy fireplace and seamlessly flows into the chef-inspired kitchen, complete with a curved center island, breakfast bar, abundant cabinetry, walk-in pantry, and a sunny breakfast nook—ideal for both everyday living and entertaining.
Upstairs, the luxurious primary suite offers a private retreat, a spa-inspired bathroom featuring dual vanities, an oversized walk-in shower with designer finishes, a soaking tub, and a spacious walk-in closet with custom organizers.
The backyard is a true private oasis designed for year-round enjoyment. Relax beneath the custom-covered patio, entertain at the outdoor BBQ island, or cool off in the spectacular rock pool and spa, waterslide, and cascading waterfall. The expansive grounds also feature a generous RV parking with room for recreational vehicles, trailers, and toys.
Situated on nearly half an acre with an oversized 4-car garage, this exceptional property blends luxury, comfort, and the equestrian lifestyle Norco is known for. Conveniently located near riding trails, parks, schools, shopping, and commuter routes, this rare offering presents an incredible opportunity to own one of Norco’s premier homes. Schedule your private showing today.
For sale
Listed by: Lidia Fransis, Broker • Lidia Fransis • Contact: 714-717-7646
Price cut: $86.1K (10/5)
$1,399,000
2651 Preakness Way, Norco, CA 92860
5beds
4,112sqft
Single Family Residence
Built in 1999
0.45 Acres Lot
$1,389,400 Zestimate®
$340/sqft
$-- HOA
What's special
- 92 days
- 1,358
- 99
Likely to sell faster than
Zillow last checked:
Listing updated:
Listed by:
Lidia Fransis DRE #01489147 714-717-7646,
Lidia Fransis, Broker
Source: CRMLS,MLS#: PW26140076 Originating MLS: California Regional MLS
Originating MLS: California Regional MLSFacts & features
Interior
Bedrooms & bathrooms
- Bedrooms: 5
- Bathrooms: 4
- Full bathrooms: 3
- 1/2 bathrooms: 1
- Main level bathrooms: 2
- Main level bedrooms: 1
Rooms
- Room types: Bedroom, Entry/Foyer, Family Room, Laundry, Living Room, Primary Bedroom
Primary bedroom
- Features: Multiple Primary Suites
Bedroom
- Features: Bedroom on Main Level
Heating
- Central
Cooling
- Central Air
Appliances
- Laundry: Laundry Room
Features
- Bedroom on Main Level, Multiple Primary Suites
- Has fireplace: Yes
- Fireplace features: Family Room
- Common walls with other units/homes: No Common Walls
Interior area
- Total interior livable area: 4,112 sqft
Property
Parking
- Total spaces: 4
- Parking features: Garage - Attached
- Attached garage spaces: 4
Features
- Levels: Two
- Stories: 2
- Entry location: Stairs
- Has private pool: Yes
- Pool features: Private
- Has spa: Yes
- Spa features: Private
- Has view: Yes
- View description: Mountain(s), Neighborhood, Pool
Lot
- Size: 0.45 Acres
- Features: Horse Property, Near Park, Yard
Details
- Parcel number: 121551011
- Special conditions: Standard
- Horses can be raised: Yes
- Horse amenities: Riding Trail
Construction
Type & style
- Home type: SingleFamily
- Property subtype: Single Family Residence
Condition
- New construction: No
- Year built: 1999
Utilities & green energy
- Sewer: Public Sewer
- Water: Public
Community & HOA
Community
- Features: Horse Trails, Storm Drain(s), Street Lights, Park
Location
- Region: Norco
Financial & listing details
- Price per square foot: $340/sqft
- Tax assessed value: $901,299
- Date on market: 6/28/2026
- Cumulative days on market: 92 days
- Listing terms: Cash,Cash to New Loan,Conventional
Estimated market value
$1,389,400
$1.32M - $1.46M
$7,282/mo
Price history
| Date | Event | Price |
|---|---|---|
| 10/5/2026 | Price change | $1,399,000-5.8%$340/sqft |
Source:  CRMLS #PW26140076 Report a problem CRMLS #PW26140076 Report a problem | ||
| 9/8/2026 | Price change | $1,485,100+0%$361/sqft |
Source: CRMLS #PW26140076 Report a problem | ||
| 8/24/2026 | Listed for sale | $1,485,000$361/sqft |
Source: CRMLS #PW26140076 Report a problem | ||
| 8/12/2026 | Listing removed | $1,485,000$361/sqft |
Source: CRMLS #PW26140076 Report a problem | ||
| 6/28/2026 | Listed for sale | $1,485,000+135.8%$361/sqft |
Source: CRMLS #PW26140076 Report a problem | ||
| 2/2/2013 | Listing removed | $629,900$153/sqft |
Source: Keller Williams Realty - Norco #IG12127841 Report a problem | ||
| 10/15/2012 | Listed for sale | $629,900-3.1%$153/sqft |
Source: Keller Williams Realty - Norco #IG12127841 Report a problem | ||
| 8/13/2010 | Listing removed | $649,900$158/sqft |
Source: First Team Real Estate #K10079121 Report a problem | ||
| 7/30/2010 | Listed for sale | $649,900+4.6%$158/sqft |
Source: First Team Real Estate #K10079121 Report a problem | ||
| 8/4/2003 | Sold | $621,500+66.4%$151/sqft |
Source: Public Record Report a problem | ||
| 5/28/1999 | Sold | $373,500$91/sqft |
Source: Public Record Report a problem | ||
Public tax history
| Year | Property taxes | Tax assessment |
|---|---|---|
| 2026 | -- | $901,299 +2% |
| 2025 | $10,085 +3.5% | $883,627 +2% |
| 2024 | $9,749 +1.5% | $866,302 +2% |
| 2023 | $9,607 +1.9% | $849,316 +2% |
| 2022 | $9,425 +2.2% | $832,663 +2% |
| 2021 | $9,224 +1.2% | $816,337 +1% |
| 2020 | $9,118 +2.4% | $807,967 +2% |
| 2019 | $8,904 +2.4% | $792,125 +2% |
| 2018 | $8,699 +9.3% | $776,594 +8.8% |
| 2017 | $7,957 | $714,000 |
| 2016 | $7,957 +3.8% | $714,000 +4.1% |
| 2015 | $7,664 +23.6% | $686,000 +21.6% |
| 2014 | $6,202 | $564,000 +3.3% |
| 2013 | -- | $546,000 |
| 2012 | -- | $546,000 +1.3% |
| 2011 | -- | $539,000 -9.1% |
| 2010 | -- | $593,000 +1.2% |
| 2009 | -- | $586,000 -12.9% |
| 2008 | -- | $672,730 +2% |
| 2007 | -- | $659,540 +2% |
| 2006 | -- | $646,608 +2% |
| 2005 | -- | $633,930 +50% |
| 2003 | -- | $422,646 +2% |
| 2002 | -- | $414,360 +6.6% |
| 2001 | $4,178 +1.8% | $388,589 +2% |
| 2000 | $4,103 | $380,970 |
Find assessor info on the county website
Monthly payment
Est. payment
Payment breakdown
Explore the cost of this home by adjusting the details. Changes won't be saved.Climate risks
Neighborhood: 92860
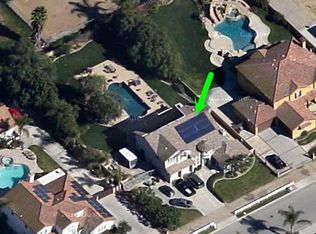
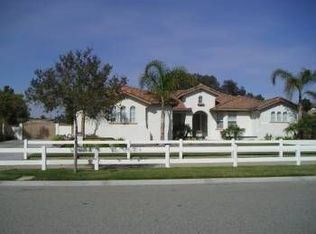
Similar homes
- $1,739,0005 bd5 ba5k sqft290 Cross Rail Ln, Norco, CA 92860For Sale
 MLS ID #IV26162636, METIN ORUC, Finkoy, Inc.. CRMLS
 - $1,399,0005 bd4 ba3.4k sqft5071 Buckwheat St, Chino Hills, CA 91709For Sale
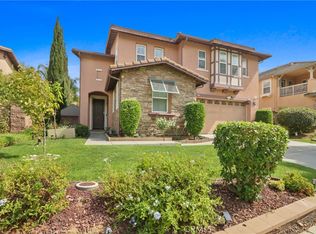 MLS ID #PW26189021, Tiffany Yoon, Coldwell Banker Realty. CRMLS
 - $1,495,0005 bd3 ba3.4k sqft1481 Sunshine Cir, Corona, CA 92881For Sale
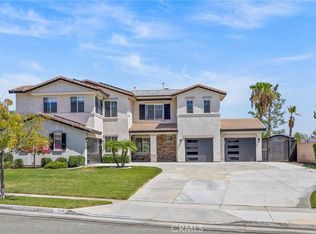 MLS ID #SW26193171, Karen White, Omni Realty. CRMLS
 - $1,418,8885 bd5 ba3.4k sqft4933 Glenview St, Chino Hills, CA 91709For Sale
 MLS ID #TR26175323, Ivy Kung, eCentury Mortgage & Realty Inc. CRMLS
