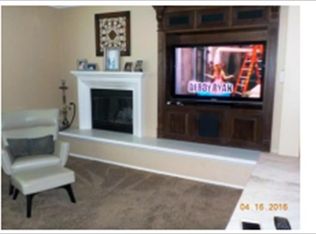
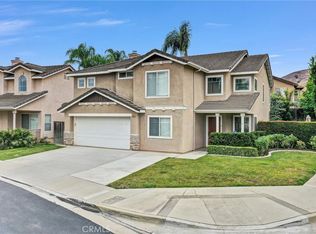
Welcome to this exceptional residence nestled in one of the most sought-after neighborhoods of Chino Hills, where comfort, functionality, and scenic beauty come together. This expansive 5-bedroom, 4.5-bathroom single-family home offers approximately 3,427 sqft of well-designed living space on a 6,098 sqft lot, ideal for multi-generational living or those who love to entertain. Step inside to discover a bedroom with a full bath on the right-hand side. it is convenience for parents and accommodating guests. Then it guides you to the living room and family room with large, shuttered windows that bring bright natural sunshine. There is a fireplace in the family room making it cozy and warmth. It's an ideal space for both everyday living and entertaining. The gourmet kitchen is centrally located and opens to the main living areas, offering granite countertops, island, built-in appliances, ample cabinetry, and a layout perfect for gatherings. You will find a master and additional 3 bedrooms on the second floor that two bedrooms sharing a full bath and one room appointed its own bathroom. The master suite is a true retreat, featuring separated his-and-her walk-in closet, ensuite bathroom with double vanities, vanity area and a soaking tub. The additional bedrooms are generously sized and appointed well-full bathroom. The laundry room is also on the second level. There is also a flexible space with multi-use as office or entertainment. Step outside to a beautifully positioned backyard that offers unobstructed mountain and city lights views with different fruit trees such as jujube, orange and pomegranate, creating a serene and private outdoor environment. Whether enjoying your morning coffee or hosting evening gatherings, the natural backdrop provides a peaceful escape. This home is featuring the extended 3-car garage, providing exceptional flexibility for additional storage or workshop space. Also equipped with a water softener and water filtration system, enhancing water quality throughout the property. Conveniently located near schools, parks, shops and dining options, with easy access to freeway 71 and 91, this home combines suburban tranquility with urban convenience. Don’t miss this rare opportunity to own a spacious, well-appointed home with scenic views in the heart of Chino Hills.
For sale
Listed by: eCentury Mortgage & Realty Inc • Ivy Kung • Contact: 626-382-9722
Price cut: $33K (7/19)
$1,465,000
4933 Glenview St, Chino Hills, CA 91709
5beds
3,427sqft
:
Get pre-qualified$11,114/mo
Single Family Residence
Built in 2004
6,098 Square Feet Lot
$1,440,600 Zestimate®
$427/sqft
$165/mo HOA
What's special
Gourmet kitchenAmple cabinetryBeautifully positioned backyardSeparated his-and-her walk-in closetBuilt-in appliancesGranite countertopsSoaking tub
- 89 days |
- 758 |
- 12 |
Zillow last checked:
Listing updated:
Listed by:
Ivy Kung DRE #01874798 626-382-9722,
eCentury Mortgage & Realty Inc
Source: CRMLS,MLS#: TR26090976 Originating MLS: California Regional MLS
Originating MLS: California Regional MLSFacts & features
Interior
Bedrooms & bathrooms
- Bedrooms: 5
- Bathrooms: 5
- Full bathrooms: 4
- 1/2 bathrooms: 1
- Main level bathrooms: 2
- Main level bedrooms: 1
Rooms
- Room types: Bathroom, Bedroom, Entry/Foyer, Family Room, Kitchen, Laundry, Loft, Living Room, Primary Bathroom, Primary Bedroom, Other
Bedroom
- Features: Multi-Level Bedroom
Bedroom
- Features: Bedroom on Main Level
Bathroom
- Features: Bathroom Exhaust Fan, Bathtub, Dual Sinks, Full Bath on Main Level, Granite Counters, Soaking Tub, Separate Shower, Tub Shower, Vanity, Walk-In Shower
Bathroom
- Features: Jack and Jill Bath
Kitchen
- Features: Granite Counters, Kitchen Island, Kitchen/Family Room Combo
Other
- Features: Walk-In Closet(s)
Heating
- Central
Cooling
- Central Air
Appliances
- Included: Built-In Range, Double Oven, Dishwasher, Gas Cooktop, Gas Oven, Gas Range, Range Hood, Water Softener, Water Heater, Water Purifier
- Laundry: Washer Hookup, Electric Dryer Hookup, Inside, Laundry Room, Upper Level
Features
- Built-in Features, Ceiling Fan(s), Granite Counters, Recessed Lighting, Bedroom on Main Level, Jack and Jill Bath, Loft, Primary Suite, Walk-In Closet(s)
- Flooring: Carpet, Wood
- Windows: Shutters
- Has fireplace: Yes
- Fireplace features: Family Room
- Common walls with other units/homes: No Common Walls
Interior area
- Total interior livable area: 3,427 sqft
Property
Parking
- Total spaces: 3
- Parking features: Garage
- Attached garage spaces: 3
Features
- Levels: Two
- Stories: 2
- Entry location: 1
- Patio & porch: None
- Pool features: None
- Spa features: None
- Has view: Yes
- View description: City Lights, Canyon, Mountain(s)
Lot
- Size: 6,098 Square Feet
- Features: Back Yard, Front Yard, Sprinkler System
Details
- Parcel number: 1017164230000
- Special conditions: Standard
Construction
Type & style
- Home type: SingleFamily
- Property subtype: Single Family Residence
Condition
- New construction: No
- Year built: 2004
Utilities & green energy
- Sewer: Public Sewer
- Water: Public
- Utilities for property: Cable Available, Electricity Available, Natural Gas Available, Phone Available, Sewer Available, Water Available
Community & HOA
Community
- Features: Sidewalks
- Security: Carbon Monoxide Detector(s), Smoke Detector(s)
HOA
- Has HOA: Yes
- Amenities included: Management
- HOA fee: $165 monthly
- HOA name: Sycamore Heights
- HOA phone: 909-532-8388
Location
- Region: Chino Hills
Financial & listing details
- Price per square foot: $427/sqft
- Tax assessed value: $723,487
- Annual tax amount: $9,847
- Date on market: 5/5/2026
- Cumulative days on market: 89 days
- Listing terms: Cash,Conventional,1031 Exchange
Estimated market value
$1,440,600
$1.37M - $1.51M
$5,059/mo
Price history
| Date | Event | Price |
|---|---|---|
| 7/19/2026 | Price change | $1,465,000-2.2%$427/sqft |
Source:  CRMLS #TR26090976 Report a problem CRMLS #TR26090976 Report a problem | ||
| 6/14/2026 | Price change | $1,498,000-3.4%$437/sqft |
Source: CRMLS #TR26090976 Report a problem | ||
| 5/23/2026 | Price change | $1,550,000-2.5%$452/sqft |
Source: CRMLS #TR26090976 Report a problem | ||
| 5/5/2026 | Listed for sale | $1,589,000+175.9%$464/sqft |
Source: CRMLS #TR26090976 Report a problem | ||
| 1/27/2012 | Sold | $576,000-8.6%$168/sqft |
Source: Public Record Report a problem | ||
| 10/19/2011 | Price change | $629,900+13.2%$184/sqft |
Source: Esquire Realty Group #H11136552 Report a problem | ||
| 9/25/2011 | Listed for sale | -- |
Source: foreclosure.com Report a problem | ||
| 12/2/2010 | Sold | $556,407+1291%$162/sqft |
Source: Public Record Report a problem | ||
| 4/29/2010 | Sold | $40,000-95%$12/sqft |
Source: Public Record Report a problem | ||
| 1/18/2005 | Sold | $803,000$234/sqft |
Source: Public Record Report a problem | ||
Public tax history
| Year | Property taxes | Tax assessment |
|---|---|---|
| 2025 | $9,847 +2.6% | $723,487 +2% |
| 2024 | $9,596 +2.7% | $709,301 +2% |
| 2023 | $9,343 +0.9% | $695,394 +2% |
| 2022 | $9,262 +2% | $681,759 +2% |
| 2021 | $9,080 +1.5% | $668,391 +1% |
| 2020 | $8,950 +1.3% | $661,538 +2% |
| 2019 | $8,837 +2% | $648,567 +2% |
| 2018 | $8,660 +1.8% | $635,850 +2% |
| 2017 | $8,510 | $623,383 +2% |
| 2016 | $8,510 +6% | $611,159 +1.5% |
| 2015 | $8,030 +2% | $601,979 +2% |
| 2014 | $7,876 | $590,187 +0.5% |
| 2013 | -- | $587,520 -13.6% |
| 2012 | -- | $680,340 +2% |
| 2011 | -- | $667,000 +3.9% |
| 2010 | -- | $642,000 |
| 2009 | -- | $642,000 -26.6% |
| 2008 | -- | $874,345 +4.7% |
| 2007 | -- | $834,991 +2% |
| 2006 | -- | $818,619 +37.4% |
| 2005 | -- | $595,985 +316.4% |
| 2004 | -- | $143,123 |
Find assessor info on the county website
Monthly payment
Est. payment
Payment breakdown
Explore the cost of this home by adjusting the details. Changes won't be saved.Climate risks
Neighborhood: 91709
Nearby schools
GreatSchools rating
- 10/10Michael G. Wickman Elementary SchoolGrades: K-6Distance: 1.1 mi
- 9/10Robert O. Townsend Junior High SchoolGrades: 7-8Distance: 2.4 mi
- 8/10Chino Hills High SchoolGrades: 9-12Distance: 0.8 mi
Schools provided by the listing agent
- High: Chino Hills
Source: CRMLS. This data may not be complete. We recommend contacting the local school district to confirm school assignments for this home.
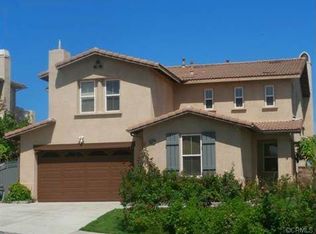
- $1,363,3004 bd4 ba3.4k sqft4925 Glenview St, Chino Hills, CA 91709Off Market
- $1,670,3004 bd3 ba3.4k sqft4941 Glenview St, Chino Hills, CA 91709Off Market
- $1,292,0005 bd4 ba3.6k sqft4917 Glenview St, Chino Hills, CA 91709Off Market
- $1,381,2004 bd3 ba3.4k sqft4936 Glenview St, Chino Hills, CA 91709Off Market
- $1,541,1004 bd3 ba3.4k sqft4928 Glenview St, Chino Hills, CA 91709Off Market
- $1,504,4004 bd3 ba3.4k sqft4943 Glenview St, Chino Hills, CA 91709Off Market
- $1,392,3004 bd3 ba3.4k sqft4944 Glenview St, Chino Hills, CA 91709Off Market
- $1,530,6004 bd4 ba3.4k sqft4920 Glenview St, Chino Hills, CA 91709Off Market
A local agent can set up tours, give advice and negotiate with sellers.
Similar homes
- $1,768,0005 bd5 ba3.8k sqft5128 Glenview St, Chino Hills, CA 91709For Sale
 MLS ID #CV26159536, Alex Zhao, RE/MAX MASTERS REALTY. CRMLS
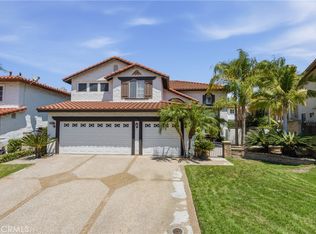
 - $1,280,0004 bd3 ba2.8k sqft16143 Royal Troone Ct, Chino Hills, CA 91709For Sale
 MLS ID #AR26161481, Amy Wang, IRN Realty. CRMLS
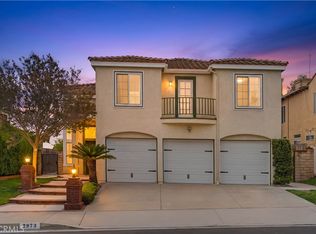
 - $1,299,0005 bd3 ba2.5k sqft2973 Buckhaven Rd, Chino Hills, CA 91709For Sale
 MLS ID #CV26153128, Alex Zhao, RE/MAX MASTERS REALTY. CRMLS
 - $1,239,0004 bd3 ba2.5k sqft4149 Thatchbury Ct, Chino Hills, CA 91709For Sale
 MLS ID #TR26126166, Peter Hartono, KW Executive. CRMLS
 - $1,485,0005 bd4 ba4.1k sqft2651 Preakness Way, Norco, CA 92860For SaleMLS ID #PW26140076, Lidia Fransis, Lidia Fransis, Broker. CRMLS
- $1,198,0004 bd3 ba2.1k sqft2080 Vista Del Sol, Chino Hills, CA 91709For SaleMLS ID #CV26130474, Derek Oie, KW VISION. CRMLS
- $1,168,9994 bd3 ba2.1k sqft2184 Rancho Hills Dr, Chino Hills, CA 91709For SaleMLS ID #CV26136339, Ying Chou, K.W. EXECUTIVE. CRMLS
- $1,449,0007 bd4 ba4.2k sqft1714 Via Fresco Cir, Corona, CA 92881For SaleMLS ID #PW26160021, Michael Solomon, Solomon's Realtors, Inc.. CRMLS
- $1,495,0004 bd4 ba3.7k sqft3401 W Lincoln Way, Santa Ana, CA 92703For SaleMLS ID #OC26150266, Jennifer Thu Ho, Real Estate Source, Inc. CRMLS
- $1,169,0005 bd3 ba3.7k sqft7982 Sorrel Ln, Corona, CA 92880For SaleMLS ID #WS26157190, FAYE ZHANG, HARVEST REALTY DEVELOPMENT. CRMLS
- $1,499,0005 bd5 ba3.5k sqft19115 Breckelle St, Rowland Heights, CA 91748For SaleMLS ID #OC26135454, Rick Lin, Wetrust Realty. CRMLS
- $1,038,0005 bd3 ba3.8k sqft14075 Silent Stream Ct, Corona, CA 92880For SaleMLS ID #TR26161314, Xiao Liao, Pinnacle Real Estate Group. CRMLS
- $1,758,0004 bd4 ba3.1k sqft758 Trotter Ct, Walnut, CA 91789For SaleMLS ID #TR26110941, Rita Chang, R C Realty Corp.. CRMLS
- $1,400,0005 bd3 ba3.8k sqft1062 McCall Dr, Corona, CA 92881For SaleMLS ID #IG26034220, Diana Renee, Keller Williams Realty. CRMLS
- $1,198,0004 bd3 ba2.6k sqft1428 S Helen Ave, Ontario, CA 91762For SaleMLS ID #WS26123929, Yan Zhao, Pinnacle Real Estate Group. CRMLS
- $1,699,0004 bd3 ba2.7k sqft5315 Vista Montana, Yorba Linda, CA 92886For SaleMLS ID #PW26142770, Rachel Eliezrie, Realty One Group West. CRMLS
- $1,450,0004 bd3 ba1.9k sqft13881 Berrington Ct, Santa Ana, CA 92705For SaleMLS ID #PW26160943, Alan Malkin, Compass. CRMLS
- $1,860,0005 bd3 ba2.8k sqft19963 Sunset Vista Rd, Walnut, CA 91789For SaleMLS ID #TR26158201, Yuan Le, Ricky&Jessie Realty. CRMLS
- $915,0004 bd3 ba2.6k sqft14079 Orangevale Ave, Corona, CA 92880For SaleMLS ID #IG26163027, Andrea Hove, Realty ONE Group West. CRMLS
- $1,200,0005 bd5 ba3.8k sqft2883 Wolfson Cir, Corona, CA 92879For SaleMLS ID #OC26116481, Kevin Markarian, Marker Real Estate Inc. CRMLS
Local buyer's agents are ready to help
