Welcome to 5315 Vista Montana, a beautiful East Lake Village home nestled in one of Yorba Linda's most desirable neighborhoods. Situated on a PREMIUM, large 10,530-square-foot lot, this home offers approximately 2,740 square feet of comfortable living space with four bedrooms and three bathrooms. The thoughtfully designed floor plan offers a comfortable flow between living spaces, with abundant natural light and inviting areas perfect for relaxing, entertaining, and everyday living. The gourmet kitchen is appointed with high end appliances, including a professional-grade DACOR 6 burner gas cooktop, a matching DACOR Ventilation hood and 2 built-in ovens creating an ideal setting for both everyday meals and special occasions. The backyard features mature landscaping, a relaxing spa, and plenty of room for outdoor dining, entertaining, gardening, or simply enjoying Southern California's beautiful weather. Located in the prestigious East Lake Village community, homeowners have access to exceptional amenities including multiple pools, a clubhouse, fitness center, sports courts, scenic walking trails, and the community's picturesque lake. This home is also conveniently located near award-winning schools, parks, shopping, dining, and major freeways. Enjoy all that East Lake Village has to offer in this inviting Yorba Linda home. HURRY this home will not last!
Under contract
Listed by: Realty One Group West • Rachel Eliezrie • Contact: 714-200-8834
$1,699,000
5315 Vista Montana, Yorba Linda, CA 92886
4beds
2,740sqft
Single Family Residence
Built in 1979
10,530 Square Feet Lot
$1,697,700 Zestimate®
$620/sqft
$124/mo HOA
What's special
- 41 days
- 295
- 2
Likely to sell faster than
Zillow last checked:
Listing updated:
Listed by:
Rachel Eliezrie DRE #01855701 714-200-8834,
Realty One Group West
Source: CRMLS,MLS#: PW26142770 Originating MLS: California Regional MLS
Originating MLS: California Regional MLSFacts & features
Interior
Bedrooms & bathrooms
- Bedrooms: 4
- Bathrooms: 3
- Full bathrooms: 3
- Main level bathrooms: 1
- Main level bedrooms: 1
Rooms
- Room types: Bedroom, Entry/Foyer, Family Room, Foyer, Kitchen, Laundry, Living Room, Primary Bedroom, Other, Dining Room
Bedroom
- Features: Bedroom on Main Level
Bathroom
- Features: Bathroom Exhaust Fan, Bathtub, Closet, Dual Sinks, Granite Counters, Separate Shower, Tub Shower, Upgraded, Walk-In Shower
Kitchen
- Features: Granite Counters, Remodeled, Updated Kitchen
Kitchen
- Features: Galley Kitchen
Other
- Features: Walk-In Closet(s)
Heating
- Central
Cooling
- Central Air
Appliances
- Included: 6 Burner Stove, Double Oven, Dishwasher, Gas Cooktop, Refrigerator, Warming Drawer
- Laundry: Inside, Laundry Room
Features
- Breakfast Area, Ceiling Fan(s), Crown Molding, Cathedral Ceiling(s), Separate/Formal Dining Room, Eat-in Kitchen, Granite Counters, High Ceilings, Open Floorplan, Recessed Lighting, Bar, Bedroom on Main Level, Entrance Foyer, Galley Kitchen, Walk-In Closet(s)
- Flooring: Carpet, Stone, Wood
- Has fireplace: Yes
- Fireplace features: Family Room, Living Room
- Common walls with other units/homes: No Common Walls
Interior area
- Total interior livable area: 2,740 sqft
Property
Parking
- Total spaces: 3
- Parking features: Assigned, Driveway, Garage Faces Front, Garage, Garage Door Opener
- Attached garage spaces: 3
Features
- Levels: Two
- Stories: 2
- Entry location: Ground
- Pool features: Heated, In Ground, Association
- Has spa: Yes
- Spa features: In Ground, Private
- Has view: Yes
- View description: City Lights, Mountain(s), Neighborhood, Trees/Woods
Lot
- Size: 10,530 Square Feet
- Features: 0-1 Unit/Acre
Details
- Additional structures: Boat House
- Parcel number: 34946307
- Special conditions: Standard,Trust
Construction
Type & style
- Home type: SingleFamily
- Property subtype: Single Family Residence
Condition
- New construction: No
- Year built: 1979
Utilities & green energy
- Sewer: Public Sewer
- Water: Public
Community & HOA
Community
- Features: Biking, Fishing, Hiking, Lake, Park, Street Lights, Suburban, Sidewalks
- Subdivision: East Lake Village Homes (Elvh)
HOA
- Has HOA: Yes
- Amenities included: Boat House, Clubhouse, Sport Court, Fitness Center, Meeting/Banquet/Party Room, Picnic Area, Paddle Tennis, Playground, Pickleball, Pool, Recreation Room, Spa/Hot Tub, Trail(s)
- HOA fee: $124 monthly
- HOA name: Eastlake Village
- HOA phone: 714-779-0657
Location
- Region: Yorba Linda
Financial & listing details
- Price per square foot: $620/sqft
- Tax assessed value: $635,429
- Date on market: 7/22/2026
- Cumulative days on market: 41 days
- Listing terms: Cash,Cash to New Loan,Conventional
Estimated market value
$1,697,700
$1.61M - $1.78M
$6,571/mo
Price history
| Date | Event | Price |
|---|---|---|
| 8/6/2026 | Contingent | $1,699,000$620/sqft |
Source:  CRMLS #PW26142770 Report a problem CRMLS #PW26142770 Report a problem | ||
| 7/22/2026 | Listed for sale | $1,699,000+353.1%$620/sqft |
Source: CRMLS #PW26142770 Report a problem | ||
| 7/14/1995 | Sold | $375,000$137/sqft |
Source: Public Record Report a problem | ||
Public tax history
| Year | Property taxes | Tax assessment |
|---|---|---|
| 2026 | -- | $635,429 +2% |
| 2025 | $8,170 +2.5% | $622,970 +2% |
| 2024 | $7,970 +2% | $610,755 +2% |
| 2023 | $7,812 +1.7% | $598,780 +2% |
| 2022 | $7,678 +1% | $587,040 +2% |
| 2021 | $7,599 +2.6% | $575,530 +1% |
| 2020 | $7,404 | $569,629 +2% |
| 2019 | $7,404 +3.5% | $558,460 +2% |
| 2018 | $7,156 +3.4% | $547,510 +2% |
| 2017 | $6,923 | $536,775 +2% |
| 2016 | $6,923 +3% | $526,250 +1.5% |
| 2015 | $6,720 +9.4% | $518,346 +2% |
| 2014 | $6,144 | $508,193 +0.5% |
| 2013 | -- | $505,897 +2% |
| 2012 | -- | $495,978 +2% |
| 2011 | -- | $486,253 +0.8% |
| 2010 | -- | $482,619 -0.2% |
| 2009 | -- | $483,766 +2% |
| 2008 | -- | $474,281 +2% |
| 2007 | -- | $464,982 +2% |
| 2006 | -- | $455,865 +2% |
| 2005 | -- | $446,927 +2% |
| 2004 | -- | $438,164 +1.9% |
| 2003 | -- | $430,134 +2% |
| 2002 | -- | $421,700 +2% |
| 2001 | $4,610 +1.9% | $413,432 +2% |
| 2000 | $4,525 | $405,326 |
Find assessor info on the county website
Monthly payment
Est. payment
Payment breakdown
Explore the cost of this home by adjusting the details. Changes won't be saved.Climate risks
Neighborhood: 92886
Nearby schools
Schools provided by the listing agent
- Elementary: Fairmont
- Middle: Bernardo Yorba
- High: Esperanza
Source: CRMLS. This data may not be complete. We recommend contacting the local school district to confirm school assignments for this home.
- $1,720,6004 bd3 ba3.1k sqft5317 Vista Montana, Yorba Linda, CA 92886Off Market
- $1,880,6004 bd3 ba3.1k sqft5300 Paseo Gilberto, Yorba Linda, CA 92886Off Market
- $1,675,2004 bd3 ba2.2k sqft5312 Paseo Gilberto, Yorba Linda, CA 92886Off Market

- $2,011,3006 bd3 ba3.1k sqft19925 Paseo Luis, Yorba Linda, CA 92886Off Market
Similar homes
- $1,776,0005 bd3 ba2.7k sqft20935 Timber Ridge Rd, Yorba Linda, CA 92886For Sale
 MLS ID #PW26170187, Nanette Shapiro, T.N.G. Real Estate Consultants. CRMLS
 - $1,550,0004 bd3 ba2.7k sqft5425 Via Cervantes, Yorba Linda, CA 92887For Sale
 MLS ID #PW26169214, April Bayraktar, Coldwell Banker Realty. CRMLS
 - $1,850,0004 bd3 ba2.9k sqft3421 Silver Dollar Way, Yorba Linda, CA 92886For Sale
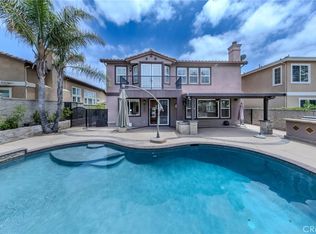 MLS ID #PW26112755, Michelle Sullivan, BHHS CA Properties. CRMLS
 - $2,199,0004 bd4 ba3.7k sqft6000 Highland Ave, Yorba Linda, CA 92886For Sale
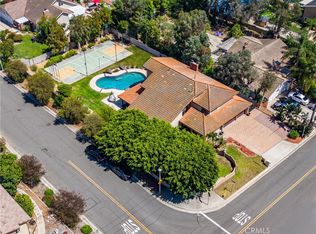 MLS ID #PW26137467, Shujing Zhou, Elevate Real Estate Agency. CRMLS
Local buyer's agents are ready to help
