Vista del Verde community of Yorba Linda, this stunning Toll Brothers estate overlooks the 5th green of the Black Gold Golf Course, offering luxury living with panoramic golf course and hillside views. No HOA. Situated near Vinwood Lane and Valley View Circle, this beautifully maintained home offers nearly 4,000 square feet of elegant living space designed for comfort and entertaining.
A private courtyard and custom leaded glass entry doors welcome you into a grand two-story floor plan featuring soaring ceilings, formal living and dining areas, and an expansive family room that opens to a gourmet chef’s kitchen with custom cabinetry, granite countertops, oversized island, GE Monogram stainless steel appliances, six-burner cooktop.
The spacious primary suite spans the rear of the home, capturing sweeping golf course views. Outdoors, enjoy a resort-style backyard with a custom spa and waterfall, built-in BBQ, and professionally landscaped grounds with garden lighting.
Ideally located near the OC Loop’s 60+ mile trail system, and highly regarded Lakeview Elementary, this exceptional residence blends luxury, near scenic Esquivel Trail, lifestyle, and premier Yorba Linda living.
For sale
Listed by: Lifetime Realty Inc • JW Najulee • Contact: 213-999-3225
Price cut: $100K (8/9)
$2,490,000
17405 Vinwood Ln, Yorba Linda, CA 92886
4beds
3,960sqft
Single Family Residence
Built in 2003
6,866 Square Feet Lot
$2,436,500 Zestimate®
$629/sqft
$-- HOA
What's special
- 82 days
- 925
- 21
Zillow last checked:
Listing updated:
Listed by:
JW Najulee DRE #02099107 213-999-3225,
Lifetime Realty Inc
Source: CRMLS,MLS#: PW26095345 Originating MLS: California Regional MLS
Originating MLS: California Regional MLSFacts & features
Interior
Bedrooms & bathrooms
- Bedrooms: 4
- Bathrooms: 4
- Full bathrooms: 3
- 1/2 bathrooms: 1
- Main level bathrooms: 1
- Main level bedrooms: 1
Rooms
- Room types: Bathroom, Center Hall, Family Room, Guest Quarters, Laundry, Loft, Living Room, Primary Bathroom, Primary Bedroom, Office, Other, Pantry, Utility Room, Dining Room
Bathroom
- Features: Bathtub, Closet, Dual Sinks, Separate Shower, Walk-In Shower
Other
- Features: Dressing Area
Kitchen
- Features: Granite Counters, Kitchen Island, Walk-In Pantry
Pantry
- Features: Walk-In Pantry
Heating
- Central, Fireplace(s)
Cooling
- Central Air
Appliances
- Included: 6 Burner Stove, Built-In Range, Barbecue, Double Oven, Dishwasher, Disposal, Gas Range, Microwave, Range Hood, Water Softener
- Laundry: Washer Hookup, Gas Dryer Hookup, Laundry Room
Features
- Breakfast Bar, Built-in Features, Balcony, Ceiling Fan(s), Crown Molding, Separate/Formal Dining Room, Pantry, Quartz Counters, Stone Counters, Recessed Lighting, Stair Climber, Storage, Unfurnished, Dressing Area, Jack and Jill Bath, Loft, Utility Room, Walk-In Pantry, Walk-In Closet(s)
- Flooring: Wood
- Windows: Double Pane Windows
- Has fireplace: Yes
- Fireplace features: Family Room, Gas, Living Room, Wood Burning
- Common walls with other units/homes: No Common Walls
Interior area
- Total interior livable area: 3,960 sqft
Property
Parking
- Total spaces: 6
- Parking features: Garage
- Attached garage spaces: 3
- Carport spaces: 3
- Covered spaces: 6
Accessibility
- Accessibility features: None
Features
- Levels: Two
- Stories: 2
- Entry location: 1
- Patio & porch: Rear Porch, Front Porch, Patio
- Exterior features: Barbecue, Lighting, Rain Gutters
- Pool features: None
- Has spa: Yes
- Spa features: Private
- Has view: Yes
- View description: City Lights, Golf Course, Hills, Neighborhood, Panoramic
Lot
- Size: 6,866 Square Feet
- Features: 0-1 Unit/Acre
Details
- Parcel number: 32223103
- Special conditions: Standard
- Horse amenities: Riding Trail
Construction
Type & style
- Home type: SingleFamily
- Property subtype: Single Family Residence
Condition
- New construction: No
- Year built: 2003
Utilities & green energy
- Sewer: Public Sewer
- Water: Public
- Utilities for property: Electricity Connected, Natural Gas Connected, Water Connected
Community & HOA
Community
- Features: Biking, Golf, Hiking, Horse Trails, Storm Drain(s), Urban
Location
- Region: Yorba Linda
Financial & listing details
- Price per square foot: $629/sqft
- Tax assessed value: $1,402,881
- Date on market: 6/7/2026
- Cumulative days on market: 82 days
- Listing terms: Cash,Conventional,1031 Exchange
- Exclusions: Furnitures, Refrigerator, Freezer
- Road surface type: Paved
Estimated market value
$2,436,500
$2.31M - $2.56M
$6,322/mo
Price history
| Date | Event | Price |
|---|---|---|
| 8/9/2026 | Price change | $2,490,000-3.9%$629/sqft |
Source:  CRMLS #PW26095345 Report a problem CRMLS #PW26095345 Report a problem | ||
| 7/28/2026 | Price change | $2,590,000-2.3%$654/sqft |
Source: CRMLS #PW26095345 Report a problem | ||
| 6/8/2026 | Listed for sale | $2,650,000+142%$669/sqft |
Source: CRMLS #PW26095345 Report a problem | ||
| 8/26/2011 | Sold | $1,095,000-8.4%$277/sqft |
Source: Public Record Report a problem | ||
| 4/27/2011 | Price change | $1,195,000-3.2%$302/sqft |
Source: Prudential California Realty #P767765 Report a problem | ||
| 1/31/2011 | Listed for sale | $1,235,000-14.8%$312/sqft |
Source: Prudential California Realty #P767765 Report a problem | ||
| 3/14/2006 | Sold | $1,450,000+48.4%$366/sqft |
Source: Public Record Report a problem | ||
| 7/23/2003 | Sold | $977,000$247/sqft |
Source: Public Record Report a problem | ||
Public tax history
| Year | Property taxes | Tax assessment |
|---|---|---|
| 2026 | -- | $1,402,881 +2% |
| 2025 | $15,830 +2.3% | $1,375,374 +2% |
| 2024 | $15,474 +1.8% | $1,348,406 +2% |
| 2023 | $15,206 +1.1% | $1,321,967 +2% |
| 2022 | $15,046 +1.8% | $1,296,047 +2% |
| 2021 | $14,773 +0.5% | $1,270,635 +1% |
| 2020 | $14,693 | $1,257,607 +2% |
| 2019 | $14,693 +3.7% | $1,232,949 +2% |
| 2018 | $14,162 +3.1% | $1,208,774 +2% |
| 2017 | $13,742 | $1,185,073 +2% |
| 2016 | $13,742 +2.1% | $1,161,837 +1.5% |
| 2015 | $13,463 +4.3% | $1,144,386 +2% |
| 2014 | $12,912 | $1,121,970 +0.5% |
| 2013 | -- | $1,116,900 +2% |
| 2012 | -- | $1,095,000 -3.9% |
| 2011 | -- | $1,140,000 -3.3% |
| 2010 | -- | $1,179,000 +24.2% |
| 2009 | -- | $949,000 -24.6% |
| 2008 | -- | $1,258,000 -14.9% |
| 2007 | -- | $1,479,000 +42.5% |
| 2006 | -- | $1,037,987 +2% |
| 2005 | -- | $1,017,635 +2.9% |
| 2004 | -- | $989,210 +385.5% |
| 2003 | -- | $203,751 +2% |
| 2002 | -- | $199,756 +2% |
| 2001 | $2,100 | $195,840 |
Find assessor info on the county website
Monthly payment
Est. payment
Payment breakdown
Explore the cost of this home by adjusting the details. Changes won't be saved.Climate risks
Neighborhood: 92886
Nearby schools
Schools provided by the listing agent
- Elementary: Lake View
- Middle: Yorba Linda
- High: Esperanza
Source: CRMLS. This data may not be complete. We recommend contacting the local school district to confirm school assignments for this home.
- $2,200,5004 bd4 ba3.9k sqft17407 Vinwood Ln, Yorba Linda, CA 92886Off Market
- $2,160,0003 bd2 ba3.8k sqft17403 Vinwood Ln, Yorba Linda, CA 92886Off Market
- $2,076,0004 bd3 ba3.4k sqft17409 Vinwood Ln, Yorba Linda, CA 92886Off Market
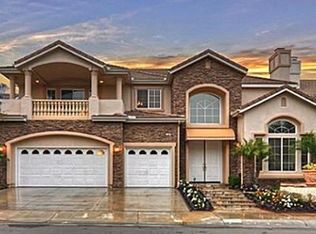
- $2,420,7004 bd3 ba3.8k sqft17401 Vinwood Ln, Yorba Linda, CA 92886Off Market

Similar homes
- $1,850,0004 bd3 ba2.9k sqft3421 Silver Dollar Way, Yorba Linda, CA 92886For Sale
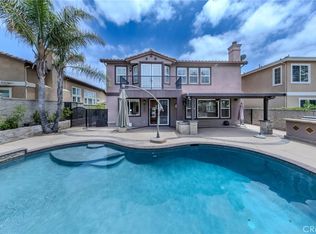 MLS ID #PW26112755, Michelle Sullivan, BHHS CA Properties. CRMLS
 - $2,199,0004 bd4 ba2.8k sqft5071 Summit Dr, Yorba Linda, CA 92886For Sale
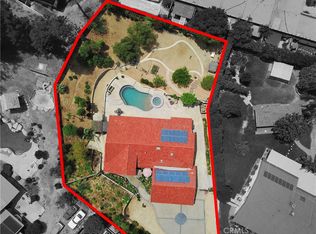 MLS ID #PW26131828, Darin Wilson, Legacy Real Estate. CRMLS
 - $2,199,0004 bd4 ba3.7k sqft6000 Highland Ave, Yorba Linda, CA 92886For Sale
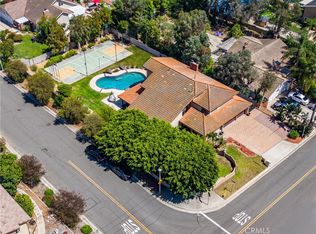 MLS ID #PW26137467, Shujing Zhou, Elevate Real Estate Agency. CRMLS
 - $2,799,0006 bd5 ba5.2k sqft17265 Blue Spruce Ln, Yorba Linda, CA 92886For Sale
 MLS ID #PW26081220, Kristen Fowler, First Team Real Estate. CRMLS
Local buyer's agents are ready to help
