Welcome to 5071 Summit Drive, an extraordinary privately gated single-story estate where timeless country charm meets Spanish-inspired elegance with paid off solar and ROOM TO BUILD! Nestled on an expansive approximately 29,000-square-foot lot in the heart of Yorba Linda, this exceptional property offers approximately 2,800 square feet of beautifully designed living space with 4 bedrooms, 4 bathrooms, and no interior steps for effortless living.
From the moment you arrive, mature trees, sprawling grounds, and a gated entrance create the feeling of a private countryside retreat. Inside, sun-filled living spaces, rich architectural details, and seamless indoor-outdoor flow blend the warmth of a classic Spanish villa with the comfort of modern living.
The resort-style backyard is built for entertaining, featuring a sparkling pool and spa surrounded by lush landscaping and generous outdoor living areas—perfect for relaxing, hosting family gatherings, or enjoying peaceful evenings under the stars.
The oversized property offers incredible flexibility with a finished 3-car garage, extensive built-in storage, dedicated RV parking with hook-ups, and ample room to add a sports court, detached 6 car garage, workshop, guest casita, game room, equestrian barn, orchard, urban farm or luxury ADU (subject to city approval), creating the potential for a true family compound.
Ideally located within walking distance of the Yorba Linda Public Library and Yorba Linda Town Center, you'll enjoy easy access to restaurants, shopping, parks, and community events while experiencing the privacy and tranquility of estate living.
Rarely does a property combine gated privacy, single-story convenience, resort-style amenities, expansive grounds, and exceptional future potential. 5071 Summit Drive is a one-of-a-kind estate offering an extraordinary lifestyle in one of Yorba Linda's most desirable locations.
For sale
Listed by: Legacy Real Estate • Darin Wilson • Contact: 7145801014
$2,199,000
5071 Summit Dr, Yorba Linda, CA 92886
4beds
2,805sqft
:
Get pre-qualified$13,341/mo
Single Family Residence
Built in 1979
0.64 Acres Lot
$2,143,200 Zestimate®
$784/sqft
$-- HOA
What's special
- 35 days |
- 1,224 |
- 46 |
Likely to sell faster than
Zillow last checked:
Listing updated:
Listed by:
Darin Wilson DRE #01333762 7145801014,
Legacy Real Estate,
Christian Wilson DRE #01982467,
Legacy Real Estate
Source: CRMLS,MLS#: PW26131828 Originating MLS: California Regional MLS
Originating MLS: California Regional MLSFacts & features
Interior
Bedrooms & bathrooms
- Bedrooms: 4
- Bathrooms: 4
- Full bathrooms: 3
- 1/2 bathrooms: 1
- Main level bathrooms: 4
- Main level bedrooms: 4
Rooms
- Room types: Bedroom, Entry/Foyer, Great Room, Laundry, Primary Bathroom, Primary Bedroom, Pantry, Utility Room, Dining Room
Primary bedroom
- Features: Main Level Primary
Bedroom
- Features: All Bedrooms Down
Bedroom
- Features: Bedroom on Main Level
Bathroom
- Features: Bathtub, Remodeled, Separate Shower, Tub Shower
Kitchen
- Features: Granite Counters, Kitchen Island, Kitchen/Family Room Combo, Remodeled, Self-closing Cabinet Doors, Updated Kitchen, Walk-In Pantry
Pantry
- Features: Walk-In Pantry
Heating
- Forced Air
Cooling
- Central Air
Appliances
- Included: Dishwasher, Gas Oven, Gas Range, Microwave, Water Softener, Water Heater
- Laundry: Inside, Laundry Room, Outside
Features
- Breakfast Bar, Separate/Formal Dining Room, Eat-in Kitchen, Open Floorplan, Pantry, All Bedrooms Down, Bedroom on Main Level, Main Level Primary, Utility Room, Walk-In Pantry
- Flooring: Wood
- Has fireplace: No
- Fireplace features: None
- Common walls with other units/homes: No Common Walls
Interior area
- Total interior livable area: 2,805 sqft
Video & virtual tour
Property
Parking
- Total spaces: 3
- Parking features: Concrete, Door-Multi, Direct Access, Driveway, Garage Faces Front, Garage, Garage Door Opener, Oversized, Private, RV Gated, RV Access/Parking
- Attached garage spaces: 3
Accessibility
- Accessibility features: Safe Emergency Egress from Home, No Stairs, Accessible Hallway(s)
Features
- Levels: One
- Stories: 1
- Entry location: Level
- Patio & porch: Covered
- Exterior features: Rain Gutters
- Has private pool: Yes
- Pool features: Filtered, Gunite, Gas Heat, Heated, In Ground, Pebble, Private, Salt Water, Tile
- Has spa: Yes
- Spa features: Heated, In Ground, Private
- Fencing: Block,Wood
- Has view: Yes
- View description: Hills, Trees/Woods
Lot
- Size: 0.64 Acres
- Features: 0-1 Unit/Acre, Horse Property
Details
- Parcel number: 34818120
- Special conditions: Standard
- Horses can be raised: Yes
- Horse amenities: Riding Trail
Construction
Type & style
- Home type: SingleFamily
- Architectural style: Ranch
- Property subtype: Single Family Residence
Materials
- Stucco
- Foundation: Slab
- Roof: Spanish Tile
Condition
- Turnkey
- New construction: No
- Year built: 1979
Utilities & green energy
- Electric: 220 Volts in Laundry
- Sewer: Public Sewer
- Water: Public
- Utilities for property: Sewer Connected
Green energy
- Energy efficient items: Windows
- Energy generation: Solar
Community & HOA
Community
- Features: Biking, Dog Park, Golf, Hiking, Horse Trails
- Security: Security Gate
Location
- Region: Yorba Linda
Financial & listing details
- Price per square foot: $784/sqft
- Tax assessed value: $1,060,366
- Annual tax amount: $11,810
- Date on market: 7/2/2026
- Cumulative days on market: 35 days
- Listing terms: Cash,Conventional,FHA,Fannie Mae,Freddie Mac,Government Loan,VA Loan
Estimated market value
$2,143,200
$2.04M - $2.25M
$7,107/mo
Price history
| Date | Event | Price |
|---|---|---|
| 7/2/2026 | Listed for sale | $2,199,000+154.2%$784/sqft |
Source:  CRMLS #PW26131828 Report a problem CRMLS #PW26131828 Report a problem | ||
| 8/28/2013 | Sold | $865,000-3.8%$308/sqft |
Source: Public Record Report a problem | ||
| 7/19/2013 | Price change | $899,000-2.8%$320/sqft |
Source: Matt Luke, Broker #PW13117989 Report a problem | ||
| 6/20/2013 | Listed for sale | $925,000+85%$330/sqft |
Source: Matt Luke, Broker #PW13117989 Report a problem | ||
| 7/27/2004 | Sold | $500,000+16.3%$178/sqft |
Source: Public Record Report a problem | ||
| 10/22/1999 | Sold | $430,000$153/sqft |
Source: Public Record Report a problem | ||
Public tax history
| Year | Property taxes | Tax assessment |
|---|---|---|
| 2025 | $11,810 +2.3% | $1,060,366 +2% |
| 2024 | $11,546 +1.7% | $1,039,575 +2% |
| 2023 | $11,349 +1% | $1,019,192 +2% |
| 2022 | $11,239 +1.7% | $999,208 +2% |
| 2021 | $11,056 +0.7% | $979,616 +1% |
| 2020 | $10,974 | $969,572 +2% |
| 2019 | $10,974 +3.7% | $950,561 +2% |
| 2018 | $10,578 +2.9% | $931,923 +2% |
| 2017 | $10,276 | $913,650 +2% |
| 2016 | $10,276 +2.1% | $895,736 +1.5% |
| 2015 | $10,068 +4.3% | $882,282 +2% |
| 2014 | $9,649 | $865,000 +38.6% |
| 2013 | -- | $624,062 +2% |
| 2012 | -- | $611,826 +2% |
| 2011 | -- | $599,830 +0.8% |
| 2010 | -- | $595,348 -0.2% |
| 2009 | -- | $596,764 +2% |
| 2008 | -- | $585,063 +2% |
| 2007 | -- | $573,592 +2% |
| 2006 | -- | $562,346 +2% |
| 2005 | -- | $551,320 +18.6% |
| 2004 | -- | $464,838 +1.9% |
| 2003 | -- | $456,319 +2% |
| 2002 | -- | $447,372 +2% |
| 2001 | $4,555 +1.9% | $438,600 +2% |
| 2000 | $4,469 | $430,000 |
Find assessor info on the county website
Monthly payment
Est. payment
Payment breakdown
Explore the cost of this home by adjusting the details. Changes won't be saved.Climate risks
Neighborhood: 92886
Nearby schools
GreatSchools rating
- 9/10Linda Vista Elementary SchoolGrades: K-5Distance: 0.3 mi
- 9/10Yorba Linda Middle SchoolGrades: 6-8Distance: 1.1 mi
- 9/10Esperanza High SchoolGrades: 9-12Distance: 1.3 mi
Schools provided by the listing agent
- Elementary: Linda Vista
- Middle: Yorba Linda
- High: Esperanza
Source: CRMLS. This data may not be complete. We recommend contacting the local school district to confirm school assignments for this home.
- $2,074,2004 bd3 ba3.1k sqft5067 Summit Dr, Yorba Linda, CA 92886Off Market

- $2,786,2004 bd5 ba3.9k sqft5081 Summit Dr, Yorba Linda, CA 92886Off Market
- $2,592,3004 bd5 ba3.3k sqft5077 Summit Dr, Yorba Linda, CA 92886Off Market
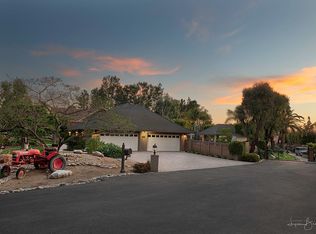
- $2,042,9004 bd3 ba2.7k sqft5091 Summit Dr, Yorba Linda, CA 92886Off Market
- $555,6002 bd2 ba960 sqft5059 Avocado Cir #4, Yorba Linda, CA 92886Off Market
- $417,6001 bd1 ba700 sqft5069 Avocado Cir #6, Yorba Linda, CA 92886Off Market
- $569,7002 bd2 ba960 sqft5085 Avocado Cir #8, Yorba Linda, CA 92886Off Market
- $395,5001 bd1 ba700 sqft5070 Avocado Cir #10, Yorba Linda, CA 92886Off Market
A local agent can set up tours, give advice and negotiate with sellers.
Similar homes
- $2,175,0004 bd3 ba3.2k sqft5321 Via Geraldina, Yorba Linda, CA 92886For Sale
 MLS ID #PW26156318, Mary Ann Occhipinti, Aramis Realty Group Inc.. CRMLS
 - $1,950,0004 bd3 ba2.8k sqft6012 Toyon Ter, Yorba Linda, CA 92886For Sale
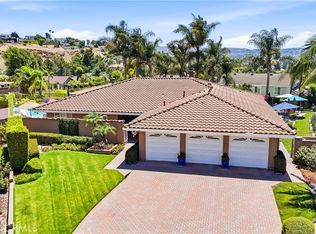 MLS ID #PW26170064, Adrianna Kestly, Keller Williams Realty. CRMLS
 - $2,149,0004 bd3 ba2.7k sqft5642 Mountain View Ave, Yorba Linda, CA 92886For Sale
 MLS ID #PW26124940, Joel Kott, Kott & Company, Inc.. CRMLS
 - $2,290,0004 bd4 ba3.7k sqft6000 Highland Ave, Yorba Linda, CA 92886For Sale
 MLS ID #PW26137467, Shujing Zhou, Elevate Real Estate Agency. CRMLS
 - $1,939,0005 bd3 ba2.1k sqft6082 Candle Light Ln, Yorba Linda, CA 92886For SaleMLS ID #SB26104030, Amber Romo, Beach City Brokers. CRMLS
- $2,075,0005 bd3 ba2.9k sqft5065 Aviemore Dr, Yorba Linda, CA 92887For SaleMLS ID #PW26140158, Jeffrey Padgett, Century 21 Cornerstone. CRMLS
- $2,300,0004 bd3 ba2.6k sqft4305 Willow Tree Ln, Yorba Linda, CA 92887For SaleMLS ID #OC26114096, Cesi Pagano, Keller Williams Realty. CRMLS
- $1,350,0004 bd3 ba2.5k sqft17802 La Entrada Dr, Yorba Linda, CA 92886For SaleMLS ID #PW26157548, Vince Campion, Coldwell Banker Realty. CRMLS
- $2,590,0004 bd4 ba3.9k sqft17405 Vinwood Ln, Yorba Linda, CA 92886For SaleMLS ID #PW26095345, JW Najulee, Lifetime Realty Inc. CRMLS
- $2,399,9004 bd3 ba2.8k sqft10536 Beardsley Cir, Villa Park, CA 92861For SaleMLS ID #PW26161522, Stephanie Rezac, Seven Gables Real Estate. CRMLS
- $1,250,0003 bd3 ba1.6k sqft17202 La Collette Pl, Yorba Linda, CA 92886For SaleMLS ID #PW26138091, Steven Vartanian, First Team Real Estate. CRMLS
- $2,600,0004 bd3 ba2.8k sqft11445 Orange Park Blvd, Orange, CA 92869For SaleMLS ID #NP26048231, Steven "Bud" Mastropaolo, eXp Realty of Southern Ca, Inc. CRMLS
- $1,699,9994 bd2 ba2.5k sqft858 S Bluebird Cir, Anaheim, CA 92807For SaleMLS ID #PW26146222, Margaret Shiels-Mora, North Hills Realty. CRMLS
- $1,699,9004 bd3 ba2.7k sqft595 S Avenida Faro, Anaheim, CA 92807For SaleMLS ID #PW26157679, Todd Hennigar, Pridemark Real Estate. CRMLS
- $1,925,0004 bd3 ba2.9k sqft11082 Meads, Orange, CA 92869For SaleMLS ID #PW26052111, Kathryn Hampton, First Team Real Estate. CRMLS
- $1,150,0004 bd2 ba1.8k sqft524 Whitten Way, Placentia, CA 92870For SaleMLS ID #PW26168739, Amy Tsang, Compass. CRMLS
- $2,190,0005 bd3 ba2.6k sqft3671 Provincetown Ave, Irvine, CA 92606For SaleMLS ID #PW26127322, Zack Niu, Wetrust Realty. CRMLS
- $1,849,0004 bd3 ba2.8k sqft935 N Big Sky Ln, Orange, CA 92869For SaleMLS ID #SR26126012, Baldev Gill, AV Gill Realty Inc.. CRMLS
- $1,549,0004 bd3 ba2.5k sqft6573 E North View Dr, Anaheim, CA 92807For SaleMLS ID #OC26154867, Dean Harizavi, ARTA Financial Services. CRMLS
- $1,960,0004 bd3 ba3.1k sqft8535 Portafino Pl, Whittier, CA 90603For SaleMLS ID #PW26119310, Lisa Ancich, Compass. CRMLS
Local buyer's agents are ready to help
