Welcome to your dream equestrian estate in Orange Park Acres! This beautifully remodeled 5-bedroom, 2.5-bath home sits at the end of a private road, offering peace, privacy, and breathtaking views.
A spacious gated driveway leads you to the inviting covered front porch, expansive back patio, and the incredible equestrian grounds. Inside, the first floor showcases refinished hardwood floors and a layout designed for entertaining. The formal living room with fireplace, elegant dining room, and large family room with a second fireplace open seamlessly to the gourmet kitchen, featuring espresso shaker cabinetry, quartz countertops, and top-of-the-line stainless steel appliances. A versatile bedroom (perfect as an office) and a powder room complete the main level.
Upstairs, the luxurious primary suite invites relaxation with its oversized spa-like bath, dual vanities, jetted tub, and walk-in shower. Three additional bedrooms and an upgraded bathroom provide comfort and space for family or guests.
Outdoors, enjoy multiple areas to relax and entertain, including a gazebo perched high above the property with sweeping city light views. For the equestrian enthusiast, the estate is unmatched: a barn with three in/out stalls, breezeway, tack room, wash rack, stable quarters, and a lighted arena—all with direct access to miles of riding trails.
Centrally located, you’ll have quick access to the 261, 55, 5, 91, and 405 freeways, just 15–20 minutes from Newport Beach, 10 minutes from John Wayne Airport, and under an hour to Los Angeles. All within a highly desirable community known for its excellent schools and safety. This one-of-a-kind property blends luxury living with equestrian excellence—truly a horse lover’s dream.
For sale
Listed by: eXp Realty of Southern Ca, Inc • Steven "Bud" Mastropaolo • Contact: 714-655-6584
$2,600,000
11445 Orange Park Blvd, Orange, CA 92869
4beds
2,812sqft
:
Get pre-qualified$15,934/mo
Single Family Residence
Built in 1960
1.08 Acres Lot
$2,531,100 Zestimate®
$925/sqft
$-- HOA
What's special
- 71 days |
- 562 |
- 17 |
Zillow last checked:
Listing updated:
Listed by:
Steven "Bud" Mastropaolo DRE #01976149 714-655-6584,
eXp Realty of Southern Ca, Inc,
Johanna Felix DRE #02115726,
eXp Realty of Southern Ca, Inc
Source: CRMLS,MLS#: NP26048231 Originating MLS: California Regional MLS
Originating MLS: California Regional MLSFacts & features
Interior
Bedrooms & bathrooms
- Bedrooms: 4
- Bathrooms: 3
- Full bathrooms: 2
- 1/2 bathrooms: 1
- Main level bathrooms: 2
- Main level bedrooms: 1
Rooms
- Room types: Bonus Room, Bedroom, Den, Family Room, Kitchen, Living Room, Dining Room
Bedroom
- Features: Bedroom on Main Level
Bathroom
- Features: Dual Sinks, Jetted Tub, Separate Shower, Walk-In Shower
Kitchen
- Features: Kitchen Island, Kitchen/Family Room Combo, Quartz Counters
Heating
- Central
Cooling
- Central Air
Appliances
- Included: Dishwasher, Gas Range, Microwave
- Laundry: In Garage
Features
- Beamed Ceilings, Breakfast Bar, Built-in Features, Separate/Formal Dining Room, Open Floorplan, Quartz Counters, Recessed Lighting, Bedroom on Main Level
- Flooring: Tile, Wood
- Doors: French Doors, Sliding Doors
- Windows: Double Pane Windows, Plantation Shutters
- Has fireplace: Yes
- Fireplace features: Family Room, Living Room
- Common walls with other units/homes: No Common Walls
Interior area
- Total interior livable area: 2,812 sqft
Property
Parking
- Total spaces: 3
- Parking features: Direct Access, Driveway, Garage, Oversized
- Attached garage spaces: 3
Features
- Levels: Two
- Stories: 1
- Entry location: 1
- Patio & porch: Covered, Patio
- Pool features: None
- Spa features: None
- Has view: Yes
- View description: Hills
Lot
- Size: 1.08 Acres
- Features: Back Yard, Front Yard, Horse Property, Lot Over 40000 Sqft, Landscaped, Sprinkler System
Details
- Additional structures: Barn(s), Stable(s)
- Parcel number: 09343314
- Special conditions: Standard,Trust
- Horses can be raised: Yes
- Horse amenities: Riding Trail
Construction
Type & style
- Home type: SingleFamily
- Architectural style: Ranch
- Property subtype: Single Family Residence
Materials
- Roof: Spanish Tile
Condition
- New construction: No
- Year built: 1960
Utilities & green energy
- Sewer: Public Sewer
- Water: Public
Community & HOA
Community
- Features: Biking, Horse Trails, Gated
- Security: Carbon Monoxide Detector(s), Gated Community, Smoke Detector(s)
- Subdivision: Orange Park Acres
Location
- Region: Orange
Financial & listing details
- Price per square foot: $925/sqft
- Tax assessed value: $2,031,493
- Annual tax amount: $21,466
- Date on market: 3/4/2026
- Cumulative days on market: 71 days
- Listing terms: Cash,Cash to New Loan,Conventional
Estimated market value
$2,531,100
$2.40M - $2.66M
$6,734/mo
Price history
| Date | Event | Price |
|---|---|---|
| 8/5/2026 | Listed for sale | $2,600,000$925/sqft |
Source:  CRMLS #NP26048231 Report a problem CRMLS #NP26048231 Report a problem | ||
| 7/24/2026 | Listing removed | $2,600,000$925/sqft |
Source: eXp Realty #NP26048231 Report a problem | ||
| 7/21/2026 | Listed for sale | $2,600,000$925/sqft |
Source: CRMLS #NP26048231 Report a problem | ||
| 6/30/2026 | Listing removed | $2,600,000$925/sqft |
Source: eXp Realty #NP26048231 Report a problem | ||
| 6/23/2026 | Listed for sale | $2,600,000$925/sqft |
Source: eXp Realty #NP26048231 Report a problem | ||
| 5/20/2026 | Listing removed | $2,600,000$925/sqft |
Source: eXp Realty #NP26048231 Report a problem | ||
| 5/10/2026 | Listed for sale | $2,600,000$925/sqft |
Source: CRMLS #NP26048231 Report a problem | ||
| 4/29/2026 | Listing removed | $2,600,000$925/sqft |
Source: eXp Realty #NP26048231 Report a problem | ||
| 3/5/2026 | Listed for sale | $2,600,000-10%$925/sqft |
Source: CRMLS #NP26048231 Report a problem | ||
| 5/13/2025 | Listing removed | $9,995$4/sqft |
Source: CRMLS #NP25010063 Report a problem | ||
| 3/18/2025 | Listed for rent | $9,995$4/sqft |
Source: CRMLS #NP25010063 Report a problem | ||
| 2/25/2025 | Listing removed | $9,995$4/sqft |
Source: CRMLS #NP25010063 Report a problem | ||
| 2/15/2025 | Price change | $9,995-23.1%$4/sqft |
Source: CRMLS #NP25010063 Report a problem | ||
| 1/29/2025 | Listed for rent | $12,995+52.9%$5/sqft |
Source: CRMLS #NP25010063 Report a problem | ||
| 7/21/2024 | Listing removed | -- |
Source: Zillow Rentals Report a problem | ||
| 6/30/2024 | Listed for rent | $8,500-43.3%$3/sqft |
Source: Zillow Rentals Report a problem | ||
| 7/16/2022 | Listing removed | -- |
Source: Owner Report a problem | ||
| 4/17/2022 | Pending sale | $2,888,888$1,027/sqft |
Source: Owner Report a problem | ||
| 4/7/2022 | Listed for sale | $2,888,888+133.9%$1,027/sqft |
Source: Owner Report a problem | ||
| 11/19/2021 | Listing removed | -- |
Source: Zillow Rental Manager Report a problem | ||
| 10/22/2021 | Listed for rent | $15,000$5/sqft |
Source: Zillow Rental Manager Report a problem | ||
| 9/10/2015 | Sold | $1,235,000-8.5%$439/sqft |
Source: Public Record Report a problem | ||
| 8/6/2015 | Pending sale | $1,349,900$480/sqft |
Source: CENTURY 21 Masters #PW15132748 Report a problem | ||
| 6/19/2015 | Listed for sale | $1,349,900+22.8%$480/sqft |
Source: CENTURY 21 Masters #PW15132748 Report a problem | ||
| 11/27/2014 | Listing removed | $1,099,000+15.7%$391/sqft |
Source: CENTURY 21 Masters #OC14062571 Report a problem | ||
| 11/24/2014 | Sold | $950,000-40.4%$338/sqft |
Source: Public Record Report a problem | ||
| 12/28/2006 | Sold | $1,595,000+51.9%$567/sqft |
Source: Public Record Report a problem | ||
| 6/13/2003 | Sold | $1,050,000+14.3%$373/sqft |
Source: Public Record Report a problem | ||
| 8/31/2001 | Sold | $919,000+79.3%$327/sqft |
Source: Public Record Report a problem | ||
| 9/4/1998 | Sold | $512,500$182/sqft |
Source: Public Record Report a problem | ||
Public tax history
| Year | Property taxes | Tax assessment |
|---|---|---|
| 2025 | $21,466 +2.2% | $2,031,493 +2% |
| 2024 | $21,006 -17.4% | $1,991,660 +2% |
| 2023 | $25,416 +74.4% | $1,952,608 +41.7% |
| 2022 | $14,575 +3% | $1,377,664 +2% |
| 2021 | $14,156 +0.9% | $1,350,651 +1% |
| 2020 | $14,028 | $1,336,802 +2% |
| 2019 | $14,028 +1.3% | $1,310,591 +2% |
| 2018 | $13,841 +6.1% | $1,284,894 +2% |
| 2017 | $13,040 | $1,259,700 +2% |
| 2016 | $13,040 +2% | $1,235,000 +30% |
| 2015 | $12,783 +9.3% | $950,000 -16.5% |
| 2014 | $11,696 | $1,138,320 |
| 2013 | -- | $1,138,320 |
| 2012 | -- | $1,138,320 +2% |
| 2011 | -- | $1,116,000 -9.4% |
| 2010 | -- | $1,232,000 -12% |
| 2009 | -- | $1,400,000 -12.2% |
| 2008 | -- | $1,595,000 |
| 2007 | -- | $1,595,000 +43.3% |
| 2006 | -- | $1,112,814 +2% |
| 2005 | -- | $1,090,995 +2% |
| 2004 | -- | $1,069,603 +12.8% |
| 2003 | -- | $948,600 +2% |
| 2002 | -- | $930,000 +67.4% |
| 2001 | $5,542 +6.2% | $555,645 +6.3% |
| 2000 | $5,216 | $522,750 |
Find assessor info on the county website
Monthly payment
Est. payment
Payment breakdown
Explore the cost of this home by adjusting the details. Changes won't be saved.Climate risks
Neighborhood: 92869
Nearby schools
GreatSchools rating
- 8/10Linda Vista Elementary SchoolGrades: K-6Distance: 1.1 mi
- 6/10Santiago Middle SchoolGrades: 7-8Distance: 0.7 mi
- 8/10El Modena High SchoolGrades: 9-12Distance: 1.6 mi
- $2,390,4005 bd3 ba2.6k sqft11411 Orange Park Blvd, Orange, CA 92869Off Market

- $3,676,4004 bd4 ba4.3k sqft11447 Orange Park Blvd, Orange, CA 92869Off Market

- $2,898,5004 bd5 ba2.9k sqft11443 Orange Park Blvd, Orange, CA 92869Off Market
- $4,235,2006 bd7 ba5.4k sqft11395 Orange Park Blvd, Orange, CA 92869Off Market

- $1,421,9002 bd2 ba1.6k sqft19891 E Chapman Ave, Orange, CA 92869Off Market
- $1,961,4004 bd3 ba3.1k sqft19901 E Chapman Ave, Orange, CA 92869Off Market
- $4,506,7005 bd6 ba5.8k sqft495 N Carlisle Pl, Orange, CA 92869Off Market
- $2,278,8004 bd3 ba3.1k sqft19911 E Chapman Ave, Orange, CA 92869Off Market
A local agent can set up tours, give advice and negotiate with sellers.
Similar homes
- $2,450,0004 bd3 ba3k sqft5603 E Crest De Vl, Orange, CA 92867For Sale
 MLS ID #PW26129093, Mary Diab, First Team Real Estate. CRMLS
 - $2,324,9004 bd3 ba2.8k sqft10536 Beardsley Cir, Villa Park, CA 92861For Sale
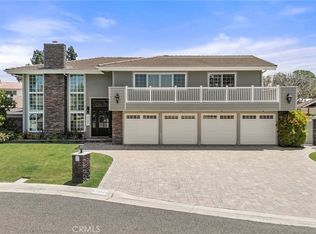 MLS ID #PW26161522, Stephanie Rezac, Seven Gables Real Estate. CRMLS
 - $1,425,0003 bd3 ba2.3k sqft7318 E Cambria Cir, Orange, CA 92869For Sale
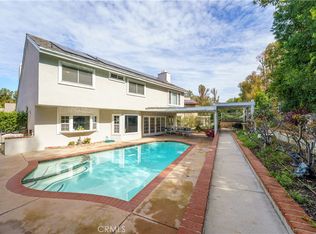 MLS ID #OC26139400, Julie Mansfield, Arbor Real Estate. CRMLS
 - $2,799,9995 bd4 ba3.6k sqft1812 Overview Cir, Santa Ana, CA 92705For Sale
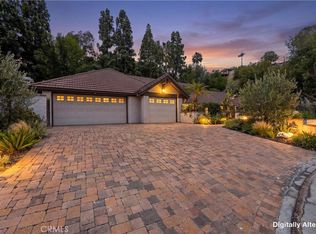 MLS ID #PW26111751, Christina Brogan, First Team Real Estate. CRMLS
 - $1,675,0004 bd3 ba2.2k sqft13831 Winthrope St, Santa Ana, CA 92705For SaleMLS ID #PW26171065, Dean O'Dell, Seven Gables Real Estate. CRMLS
- $1,749,0004 bd3 ba2.6k sqft2018 N Lake Mead Cir, Orange, CA 92867For SaleMLS ID #PW26045391, Darin Wilson, Legacy Real Estate. CRMLS
- $1,685,8004 bd3 ba2.3k sqft5265 Marynell Dr, Yorba Linda, CA 92886For SaleMLS ID #PW26160813, Karen Iwakoshi, Real Broker. CRMLS
- $2,199,0004 bd4 ba2.8k sqft5071 Summit Dr, Yorba Linda, CA 92886For SaleMLS ID #PW26131828, Darin Wilson, Legacy Real Estate. CRMLS
- $2,290,0004 bd4 ba3.7k sqft6000 Highland Ave, Yorba Linda, CA 92886For SaleMLS ID #PW26137467, Shujing Zhou, Elevate Real Estate Agency. CRMLS
- $2,488,0005 bd4 ba3.1k sqft1736 Derringer Ln, Diamond Bar, CA 91765For SaleMLS ID #TR26111421, Tiffanie Wang, Keller Williams Premier Prop. CRMLS
- $2,560,0005 bd6 ba2.9k sqft520 W Hermosa Dr, Fullerton, CA 92835For SaleMLS ID #DW26098781, Jaime Garcia, Century 21 Allstars. CRMLS
- $1,499,9004 bd3 ba2.4k sqft5540 Via Ontiveros, Yorba Linda, CA 92887For SaleMLS ID #PW26169287, Mkenzie Yamazaki, BHHS CA Properties. CRMLS
- $2,300,0004 bd3 ba2.6k sqft4305 Willow Tree Ln, Yorba Linda, CA 92887For SaleMLS ID #OC26114096, Cesi Pagano, Keller Williams Realty. CRMLS
- $2,788,0004 bd4 ba3k sqft34 Great Lawn, Irvine, CA 92620For SaleMLS ID #OC26130603, Cayenne Kuang, Spectrum Realty. CRMLS
- $1,939,0005 bd3 ba2.1k sqft6082 Candle Light Ln, Yorba Linda, CA 92886For SaleMLS ID #SB26104030, Amber Romo, Beach City Brokers. CRMLS
- $2,488,0005 bd3 ba3.8k sqft2101 Pioneer Ave, Fullerton, CA 92831For SaleMLS ID #PW26138288, Claudia Wasser, Century 21 Affiliated. CRMLS
- $1,450,0004 bd2 ba2.1k sqft14361 Morton St, Tustin, CA 92780For SaleMLS ID #OC26167516, Mark Lima, Lima Real Estate Group. CRMLS
- $1,750,0004 bd3 ba2.2k sqft5712 Grandview Ave, Yorba Linda, CA 92886For SaleMLS ID #PW26151134, Steven Vartanian, First Team Real Estate. CRMLS
- $2,199,8005 bd3 ba2.6k sqft42 Christamon W, Irvine, CA 92620For SaleMLS ID #OC26134949, Jessica Zhang, Universal Elite Inc.. CRMLS
- $1,799,0004 bd2 ba1.8k sqft860 N Grand St, Orange, CA 92867For SaleMLS ID #NP26038421, Hunter Jack, Coldwell Banker Realty. CRMLS
Local buyer's agents are ready to help
