Skip main navigation
For sale
  • Listed by: Spectrum Realty • Cayenne Kuang • Contact: 949-551-9888
    $2,788,000

    34 Great Lawn, Irvine, CA 92620

    4beds
    3,094sqft
    : 
    Loading
    Get pre-qualified
    Single Family Residence
    Built in 2010
    4,820 Square Feet Lot
    $2,692,000 Zestimate®
    $901/sqft
    $210/mo HOA

    What's special


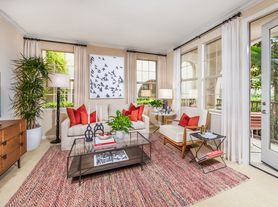
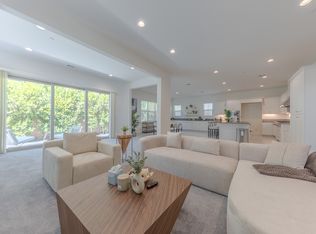
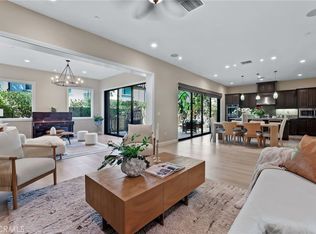
    Luxury former model home located in the highly sought-after Woodbury community of Irvine. This beautifully appointed residence features 4 bedrooms and 4 bathrooms, including a convenient main-level bedroom and full bath, ideal for guests or multigenerational living. Situated on a premium corner lot adjacent to the Jeffrey Trail open space, the home offers exceptional privacy and an ideal indoor–outdoor lifestyle. The inviting California Room and open-concept floor plan provide seamless spaces for both entertaining and everyday relaxation. The expanded chef’s kitchen is thoughtfully designed for culinary enthusiasts, complemented by well-planned home organization and launch areas that enhance daily functionality. Residents enjoy resort-style amenities, including parks, pools, recreation centers, and community gardens. Conveniently located near top-rated Irvine schools and Woodbury Town Center, this exceptional home perfectly blends luxury, comfort, and convenience.
    13 days
    |
    361
    |
    12
    |

    Zillow last checked:

    Listing updated:

    Listed by:

    Cayenne Kuang DRE #01231003 949-872-7700,

    Spectrum Realty

    Source: CRMLS,MLS#: OC26130603MLS LogoOriginating MLS: California Regional MLS

    Loading...

      Facts & features

      Interior

      Bedrooms & bathrooms
      • Bedrooms: 4
      • Bathrooms: 4
      • Full bathrooms: 4
      • Main level bathrooms: 1
      • Main level bedrooms: 1
      Rooms
      • Room types: Bedroom, Great Room, Kitchen, Laundry, Loft, Primary Bedroom, Other, Dining Room
      Primary bedroom
      • Features: Primary Suite
      Bedroom
      • Features: Bedroom on Main Level
      Bathroom
      • Features: Bathroom Exhaust Fan, Bathtub, Full Bath on Main Level, Separate Shower, Tub Shower
      Kitchen
      • Features: Granite Counters, Kitchen Island
      Other
      • Features: Walk-In Closet(s)
      Heating
      • Central
      Cooling
      • Central Air
      Appliances
      • Included: Dishwasher, Disposal, Gas Oven, Gas Range, Gas Water Heater, Microwave, Refrigerator, Range Hood, Water To Refrigerator, Water Heater, Dryer, Washer
      • Laundry: Gas Dryer Hookup, Inside, Laundry Room
      Features
      • Breakfast Bar, Separate/Formal Dining Room, Multiple Staircases, Open Floorplan, Bedroom on Main Level, Loft, Primary Suite, Walk-In Closet(s)
      • Flooring: Tile, Wood
      • Has fireplace: Yes
      • Fireplace features: Gas, Gas Starter, Great Room
      • Common walls with other units/homes: No Common Walls
      Interior area
      • Total interior livable area: 3,094 sqft

      Property

      Parking
      • Total spaces: 2
      • Parking features: Door-Single, Driveway, Garage Faces Front, Garage
      • Attached garage spaces: 2
      Accessibility
      • Accessibility features: Parking
      Features
      • Levels: Two
      • Stories: 2
      • Entry location: Front door
      • Has private pool: Yes
      • Pool features: Private, Association
      • Has spa: Yes
      • Spa features: Association
      • Has view: Yes
      • View description: None
      Lot
      • Size: 4,820 Square Feet
      • Features: Back Yard, Garden, Lawn, Sprinklers Timer, Sprinkler System, Yard
      Details
      • Parcel number: 55117239
      • Special conditions: Standard

      Construction

      Type & style
      • Home type: SingleFamily
      • Property subtype: Single Family Residence
      Condition
      • New construction: No
      • Year built: 2010

      Utilities & green energy

      • Electric: Standard
      • Sewer: Public Sewer
      • Water: Public
      • Utilities for property: Cable Available, Electricity Available, Natural Gas Available, Sewer Available, Water Available

      Community & HOA

      Community
      • Features: Street Lights, Sidewalks
      • Security: Carbon Monoxide Detector(s), Smoke Detector(s)
      • Subdivision: Carmel (Crmel)
      HOA
      • Has HOA: Yes
      • Amenities included: Clubhouse, Sport Court, Outdoor Cooking Area, Barbecue, Picnic Area, Playground, Pickleball, Pool, Spa/Hot Tub, Tennis Court(s), Trail(s)
      • HOA fee: $210 monthly
      • HOA name: Woodbury
      • HOA phone: 949-833-2600
      Location
      • Region: Irvine

      Financial & listing details

      • Price per square foot: $901/sqft
      • Tax assessed value: $1,545,437
      • Annual tax amount: $20,322
      • Date on market: 6/27/2026
      • Cumulative days on market: 14 days
      • Listing terms: Cash,Conventional

        Estimated market value

        $2,692,000

        $2.56M - $2.83M

        $7,366/mo

        Price history

        DateEventPrice
        7/10/2026Listed for rent$13,000+44.4%$4/sqft
        Source: CRMLS #OC26150207 Report a problem
        6/27/2026Listed for sale$2,788,000+131.1%$901/sqft
        Source: CRMLS #OC26130603 Report a problem
        11/20/2025Listing removed$9,000$3/sqft
        Source: CRMLS #OC25187609 Report a problem
        8/20/2025Listed for rent$9,000+38.5%$3/sqft
        Source: CRMLS #OC25187609 Report a problem
        4/29/2014Listing removed$6,500$2/sqft
        Source: Spectrum Realty #OC14010864 Report a problem
        10/4/2013Listed for rent$6,500$2/sqft
        Source: Spectrum Realty #OC13202073 Report a problem
        6/3/2011Sold$1,206,500$390/sqft
        Source: Public Record Report a problem

        Public tax history

        YearProperty taxesTax assessment
        2025$20,322 +1.6%$1,545,437 +2%
        2024$20,000 +2.1%$1,515,135 +2%
        2023$19,598 +1.5%$1,485,427 +2%
        2022$19,312 +1.6%$1,456,301 +2%
        2021$19,011 +1.2%$1,427,747 +1%
        2020$18,780 $1,413,108 +2%
        2019$18,780 +1.4%$1,385,400 +2%
        2018$18,518 +2.9%$1,358,236 +2%
        2017$17,998 $1,331,604 +2%
        2016$17,998 +1.3%$1,305,495 +1.5%
        2015$17,763 +2.5%$1,285,886 +2%
        2014$17,335 $1,260,698 +0.5%
        2013-- $1,255,001 +2%
        2012-- $1,230,394 +140.2%
        2011-- $512,198 +0.8%
        2010-- $508,370
        Find assessor info on the county website

        Monthly payment

        Est. payment

        Payment breakdown

        Explore the cost of this home by adjusting the details. Changes won't be saved.
        All calculations are estimates and provided by Zillow, Inc. for informational purposes only. Actual amounts may vary.
        HOA fees may include property taxes on listings classified as Co-Ops. Contact the listing agent and/or owner for fee details.
        Mortgage interest rates are dependent on a number of factors, including credit score, down payment, and repayment length. Interest rate data provided by Zillow Group Marketplace, Inc. as of 1/1/1970 from various mortgage lenders with which we have lead or other similar arrangements; the Estimated Payment is an average of those rates.
        See how much you could borrow to make a competitive offer.

        Climate risks

        Neighborhood: Woodbury

        Getting around

        44 / 100
        Car-Dependent
        21 / 100
        Minimal Transit
        71 / 100
        Very Bikeable

        Nearby schools

        GreatSchools rating

        A local agent can set up tours, give advice and negotiate with sellers.

        Browse local experts

        Similar homes

            • Local buyer's agents are ready to help